*MODERN COMFORT MEETS EVERYDAY CONVENIENCE* Welcome home to this beautifully updated 3-bedroom, 2.5-bath retreat where style and function come together seamlessly. Step inside to find freshly painted walls, doors, and trim paired with brand-new luxury vinyl plank flooring and sleek 4-inch baseboards that give the home a fresh, modern feel. With the primary suite downstairs, you’ll enjoy a tucked away private sanctuary, spa-like bath and spacious walk-in closet. The heart of the home is the remodeled kitchen, boasting quartz countertops, a designer backsplash, new sink and garbage disposal and a brand new stovetop—perfect for everything from morning coffee to holiday gatherings. The living room is warm and inviting, featuring an eye-catching fireplace wall and updated lighting that sets the tone for cozy nights in or entertaining friends. Ceiling fans in every bedroom and the living room keep things comfortable year-round, while the brand new AC unit ensures peace of mind during those warm summer months. Upstairs, two additional bedrooms and a full bath create the perfect separation of space for guests and family. The game room is oversized and has room for a second office space. The media room is fully equipped with a premium HD Sony projector, a 100 inch screen, a Blu Ray DVD player, complete sound system, and a Yamaha transformer, all creating the ultimate cinematic experience. Large back patio offers an inviting space for entertaining and yard has a fully updated irrigation system that keeps your outdoor spaces lush and green with ease. Walking distance to Lone Star High School and Boals Elementary. Community boasts miles of trails, play areas, gazebos and three community pools. Shopping, restaurants and grocery are convenient to this exceptional property. With stylish updates throughout and a layout designed for today’s lifestyle, this home is move-in ready and waiting for you!
Sold
Street View
Price Unknown
2282 Maserati Dr, Frisco, TX 75033
3beds
2,746sqft
Single Family Residence
Built in 2003
6,534 Square Feet Lot
$515,200 Zestimate®
$--/sqft
$3,054 Estimated rent
Home value
$515,200
$484,000 - $546,000
$3,054/mo
Zestimate® history
Owner options
List your home for rent
$3,054/mo
Rent Zestimate®
Find your next renter with Zillow Rental Manager. Plus, with online applications, you can quickly screen prospective tenants – for free.
$3,054/mo
Rent Zestimate®
Refinance and save
$390/mo
Est. payment
Refinancing to a lower rate could help reduce your monthly payments and save thousands over the life of the loan.
$390/mo
Est. payment
Explore your selling options
Work with a Zillow partner agent
Leverage their expertise and Zillow's premium Showcase listings to get your home seen by more buyers.
Get startedList with your own agent
Get your home in front of millions of buyers by listing it on Zillow.
Learn how to do itSell it yourself
Take full control of how buyers see your home on Zillow by listing For Sale by Owner (FSBO).
List your homeWhat's special
Eye-catching fireplace wallUpdated lightingFreshly painted wallsComplete sound systemBrand new ac unitLarge back patioQuartz countertops
Zillow last checked:
Listing updated:
Listed by:
Susie Grant 0659332 214-707-8305,
Berkshire HathawayHS PenFed TX 214-257-1111
Bought with:
Cody Weaver
Great Western Realty
Source: NTREIS,MLS#: 21061160
Facts & features
Interior
Bedrooms & bathrooms
- Bedrooms: 3
- Bathrooms: 3
- Full bathrooms: 2
- 1/2 bathrooms: 1
Primary bedroom
- Features: Double Vanity, En Suite Bathroom, Garden Tub/Roman Tub, Separate Shower, Walk-In Closet(s)
- Level: First
- Dimensions: 14 x 16
Bedroom
- Features: Walk-In Closet(s)
- Level: Second
- Dimensions: 12 x 11
Bedroom
- Features: Walk-In Closet(s)
- Level: Second
- Dimensions: 11 x 12
Primary bathroom
- Features: Dual Sinks, Double Vanity, En Suite Bathroom, Garden Tub/Roman Tub
- Level: First
- Dimensions: 13 x 10
Breakfast room nook
- Level: First
- Dimensions: 14 x 16
Dining room
- Level: First
- Dimensions: 11 x 15
Family room
- Features: Ceiling Fan(s), Fireplace
- Level: First
- Dimensions: 18 x 14
Other
- Level: Second
- Dimensions: 6 x 3
Game room
- Level: Third
- Dimensions: 17 x 20
Half bath
- Level: First
- Dimensions: 6 x 5
Kitchen
- Level: First
- Dimensions: 11 x 16
Kitchen
- Features: Built-in Features, Eat-in Kitchen, Kitchen Island, Pantry, Stone Counters, Walk-In Pantry
- Level: First
- Dimensions: 11 x 16
Laundry
- Level: First
- Dimensions: 13 x 6
Living room
- Level: First
- Dimensions: 11 x 15
Media room
- Level: Second
- Dimensions: 17 x 12
Office
- Level: First
- Dimensions: 10 x 10
Heating
- Central, Natural Gas
Cooling
- Central Air, Ceiling Fan(s), Electric
Appliances
- Included: Electric Cooktop, Electric Oven, Gas Water Heater, Microwave, Refrigerator
- Laundry: Washer Hookup, Dryer Hookup, ElectricDryer Hookup, Laundry in Utility Room
Features
- Decorative/Designer Lighting Fixtures, Double Vanity, High Speed Internet, Kitchen Island, Open Floorplan, Pantry, Cable TV, Vaulted Ceiling(s), Walk-In Closet(s)
- Flooring: Luxury Vinyl Plank
- Has basement: No
- Number of fireplaces: 1
- Fireplace features: Den, Gas Log, Gas Starter
Interior area
- Total interior livable area: 2,746 sqft
Property
Parking
- Total spaces: 2
- Parking features: Door-Single, Kitchen Level, Garage Faces Rear
- Attached garage spaces: 2
Features
- Levels: Two
- Stories: 2
- Patio & porch: Patio
- Pool features: None, Community
- Fencing: Wood
Lot
- Size: 6,534 Square Feet
- Features: Interior Lot
- Residential vegetation: Grassed
Details
- Parcel number: R249612
Construction
Type & style
- Home type: SingleFamily
- Architectural style: Traditional,Detached
- Property subtype: Single Family Residence
Materials
- Brick
- Foundation: Slab
- Roof: Composition
Condition
- Year built: 2003
Utilities & green energy
- Sewer: Public Sewer
- Water: Public
- Utilities for property: Sewer Available, Underground Utilities, Water Available, Cable Available
Community & HOA
Community
- Features: Playground, Park, Pool, Curbs, Sidewalks
- Subdivision: Grayhawk Ph Viii
HOA
- Has HOA: Yes
- Services included: All Facilities, Association Management, Maintenance Grounds
- HOA fee: $390 semi-annually
- HOA name: Grayhawk
- HOA phone: 972-960-2800
Location
- Region: Frisco
Financial & listing details
- Tax assessed value: $502,234
- Annual tax amount: $7,479
- Date on market: 9/18/2025
- Cumulative days on market: 25 days
- Listing terms: Cash,Conventional,FHA,VA Loan
- Road surface type: Asphalt
Price history
| Date | Event | Price |
|---|---|---|
| 11/13/2025 | Sold | -- |
Source: NTREIS #21061160 Report a problem | ||
| 10/24/2025 | Pending sale | $525,000$191/sqft |
Source: NTREIS #21061160 Report a problem | ||
| 10/13/2025 | Contingent | $525,000$191/sqft |
Source: NTREIS #21061160 Report a problem | ||
| 9/18/2025 | Listed for sale | $525,000+1.9%$191/sqft |
Source: NTREIS #21061160 Report a problem | ||
| 3/14/2025 | Sold | -- |
Source: BHHS PenFed solds #622e6c91522917e0ec9ac30f2cc7067a Report a problem | ||
| 2/27/2025 | Pending sale | $515,000$188/sqft |
Source: NTREIS #20780877 Report a problem | ||
| 2/19/2025 | Contingent | $515,000$188/sqft |
Source: NTREIS #20780877 Report a problem | ||
| 2/1/2025 | Price change | $515,000-3.2%$188/sqft |
Source: NTREIS #20780877 Report a problem | ||
| 1/20/2025 | Price change | $532,000-0.6%$194/sqft |
Source: NTREIS #20780877 Report a problem | ||
| 12/6/2024 | Listed for sale | $535,000+69.8%$195/sqft |
Source: NTREIS #20780877 Report a problem | ||
| 6/23/2016 | Listing removed | $315,000$115/sqft |
Source: Coldwell Banker Residential Brokerage - Frisco #13372456 Report a problem | ||
| 5/10/2016 | Pending sale | $315,000$115/sqft |
Source: Coldwell Banker Residential Brokerage - Frisco #13372456 Report a problem | ||
| 5/5/2016 | Listed for sale | $315,000+40.1%$115/sqft |
Source: Coldwell Banker Residential Brokerage - Frisco #13372456 Report a problem | ||
| 5/28/2012 | Listing removed | $224,900$82/sqft |
Source: RE/MAX Town & Country #11746825 Report a problem | ||
| 4/25/2012 | Price change | $224,900-2.2%$82/sqft |
Source: RE/MAX Town & Country #11746825 Report a problem | ||
| 4/2/2012 | Listed for sale | $229,900$84/sqft |
Source: RE/MAX Town & Country #11746825 Report a problem | ||
Public tax history
| Year | Property taxes | Tax assessment |
|---|---|---|
| 2025 | $907 +9% | $492,555 +10% |
| 2024 | $831 +9.2% | $447,777 +10% |
| 2023 | $761 -4.1% | $407,070 +10% |
| 2022 | $794 +2.8% | $370,064 +10% |
| 2021 | $773 +7.2% | $336,422 +3.4% |
| 2020 | $721 -1.7% | $325,342 0% |
| 2019 | $733 -0.8% | $325,450 -0.7% |
| 2018 | $739 -87.7% | $327,790 +2.4% |
| 2017 | $5,989 | $320,175 +8.8% |
| 2016 | $5,989 +16% | $294,377 +10% |
| 2015 | $5,163 | $267,615 +9% |
| 2014 | $5,163 | $245,527 +11.8% |
| 2013 | $5,163 | $219,543 +6% |
| 2012 | -- | $207,205 +0.8% |
| 2011 | -- | $205,483 -1.2% |
| 2010 | -- | $208,077 -0.8% |
| 2009 | -- | $209,700 -0.4% |
| 2007 | -- | $210,589 +13.3% |
| 2005 | $474 | $185,858 |
| 2004 | -- | $185,858 +558.3% |
| 2003 | -- | $28,233 |
Find assessor info on the county website
Neighborhood: Grayhawk
Nearby homes
- $423,1004 bd2 ba2.1k sqft2266 Maserati Dr, Frisco, TX 75033Off Market
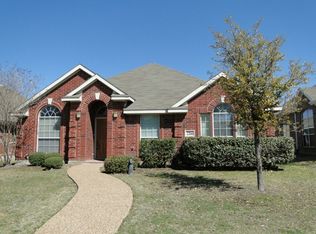
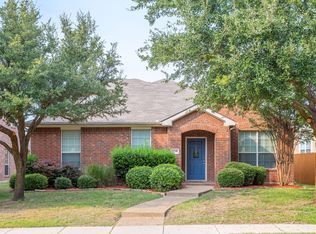
- $426,8004 bd2 ba2.2k sqft2298 Maserati Dr, Frisco, TX 75033Off Market
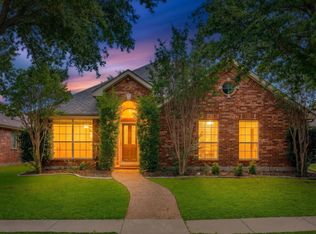
- $--3 bd2 ba2.1k sqft2250 Maserati Dr, Frisco, TX 75033Sold
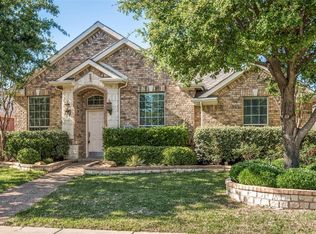
- $434,4004 bd2 ba2k sqft2314 Maserati Dr, Frisco, TX 75033Off Market
- $413,7003 bd2 ba1.9k sqft2323 Stuttgart Dr, Frisco, TX 75033Off Market
- $518,3004 bd3 ba2.9k sqft2331 Stuttgart Dr, Frisco, TX 75033Off Market
- $443,4003 bd2 ba2.4k sqft2315 Stuttgart Dr, Frisco, TX 75033Off Market
- $384,2003 bd2 ba1.8k sqft2234 Maserati Dr, Frisco, TX 75033Off Market
Nearby schools
GreatSchools rating
- 9/10Boals Elementary SchoolGrades: K-5Distance: 0.2 mi
- 9/10Trent MiddleGrades: 6-8Distance: 1.5 mi
- 8/10Lone Star High SchoolGrades: 9-12Distance: 0.3 mi
Schools provided by the listing agent
- Elementary: Boals
- Middle: Trent
- High: Lone Star
- District: Frisco ISD
Source: NTREIS. This data may not be complete. We recommend contacting the local school district to confirm school assignments for this home.
Get a cash offer in 3 minutes
Find out how much your home could sell for in as little as 3 minutes with a no-obligation cash offer.
Estimated market value
$515,200
Get a cash offer in 3 minutes
Find out how much your home could sell for in as little as 3 minutes with a no-obligation cash offer.
Estimated market value
$515,200
- Texas
- Denton County
- Frisco
- 75033
- Grayhawk
- 2282 Maserati Dr
Nearby cities
Nearby neighborhoods
Nearby zip codes
Other Frisco Topics
