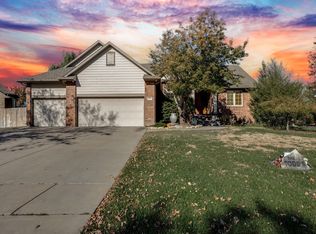
Looking for all the extras and upgrades in the Andover School District? Welcome to 2250 N Stonegate Circle in the highly sought-after Cornerstone neighborhood. Situated on nearly a third of an acre, this home offers exceptional curb appeal with mature landscaping, a fully fenced yard, sprinkler system, and well—creating a private outdoor retreat. The outdoor living spaces truly shine, featuring an upper deck, lower deck, and an incredible patio area—perfect for relaxing, entertaining, and enjoying the beautifully landscaped backyard. A stunning two-way gas fireplace seamlessly connects the living room and covered deck, offering a warm, inviting ambiance both indoors and out. Inside, the main floor showcases a beautifully remodeled kitchen that truly stands out. Featuring stunning finishes, a spacious walk-in pantry, and a gas stove, this kitchen is both functional and impressive—perfect for everyday living and entertaining. The kitchen flows seamlessly into the living and dining areas. The home includes five generously sized bedrooms and three full bathrooms, with thoughtful upgrades throughout. A gas line has been added to the laundry room, and the washer, gas dryer, and refrigerator are all negotiable for added convenience. The oversized laundry room offers ample storage and workspace. The walk-out lower level is ideal for entertaining, complete with a spacious family room, wet bar, dishwasher, and refrigerator, along with two spacious bedrooms featuring great closet space. You’ll also find exceptional storage throughout, including an extra-large finished closet. Beyond the home itself, the Cornerstone neighborhood offers an incredible lifestyle. Residents enjoy access to three community pools, a playground, pickleball courts, scenic lakes and ponds with catch-and-release fishing, numerous bus stops, and walking distance to schools—making this location as convenient as it is desirable. With so many exceptional features, this is a home you don’t want to miss. Schedule your private showing today and be sure to check out the virtual tour!
Sold-co-op w/mbr
Price Unknown
2250 N Stonegate Cir, Andover, KS 67002
5beds
3,409sqft
Single Family Onsite Built
Built in 2009
0.3 Acres Lot
$535,300 Zestimate®
$--/sqft
$2,778 Estimated rent
Home value
$535,300
$428,000 - $664,000
$2,778/mo
Zestimate® history
Owner options
List your home for rent
$2,778/mo
Rent Zestimate®
Find your next renter with Zillow Rental Manager. Plus, with online applications, you can quickly screen prospective tenants – for free.
$2,778/mo
Rent Zestimate®
Refinance and save
$405/mo
Est. payment
Refinancing to a lower rate could help reduce your monthly payments and save thousands over the life of the loan.
$405/mo
Est. payment
Explore your selling options
Work with a Zillow partner agent
Leverage their expertise and Zillow's premium Showcase listings to get your home seen by more buyers.
Get startedList with your own agent
Get your home in front of millions of buyers by listing it on Zillow.
Learn how to do itSell it yourself
Take full control of how buyers see your home on Zillow by listing For Sale by Owner (FSBO).
List your homeWhat's special
Zillow last checked:
Listing updated:
Listed by:
Phyllis Zimmerman 316-734-7411,
Berkshire Hathaway PenFed Realty,
Carla Bingenheimer 316-734-7494,
Berkshire Hathaway PenFed Realty
Bought with:
Boone Downing, 00243217
Source: SCKMLS as distributed by MLS GRID,MLS#: 672373
Facts & features
Interior
Bedrooms & bathrooms
- Bedrooms: 5
- Bathrooms: 3
- Full bathrooms: 3
Primary bedroom
- Description: Carpet
- Level: Main
- Area: 225.12
- Dimensions: 16.8 x 13.4
Bedroom
- Description: Carpet
- Level: Main
- Area: 127.65
- Dimensions: 11.10 x 11.5
Bedroom
- Description: Carpet
- Level: Main
- Area: 127.65
- Dimensions: 11.10 x 11.5
Bedroom
- Description: Carpet
- Level: Basement
- Area: 179.31
- Dimensions: 13.9 x 12.9
Bedroom
- Description: Carpet
- Level: Basement
- Area: 174.43
- Dimensions: 15.7 x 11.11
Dining room
- Description: Wood
- Level: Main
- Area: 168
- Dimensions: 14 x 12
Kitchen
- Description: Wood
- Level: Main
- Area: 255
- Dimensions: 17 x 15
Laundry
- Description: Vinyl
- Level: Main
- Area: 55.46
- Dimensions: 7.11 x 7.8
Living room
- Description: Wood
- Level: Main
- Area: 256
- Dimensions: 16 x 16
Recreation room
- Description: Carpet
- Level: Basement
- Area: 761.4
- Dimensions: 40.5 x 18.8
Heating
- Forced Air, Natural Gas
Cooling
- Central Air, Electric
Appliances
- Included: Dishwasher, Disposal, Microwave, Range
- Laundry: Main Level, Laundry Room, Gas Dryer Hookup, Sink
Features
- Ceiling Fan(s), Walk-In Closet(s), Vaulted Ceiling(s)
- Flooring: Hardwood
- Windows: Window Coverings-All
- Basement: Finished
- Number of fireplaces: 2
- Fireplace features: Two, Living Room, Rec Room/Den, Gas, Double Sided, Glass Doors
Interior area
- Total interior livable area: 3,409 sqft
- Finished area above ground: 1,798
- Finished area below ground: 1,611
Property
Parking
- Total spaces: 3
- Parking features: Attached, Oversized
- Garage spaces: 3
Features
- Levels: One
- Stories: 1
- Patio & porch: Patio, Covered
- Exterior features: Guttering - ALL, Irrigation Well, Sprinkler System
- Pool features: Community
- Fencing: Wrought Iron
Lot
- Size: 0.3 Acres
- Features: Standard
Details
- Parcel number: 0083030604006002.000
Construction
Type & style
- Home type: SingleFamily
- Architectural style: Traditional
- Property subtype: Single Family Onsite Built
Materials
- Frame w/Less than 50% Mas
- Foundation: Full, View Out, Walk Out Below Grade
- Roof: Composition
Condition
- Year built: 2009
Details
- Builder name: McClellan Enterprises
Utilities & green energy
- Gas: Natural Gas Available
- Utilities for property: Sewer Available, Natural Gas Available, Public
Community & HOA
Community
- Features: Sidewalks, Jogging Path, Lake, Playground
- Security: Smoke Detector(s)
- Subdivision: CORNERSTONE
HOA
- Has HOA: Yes
- Services included: Gen. Upkeep for Common Ar
- HOA fee: $405 annually
Location
- Region: Andover
Financial & listing details
- Tax assessed value: $528,960
- Annual tax amount: $9,114
- Date on market: 5/4/2026
- Cumulative days on market: 10 days
- Ownership: Individual
- Road surface type: Paved
Price history
Price history is unavailable.
Public tax history
| Year | Property taxes | Tax assessment |
|---|---|---|
| 2025 | $9,114 -0.2% | $60,830 +0.6% |
| 2024 | $9,131 +3.6% | $60,479 +3.8% |
| 2023 | $8,813 -9.6% | $58,271 +19.2% |
| 2022 | $9,749 +9.1% | $48,886 +14.1% |
| 2021 | $8,937 -2.6% | $42,837 -1.2% |
| 2020 | $9,176 | $43,369 +1.4% |
| 2019 | -- | $42,780 +5.3% |
| 2018 | -- | $40,641 +3.3% |
| 2017 | -- | $39,330 -87.4% |
| 2014 | -- | $312,930 +899.6% |
| 2010 | -- | $31,305 +44.3% |
| 2009 | -- | $21,699 +660% |
| 2008 | -- | $2,855 |
| 2007 | -- | $2,855 |
Find assessor info on the county website
Neighborhood: 67002
Nearby homes
- $--5 bd4 ba3.7k sqft2248 N Stonegate Cir, Andover, KS 67002Sold
- $549,9005 bd3 ba3.9k sqft2252 N Stonegate Cir, Andover, KS 67002Off Market
- $489,6005 bd3 ba2.2k sqft710 W Cornerstone Ct, Andover, KS 67002Off Market
- $--3 bd2 ba1.8k sqft704 W Cornerstone Ct, Andover, KS 67002Sold
- $454,6003 bd2 ba2k sqft2246 N Stonegate Cir, Andover, KS 67002Off Market
- $479,1004 bd3 ba3.3k sqft2251 N Stonegate Cir, Andover, KS 67002Off Market
- $494,8005 bd3 ba2k sqft620 W Cornerstone Ct, Andover, KS 67002Off Market
- $--5 bd4 ba3.5k sqft2249 N Stonegate Cir, Andover, KS 67002Sold
Nearby schools
GreatSchools rating
- 8/10Robert M. Martin Elementary SchoolGrades: K-5Distance: 0.5 mi
- 9/10Andover Middle SchoolGrades: 6-8Distance: 0.9 mi
- 9/10Andover High SchoolGrades: 9-12Distance: 0.8 mi
Schools provided by the listing agent
- Elementary: Martin
- Middle: Andover
- High: Andover
Source: SCKMLS as distributed by MLS GRID. This data may not be complete. We recommend contacting the local school district to confirm school assignments for this home.
Sell for more on Zillow
Get a Zillow Showcase℠ listing at no additional cost and you could sell for .
$535,300
2% more
+$10,706
With Zillow Showcase(estimated)
$546,006
Sell for more on Zillow
Get a Zillow Showcase℠ listing at no additional cost and you could sell for .
$535,300
2% more
+$10,706
With Zillow Showcase(estimated)
$546,006
- Kansas
- Butler County
- Andover
- 67002
- 2250 N Stonegate Cir
