NO SPECIALS! 2 YEAR OLD ROOF! FRESH PAINT AND FLOORING! Not to sound like your high school career counselor but this house has great potential! Great potential to be perfect for you and provide you the opportunity to build equity while finishing the basement to fit your needs! Nestled in a peaceful cul-de-sac, this inviting 3-bedroom home features an open split floor plan designed for comfort, privacy, and effortless living. The main floor offers 3 bedrooms and 2 bathrooms, with the primary suite on one side of the home and two additional bedrooms plus a full bathroom on the opposite wing—ideal for family, guests, or a home office setup. The bright and airy living room welcomes you with abundant natural light, vaulted ceilings, and a cozy gas fireplace, flowing seamlessly into the formal dining area. The well-appointed kitchen includes hardwood floors, a walk-in pantry, an eat-at bar, and an adjoining dining nook that opens directly onto the back deck. The primary suite is open and airy, offering a walk-in closet and a spacious ensuite bath with double sinks, a standard-sized shower, and a separate soaking tub. Private deck access from the suite creates the perfect peaceful retreat. A midlevel walkout provides easy access to the backyard patio, offering multiple outdoor living spaces to enjoy. The view-out basement is unfinished but full of potential—already roughed in with HVAC, electrical, and plumbing for a future bathroom. There's also a dedicated rough-in for a wet bar, giving you the flexibility to create a customized entertainment space or additional living area. Located in a desirable neighborhood, residents enjoy walking paths, a playground, and access to three community pools, making it an ideal setting for both relaxation and recreation. With its functional layout, natural light, fantastic amenities, and tranquil setting, this home blends comfort, convenience, and potential in a beautifully planned community.
Sold-co-op w/mbr
Price Unknown
704 W Cornerstone Ct, Andover, KS 67002
3beds
1,808sqft
Single Family Onsite Built
Built in 2006
0.3 Acres Lot
$381,600 Zestimate®
$--/sqft
$2,119 Estimated rent
Home value
$381,600
$301,000 - $485,000
$2,119/mo
Zestimate® history
Owner options
List your home for rent
$2,119/mo
Rent Zestimate®
Find your next renter with Zillow Rental Manager. Plus, with online applications, you can quickly screen prospective tenants – for free.
$2,119/mo
Rent Zestimate®
Refinance and save
$420/mo
Est. payment
Refinancing to a lower rate could help reduce your monthly payments and save thousands over the life of the loan.
$420/mo
Est. payment
Explore your selling options
Work with a Zillow partner agent
Leverage their expertise and Zillow's premium Showcase listings to get your home seen by more buyers.
Get startedList with your own agent
Get your home in front of millions of buyers by listing it on Zillow.
Learn how to do itSell it yourself
Take full control of how buyers see your home on Zillow by listing For Sale by Owner (FSBO).
List your homeWhat's special
Zillow last checked:
Listing updated:
Listed by:
Ashley Phillips CELL:316-409-2635,
Berkshire Hathaway PenFed Realty
Bought with:
Megan Metcalf, 00242152
Source: SCKMLS as distributed by MLS GRID,MLS#: 665040
Facts & features
Interior
Bedrooms & bathrooms
- Bedrooms: 3
- Bathrooms: 2
- Full bathrooms: 2
Primary bedroom
- Description: Wood Laminate
- Level: Main
- Area: 72.39
- Dimensions: 12.7x5.7
Bedroom
- Description: Wood Laminate
- Level: Main
- Area: 128.4
- Dimensions: 10.7x12x2
Bedroom
- Description: Wood Laminate
- Level: Main
- Area: 128.1
- Dimensions: 10.5x12.2
Dining room
- Description: Wood
- Level: Main
- Area: 82.17
- Dimensions: 8.3x9.9
Kitchen
- Description: Wood
- Level: Main
- Area: 155.82
- Dimensions: 14.7x10.6
Living room
- Description: Wood Laminate
- Level: Main
- Area: 367.03
- Dimensions: 16.6x22.11
Mud room
- Description: Wood
- Level: Main
- Area: 22.5
- Dimensions: 4.5x5
Heating
- Forced Air
Cooling
- Central Air
Appliances
- Included: Dishwasher, Disposal
- Laundry: Main Level, Laundry Room, 220 equipment
Features
- Ceiling Fan(s), Walk-In Closet(s), Vaulted Ceiling(s)
- Flooring: Hardwood
- Basement: Unfinished
- Has fireplace: Yes
- Fireplace features: Gas, Glass Doors
Interior area
- Total interior livable area: 1,808 sqft
- Finished area above ground: 1,808
- Finished area below ground: 0
Property
Parking
- Total spaces: 3
- Parking features: Attached
- Garage spaces: 3
Features
- Levels: One
- Stories: 1
- Patio & porch: Patio, Deck
- Exterior features: Guttering - ALL, Irrigation Well, Sprinkler System
- Pool features: Community
- Fencing: Wrought Iron
Lot
- Size: 0.3 Acres
- Features: Cul-De-Sac
Details
- Parcel number: 0083030604006020.000
Construction
Type & style
- Home type: SingleFamily
- Architectural style: Ranch
- Property subtype: Single Family Onsite Built
Materials
- Frame w/Less than 50% Mas
- Foundation: Full, Walk Out Mid-Level, View Out
- Roof: Composition
Condition
- Year built: 2006
Utilities & green energy
- Gas: Natural Gas Available
- Utilities for property: Sewer Available, Natural Gas Available, Public
Community & HOA
Community
- Features: Jogging Path, Lake, Playground
- Subdivision: CORNERSTONE
HOA
- Has HOA: Yes
- Services included: Recreation Facility, Gen. Upkeep for Common Ar
- HOA fee: $420 annually
Location
- Region: Andover
Financial & listing details
- Tax assessed value: $406,300
- Annual tax amount: $6,969
- Date on market: 11/19/2025
- Cumulative days on market: 28 days
- Ownership: Individual
Price history
Price history is unavailable.
Public tax history
| Year | Property taxes | Tax assessment |
|---|---|---|
| 2025 | $6,960 -0.1% | $46,725 +0.6% |
| 2024 | $6,970 +2.6% | $46,428 +3% |
| 2023 | $6,795 -16.7% | $45,075 +16% |
| 2022 | $8,160 +10.4% | $38,859 +17% |
| 2021 | $7,391 -1.6% | $33,224 +0% |
| 2020 | $7,514 | $33,212 +1.5% |
| 2019 | -- | $32,730 +2.7% |
| 2018 | -- | $31,866 +2.1% |
| 2017 | -- | $31,199 -88.3% |
| 2014 | -- | $267,070 +756.6% |
| 2010 | -- | $31,177 0% |
| 2009 | -- | $31,184 -0.9% |
| 2008 | -- | $31,479 +98.8% |
| 2007 | -- | $15,838 |
Find assessor info on the county website
Neighborhood: 67002
Nearby homes
- $494,8005 bd3 ba2k sqft620 W Cornerstone Ct, Andover, KS 67002Off Market
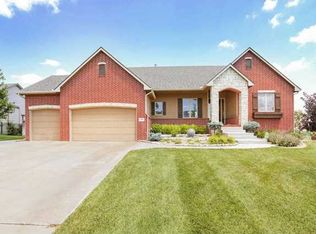
- $489,6005 bd3 ba2.2k sqft710 W Cornerstone Ct, Andover, KS 67002Off Market
- $549,9005 bd3 ba3.9k sqft2252 N Stonegate Cir, Andover, KS 67002Off Market
- $--5 bd3 ba3.4k sqft2250 N Stonegate Cir, Andover, KS 67002Sold
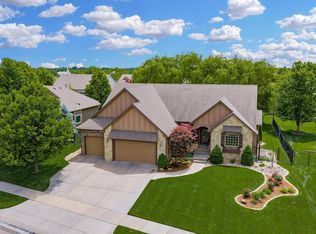
- $465,7005 bd3 ba2k sqft714 W Cornerstone Ct, Andover, KS 67002Off Market
- $435,1005 bd3 ba1.8k sqft703 W Cornerstone Ct, Andover, KS 67002Off Market
- $--5 bd4 ba3.7k sqft2248 N Stonegate Cir, Andover, KS 67002Sold
- $429,7005 bd3 ba1.7k sqft709 W Cornerstone Ct, Andover, KS 67002Off Market
Nearby schools
GreatSchools rating
- 8/10Robert M. Martin Elementary SchoolGrades: K-5Distance: 0.6 mi
- 9/10Andover Middle SchoolGrades: 6-8Distance: 0.9 mi
- 9/10Andover High SchoolGrades: 9-12Distance: 0.8 mi
Schools provided by the listing agent
- Elementary: Robert Martin
- Middle: Andover
- High: Andover
Source: SCKMLS as distributed by MLS GRID. This data may not be complete. We recommend contacting the local school district to confirm school assignments for this home.
Sell for more on Zillow
Get a Zillow Showcase℠ listing at no additional cost and you could sell for .
$381,600
2% more
+$7,632
With Zillow Showcase(estimated)
$389,232
Sell for more on Zillow
Get a Zillow Showcase℠ listing at no additional cost and you could sell for .
$381,600
2% more
+$7,632
With Zillow Showcase(estimated)
$389,232
- Kansas
- Butler County
- Andover
- 67002
- 704 W Cornerstone Ct
