Skip main navigation
Closed
  • $2,110,000

    2250 N Wayne Ave, Chicago, IL 60614

    3beds
    --sqft
    Single Family Residence
    Built in 1873
    2,975.15 Square Feet Lot
    $2,117,900 Zestimate®
    $--/sqft
    $6,048 Estimated rent

    Home value

    $2,117,900

    $1.93M - $2.33M

    $6,048/mo

    Zestimate® history
    Loading
    Loading...

    Owner options

    List your home for rent

    $6,048/mo

    Rent Zestimate®

    Find your next renter with Zillow Rental Manager. Plus, with online applications, you can quickly screen prospective tenants – for free.

    Learn more

    $6,048/mo

    Rent Zestimate®

    Refinance and save

    $12,419/mo

    Est. payment

    Refinancing to a lower rate could help reduce your monthly payments and save thousands over the life of the loan.

    See today's rates

    $12,419/mo

    Est. payment

    Explore your selling options

    Work with a Zillow partner agent

    Leverage their expertise and Zillow's premium Showcase listings to get your home seen by more buyers.

    Get started

    List with your own agent

    Get your home in front of millions of buyers by listing it on Zillow.

    Learn how to do it

    Sell it yourself

    Take full control of how buyers see your home on Zillow by listing For Sale by Owner (FSBO).

    List your home

    What's special

    Large islandMature boxwoodsDouble ovenSeparate pantryIncredible landscaped yardQuiet one-way tree-lined streetElectric vehicle charging station
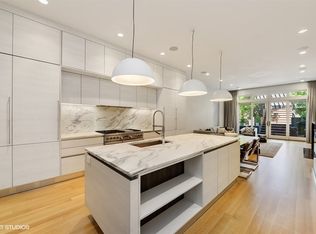
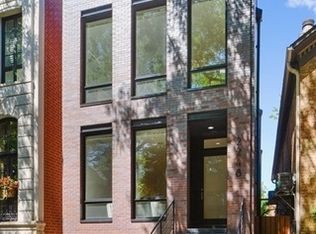
    Impeccably maintained and thoughtfully upgraded, this bright 3 bedroom, 2.1 bath plus family room Lincoln Park single-family home sits on a quiet one-way, tree-lined street and offers exceptional indoor and magazine worthy outdoor living. Refined finishes throughout include 3 fireplaces, custom built-ins, hardwood floors, open kitchen designed for function and scale, featuring a new Sub-Zero 48" Pro refrigerator, large island, double oven, cooktop, Fisher & Paykel dish drawers, glass tile backsplash, and a separate pantry. Kitchen opens to cozy great room featuring fireplace, custom built-in banquet seating, and sliding doors overlooking incredible landscaped yard. Formal living spaces also include generous dining room with Johnathan Adler chandelier and custom drapes. Fabulous king sized primary suite has vaulted ceilings, fireplace, skylit spa bath with heated floors and double vanity, and a fully customized walk-in closet. 2 additional bedrooms on this level include built-ins, TV, motorized window shades and organized storage. Spacious lower level offers heated floors and flexible space for recreation or guests. This home has a spectacular professionally designed rear yard featuring bluestone pavers, irrigation, LED lighting, mature boxwoods, a built-in fire pit, custom gas grill with concrete counters and ipe accents, integrated outdoor sound system, Restoration Hardware fountain and furniture included! Another standout feature is the finished heated garage-fully epoxied with custom storage systems, attic storage above, and an electric vehicle charging station. This home is conveniently located in a wonderful community with Oscar Mayer and St. Josaphat Blue ribbon schools, neighborhood favorites like Sweet Mandy B's, Floriole, and Old Pueblo right out your door. This home is in pristine condition and delivers quality, function, and location in equal measure.

    Zillow last checked:

    Listing updated:

    Listing courtesy of:

    Jennifer Mills (773)914-4422,

    Jameson Sotheby's Intl Realty

    Bought with:

    Non Member

    NON MEMBER

    Source: MRED as distributed by MLS GRID,MLS#: 12599438MLS Logo

    Facts & features

    Interior

    Bedrooms & bathrooms
    • Bedrooms: 3
    • Bathrooms: 3
    • Full bathrooms: 2
    • 1/2 bathrooms: 1
    Primary bedroom
    • Features: Flooring (Hardwood), Window Treatments (Shades), Bathroom (Full)
    • Level: Second
    • Area: 252 Square Feet
    • Dimensions: 18X14
    Bedroom 2
    • Features: Flooring (Hardwood), Window Treatments (Blinds)
    • Level: Second
    • Area: 130 Square Feet
    • Dimensions: 13X10
    Bedroom 3
    • Features: Flooring (Hardwood), Window Treatments (Shades)
    • Level: Second
    • Area: 204 Square Feet
    • Dimensions: 17X12
    Dining room
    • Features: Flooring (Hardwood), Window Treatments (Shades)
    • Level: Main
    • Area: 144 Square Feet
    • Dimensions: 12X12
    Family room
    • Features: Flooring (Hardwood), Window Treatments (Shades)
    • Level: Main
    • Area: 154 Square Feet
    • Dimensions: 14X11
    Kitchen
    • Features: Kitchen (Eating Area-Table Space, Island, Pantry-Butler), Flooring (Hardwood)
    • Level: Main
    • Area: 221 Square Feet
    • Dimensions: 13X17
    Living room
    • Features: Flooring (Hardwood), Window Treatments (Shades)
    • Level: Main
    • Area: 266 Square Feet
    • Dimensions: 14X19
    Recreation room
    • Level: Basement
    • Area: 247 Square Feet
    • Dimensions: 13X19
    Storage
    • Level: Attic
    • Area: 231 Square Feet
    • Dimensions: 11X21
    Heating
    • Natural Gas, Sep Heating Systems - 2+, Radiant Floor
    Cooling
    • Central Air
    Appliances
    • Included: Double Oven, Microwave, Dishwasher, Refrigerator, Freezer, Washer, Dryer, Disposal, Stainless Steel Appliance(s), Wine Refrigerator, Cooktop, Range Hood, Humidifier
    • Laundry: In Unit
    Features
    • Vaulted Ceiling(s), Dry Bar, Built-in Features, Walk-In Closet(s), Bookcases
    • Flooring: Hardwood
    • Windows: Screens, Skylight(s), Drapes, Solar Screens, Tinted Windows
    • Basement: Finished,Full
    • Attic: Pull Down Stair
    • Number of fireplaces: 3
    • Fireplace features: Gas Starter, Family Room, Living Room, Master Bedroom
    Interior area
    • Total structure area: 0

    Property

    Parking
    • Total spaces: 2
    • Parking features: Off Alley, Garage Door Opener, Yes, Garage Owned, Detached, Garage
    • Garage spaces: 2
    • Has uncovered spaces: Yes
    Accessibility
    • Accessibility features: No Disability Access
    Features
    • Stories: 2
    • Patio & porch: Patio
    • Fencing: Fenced
    Lot
    • Size: 2,975 sqft
    • Dimensions: 24X124
    Details
    • Parcel number: 14321100180000
    • Special conditions: List Broker Must Accompany
    • Other equipment: TV-Cable, Sump Pump, Sprinkler-Lawn

    Construction

    Type & style
    • Home type: SingleFamily
    • Property subtype: Single Family Residence
    Materials
    • Brick, Frame
    • Foundation: Stone
    Condition
    • New construction: No
    • Year built: 1873

    Utilities & green energy

    • Electric: 200+ Amp Service
    • Sewer: Public Sewer
    • Water: Lake Michigan

    Community & neighborhood

    Security
    • Security features: Security System, Carbon Monoxide Detector(s)
    Community
    • Community features: Park, Curbs, Gated, Sidewalks, Street Lights, Street Paved
    Location
    • Region: Chicago

    HOA & financial

    HOA
    • Services included: None

    Other

    Other facts
    • Listing terms: Cash
    • Ownership: Fee Simple

    Price history

    DateEventPrice
    6/1/2026Sold$2,110,000+0.5%
    Source: MRED as distributed by MLS GRID #12599438 Report a problem
    5/22/2026Pending sale$2,099,000
    Source: MRED as distributed by MLS GRID #12599438 Report a problem
    5/2/2026Contingent$2,099,000
    Source: MRED as distributed by MLS GRID #12599438 Report a problem
    4/30/2026Listed for sale$2,099,000+42.3%
    Source: MRED as distributed by MLS GRID #12599438 Report a problem
    5/27/2021Sold$1,475,000-1.3%
    Source: MRED as distributed by MLS GRID #11044134 Report a problem
    4/12/2021Pending sale$1,495,000
    Source: MRED as distributed by MLS GRID #11044134 Report a problem
    4/6/2021Listed for sale$1,495,000+19.4%
    Source: MRED as distributed by MLS GRID #11044134 Report a problem
    3/30/2016Sold$1,252,000-3.6%
    Source: Public Record Report a problem
    1/28/2016Pending sale$1,299,000
    Source: Berkshire Hathaway HomeServices KoenigRubloff Realty Group #09123167 Report a problem
    1/27/2016Listed for sale$1,299,000+64.4%
    Source: Berkshire Hathaway HomeServices KoenigRubloff Realty Group #09123167 Report a problem
    2/9/2012Sold$790,000-6.9%
    Source: Public Record Report a problem
    11/9/2011Listing removed$849,000
    Source: Coldwell Banker Residential Brokerage - Lincoln Park Plaza #07916241 Report a problem
    11/2/2011Price change$849,000-2.3%
    Source: Coldwell Banker Residential Brokerage - Lincoln Park Plaza #07916241 Report a problem
    10/5/2011Listed for sale$869,000
    Source: Coldwell Banker Residential Brokerage - Lincoln Park Plaza #07923097 Report a problem

    Public tax history

    YearProperty taxesTax assessment
    2024-- $145,000 +40.2%
    2023$21,822 +2.6%$103,426
    2022$21,273 -4%$103,426 -8.9%
    2021$22,170 +10.9%$113,580 +22.3%
    2020$19,998 -0.8%$92,873 -10.5%
    2019$20,165 +1.7%$103,796
    2018$19,825 -6.9%$103,796 +1.4%
    2017$21,304 +3.9%$102,341
    2016$20,498 +14.3%$102,341
    2015$17,930 +22.3%$102,341 +29.5%
    2014$14,660 +2%$79,013
    2013$14,371 +4.7%$79,013
    2012$13,731 -12%$79,013 -19.6%
    2011$15,606 +2.6%$98,323
    2010$15,211 +5.6%$98,323
    2009$14,407 +16%$98,323 +5.4%
    2008$12,417 +3.6%$93,274
    2007$11,989 +0.8%$93,274
    2006$11,896 -4.5%$93,274 +19.5%
    2005$12,451 +9.6%$78,026
    2004$11,365 +2.8%$78,026
    2003$11,060 +18.8%$78,026 +45.4%
    2002$9,310 -7.8%$53,645 -11.1%
    2001$10,096 +35.2%$60,327
    2000$7,470 -0.5%$60,327 +47.5%
    1999$7,508 $40,886

    Find assessor info on the county website

    Neighborhood: Lincoln Park

    Nearby schools

    GreatSchools rating
    Schools provided by the listing agent
    • Elementary: Oscar Mayer Elementary School
    • Middle: Oscar Mayer Elementary School
    • High: Lincoln Park High School
    • District: 299

    Source: MRED as distributed by MLS GRID. This data may not be complete. We recommend contacting the local school district to confirm school assignments for this home.

    Get a cash offer in 3 minutes
    Find out how much your home could sell for in as little as 3 minutes with a no-obligation cash offer.
    Estimated market value
    $2,117,900
    Get a cash offer in 3 minutes
    Find out how much your home could sell for in as little as 3 minutes with a no-obligation cash offer.
    Estimated market value
    $2,117,900