Skip main navigation
Closed
  • $3,810,000

    2242 N Wayne Ave, Chicago, IL 60614

    5beds
    --sqft
    Single Family Residence
    Built in 2011
    5,952 Square Feet Lot
    $3,947,100 Zestimate®
    $--/sqft
    $7,124 Estimated rent

    Home value

    $3,947,100

    $3.63M - $4.30M

    $7,124/mo

    Zestimate® history
    Loading
    Loading...

    Owner options

    List your home for rent

    $7,124/mo

    Rent Zestimate®

    Find your next renter with Zillow Rental Manager. Plus, with online applications, you can quickly screen prospective tenants – for free.

    Learn more

    $7,124/mo

    Rent Zestimate®

    Refinance and save

    $22,426/mo

    Est. payment

    Refinancing to a lower rate could help reduce your monthly payments and save thousands over the life of the loan.

    See today's rates

    $22,426/mo

    Est. payment

    Explore your selling options

    Work with a Zillow partner agent

    Leverage their expertise and Zillow's premium Showcase listings to get your home seen by more buyers.

    Get started

    List with your own agent

    Get your home in front of millions of buyers by listing it on Zillow.

    Learn how to do it

    Sell it yourself

    Take full control of how buyers see your home on Zillow by listing For Sale by Owner (FSBO).

    List your home

    What's special

    Gas fireplaceHot tubRoof deckFire pitHigh-end appliancesDouble lotHigh-end pergola
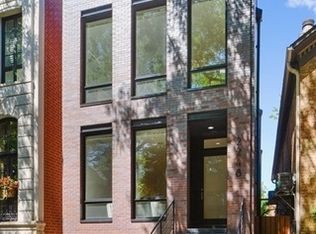
    Found on a peaceful, one-way, tree-lined street, in Lincoln Park, this modern masterpiece sits mighty. Custom built by LG Development, this is a statement-making 5,200SF home set on a double lot with 50 feet of frontage should your buyer choose to buy the lot available for sale next door). The home is the ideal footprint with 4 beds (with option for 5th on top level), and 4.5 baths. The glass, steel and limestone facade present a one of a kind home with stand out curb-appeal. You will immediately appreciate an entire wall of windows lining the front room letting sunshine soar throughout the property. Striking architectural elements are felt with a well-executed gas fireplace giving warmth to both the front living room and designated dining area beneath a stylish wood-paneled ceiling. The floors are dark, rich and inviting and run throughout paralleled by strong ceiling heights giving the notion of luxury at every turn. The kitchen is prestigious with an open-concept space that is ready for elevated entertaining. The concrete island is robust, anchors this important room and seats 4. The high-end appliances are all oversized with a double Wolf range with stainless professional grade hood, 42 inch Sub and coffee station behind a garage door feature. Abundance of custom cabinetry, additional island storage and more! Your family room, clad with chic built ins lining the TV wall, feels extra private and bright. Upstairs is home to three bedrooms - all sizable with more beautiful modern touches. The owner's suite is sophisticated with built ins including a desk area and its own outdoor space to step out and enjoy the fresh air. The attached bath features large-scale porcelain tile, dual limestone sink, soaking tub and large steam shower with bench, rain shower features and sprayers. Jack and Jill bathroom connects the second and third bed. Laundry on this level creates fabulous functionality. The top floor feels like its own oasis with a custom wet bar with wine fridge and plenty of space for quiet work-from-home accommodations. This level provides amazing indoor-outdoor flow into a distinct roof deck with fire pit, high-end pergola plus hot tub. The lower level provides more optimal hang space in a big recreation room with a massive custom bar with sink, walk in wine cellar, sauna and workout room / 4th bed. Above the two-car garage is another amazing balcony with a built in grill station and pergola. In the Sheffield Neighborhood and within Oscar Elementary, you are close to so much! Walk to Chicago's most loved Pequods pizzeria, Home Slice, Sweet Mandy B's, parks, spas, movie theaters and more.

    Zillow last checked:

    Listing updated:

    Listing courtesy of:

    John Vossoughi 773-678-7082,

    Jameson Sotheby's Intl Realty,

    Michael Battista 312-399-3412,

    Jameson Sotheby's Intl Realty

    Bought with:

    Michael Hall

    Baird & Warner

    Source: MRED as distributed by MLS GRID,MLS#: 12130477MLS Logo

    Facts & features

    Interior

    Bedrooms & bathrooms
    • Bedrooms: 5
    • Bathrooms: 5
    • Full bathrooms: 4
    • 1/2 bathrooms: 1
    Primary bedroom
    • Features: Flooring (Hardwood), Bathroom (Full)
    • Level: Main
    • Area: 252 Square Feet
    • Dimensions: 18X14
    Bedroom 2
    • Features: Flooring (Hardwood)
    • Level: Second
    • Area: 198 Square Feet
    • Dimensions: 18X11
    Bedroom 3
    • Features: Flooring (Hardwood)
    • Level: Second
    • Area: 121 Square Feet
    • Dimensions: 11X11
    Bedroom 4
    • Features: Flooring (Marble)
    • Level: Basement
    • Area: 216 Square Feet
    • Dimensions: 18X12
    Bedroom 5
    • Level: Third
    • Area: 72 Square Feet
    • Dimensions: 9X8
    Dining room
    • Level: Main
    • Area: 96 Square Feet
    • Dimensions: 12X8
    Family room
    • Level: Main
    • Area: 288 Square Feet
    • Dimensions: 18X16
    Kitchen
    • Level: Main
    • Area: 306 Square Feet
    • Dimensions: 18X17
    Laundry
    • Level: Second
    • Area: 30 Square Feet
    • Dimensions: 5X6
    Living room
    • Features: Flooring (Hardwood)
    • Level: Main
    • Area: 408 Square Feet
    • Dimensions: 17X24
    Recreation room
    • Features: Flooring (Hardwood)
    • Level: Third
    • Area: 576 Square Feet
    • Dimensions: 18X32
    Sitting room
    • Level: Basement
    • Area: 342 Square Feet
    • Dimensions: 18X19
    Heating
    • Natural Gas, Forced Air
    Cooling
    • Central Air, Zoned
    Features
    • Basement: Finished,Full
    • Number of fireplaces: 1
    Interior area
    • Total structure area: 0

    Property

    Parking
    • Total spaces: 2
    • Parking features: On Site, Garage Owned, Detached, Garage
    • Garage spaces: 2
    Accessibility
    • Accessibility features: No Disability Access
    Features
    • Stories: 3
    Lot
    • Size: 5,952 sqft
    • Dimensions: 48 X 124
    Details
    • Parcel number: 14321100210000
    • Special conditions: None

    Construction

    Type & style
    • Home type: SingleFamily
    • Property subtype: Single Family Residence
    Materials
    • Steel Siding, Glass, Limestone
    Condition
    • New construction: No
    • Year built: 2011

    Utilities & green energy

    • Sewer: Public Sewer
    • Water: Public

    Community & neighborhood

    Location
    • Region: Chicago

    HOA & financial

    HOA
    • Services included: None

    Other

    Other facts
    • Listing terms: Conventional
    • Ownership: Fee Simple

    Price history

    DateEventPrice
    1/8/2025Sold$3,810,000+41.1%
    Source: MRED as distributed by MLS GRID #12130477 Report a problem
    10/23/2024Contingent$2,699,900
    Source: MRED as distributed by MLS GRID #12130477 Report a problem
    10/19/2024Listing removed$13,500
    Source: MRED as distributed by MLS GRID #12154831 Report a problem
    9/18/2024Price change$13,500-3.6%
    Source: MRED as distributed by MLS GRID #12154831 Report a problem
    9/12/2024Price change$14,000-6.7%
    Source: MRED as distributed by MLS GRID #12154831 Report a problem
    9/6/2024Listed for rent$15,000
    Source: MRED as distributed by MLS GRID #12154831 Report a problem
    9/4/2024Listing removed$15,000
    Source: MRED as distributed by MLS GRID #12128327 Report a problem
    8/5/2024Listed for sale$2,699,900-3.6%
    Source: MRED as distributed by MLS GRID #12130477 Report a problem
    8/2/2024Listed for rent$15,000
    Source: MRED as distributed by MLS GRID #12128327 Report a problem
    6/4/2024Listing removed--
    Source: MRED as distributed by MLS GRID #12052250 Report a problem
    5/15/2024Listed for rent$15,000
    Source: MRED as distributed by MLS GRID #12052250 Report a problem
    12/7/2023Listing removed--
    Source: MRED as distributed by MLS GRID #11919742 Report a problem
    10/30/2023Price change$2,799,900-28.2%
    Source: MRED as distributed by MLS GRID #11919742 Report a problem
    10/9/2023Listed for sale$3,899,900+403.2%
    Source: MRED as distributed by MLS GRID #11904523 Report a problem
    7/8/2010Sold$775,000-6.1%
    Source: Berkshire Hathaway HomeServices Koenig Rubloff #07428118_60614 Report a problem
    6/2/2010Listed for sale$825,000
    Source: Koenig & Strey Real Living #07428118 Report a problem

    Public tax history

    YearProperty taxesTax assessment
    2024-- $233,000 +7.5%
    2023$45,730 +2.6%$216,739
    2022$44,579 +2.3%$216,739
    2021$43,584 -3.2%$216,739 +7.2%
    2020$45,043 +2%$202,198 -8%
    2019$44,157 +1.7%$219,781
    2018$43,414 +9%$219,781 +18.8%
    2017$39,838 +7.5%$185,061
    2016$37,066 +9.3%$185,061
    2015$33,912 +6.2%$185,061 +7.5%
    2014$31,943 +2%$172,163
    2013$31,312 +196.7%$172,163 +192.7%
    2012$10,554 +37.9%$58,816 +38.1%
    2002$7,653 +184.7%$42,598
    2001$2,688 -8.8%$42,598
    2000$2,946 $42,598 +44.4%
    1999$2,946 $29,510

    Find assessor info on the county website

    Neighborhood: Lincoln Park

    Nearby schools

    GreatSchools rating
    Schools provided by the listing agent
    • Elementary: Oscar Mayer Elementary School
    • Middle: Oscar Mayer Elementary School
    • High: Lincoln Park High School
    • District: 299

    Source: MRED as distributed by MLS GRID. This data may not be complete. We recommend contacting the local school district to confirm school assignments for this home.

    Get a cash offer in 3 minutes
    Find out how much your home could sell for in as little as 3 minutes with a no-obligation cash offer.
    Estimated market value
    $3,947,100
    Get a cash offer in 3 minutes
    Find out how much your home could sell for in as little as 3 minutes with a no-obligation cash offer.
    Estimated market value
    $3,947,100