Stately new construction home on picturesque block in the heart of Lincoln Park. This bright and open home overlooks neighbors' side yard to the north providing amazing natural light and views. Professionally designed chef's kitchen features a large walk-in pantry with sink and second dishwasher, Subzero refrigerator and oversized Wolf range with a stunning custom metal and copper hood, quartzite countertops and backsplash. Bright and spacious great room with built-ins flanking the fireplace opens to a large covered back deck, spacious back patio/yard and an oversized two car garage with additional storage and a roof deck. Thoughtfully designed mudroom conveniently located off the backdoor. Sweeping primary suite enjoys two walk-in closets and a luxurious marble bath featuring oversized steam/rain shower, separate free standing soaking tub, heated floors, and split vanities. Large front bedroom with full ensuite bath. 2 additional bedrooms with walk in closets share another bathroom. Large lower-level family room w/ radiant heat, wet bar, office/workout room w/steam shower and sauna, powder room, second laundry center and bright and sunny oversized guest room w/full bath. Heated front limestone steps. Walking distance to everything in Lincoln Park and located in the Oscar Mayer School District.
Pending
$3,450,000
2238 N Wayne Ave, Chicago, IL 60614
6beds
--sqft
Single Family Residence
Built in 2026
2,976 Square Feet Lot
$-- Zestimate®
$--/sqft
$-- HOA
What's special
Roof deckPicturesque blockSecond laundry centerWet barBright and open homeHeated front limestone stepsLarge covered back deck
- --
- 1,142
- views
- 62
- saves
Likely to sell faster than
Zillow last checked:
Listing updated:
Listed by:
Jeffrey Lowe (312)883-3030,
Compass
Source: MRED as distributed by MLS GRID,MLS#: 12779680
Facts & features
Interior
Bedrooms & bathrooms
- Bedrooms: 6
- Bathrooms: 6
- Full bathrooms: 4
- 1/2 bathrooms: 2
Rooms
- Room types: Bedroom 5, Bedroom 6, Recreation Room, Foyer, Mud Room, Pantry, Walk In Closet, Terrace
Primary bedroom
- Features: Bathroom (Full, Double Sink, Tub & Separate Shwr)
- Level: Second
- Area: 252 Square Feet
- Dimensions: 18X14
Bedroom 2
- Level: Second
- Area: 132 Square Feet
- Dimensions: 12X11
Bedroom 3
- Level: Second
- Area: 121 Square Feet
- Dimensions: 11X11
Bedroom 4
- Level: Second
- Area: 121 Square Feet
- Dimensions: 11X11
Bedroom 5
- Level: Lower
- Area: 182 Square Feet
- Dimensions: 14X13
Bedroom 6
- Level: Lower
- Area: 154 Square Feet
- Dimensions: 14X11
Dining room
- Level: Main
- Dimensions: COMBO
Foyer
- Level: Main
- Area: 36 Square Feet
- Dimensions: 6X6
Kitchen
- Level: Main
- Area: 306 Square Feet
- Dimensions: 18X17
Laundry
- Level: Second
- Area: 36 Square Feet
- Dimensions: 9X4
Living room
- Level: Main
- Area: 294 Square Feet
- Dimensions: 21X14
Mud room
- Level: Main
- Area: 49 Square Feet
- Dimensions: 7X7
Pantry
- Level: Main
- Area: 63 Square Feet
- Dimensions: 9X7
Recreation room
- Level: Lower
- Area: 392 Square Feet
- Dimensions: 28X14
Other
- Level: Main
- Area: 110 Square Feet
- Dimensions: 11X10
Walk in closet
- Level: Second
- Area: 60 Square Feet
- Dimensions: 12X5
Heating
- Radiant Floor
Cooling
- Central Air
Appliances
- Laundry: Gas Dryer Hookup, In Unit, Multiple Locations, Sink
Features
- Vaulted Ceiling(s), Steam Room, Sauna, Dry Bar, Walk-In Closet(s), Separate Dining Room
- Flooring: Hardwood
- Doors: Sliding Doors
- Windows: Double Pane Windows
- Basement: Finished,Full,Daylight
- Number of fireplaces: 2
- Fireplace features: Gas Log, Heatilator, Living Room, Great Room
Interior area
- Total structure area: 0
Property
Parking
- Total spaces: 2
- Parking features: Off Alley, Garage Door Opener, Yes, Garage Owned, Detached, Garage
- Garage spaces: 2
- Has uncovered spaces: Yes
Accessibility
- Accessibility features: No Disability Access
Features
- Stories: 2
- Patio & porch: Deck, Patio
Lot
- Size: 2,976 Square Feet
- Dimensions: 24x124
Details
- Parcel number: 14321100230000
- Special conditions: List Broker Must Accompany
Construction
Type & style
- Home type: SingleFamily
- Property subtype: Single Family Residence
Materials
- Brick
- Foundation: Concrete Perimeter
- Roof: Asphalt
Condition
- New Construction
- New construction: Yes
- Year built: 2026
Utilities & green energy
- Sewer: Public Sewer
- Water: Public
Community & HOA
HOA
- Services included: None
Location
- Region: Chicago
Financial & listing details
- Tax assessed value: $1,490,000
- Annual tax amount: $30,254
- Date on market: 10/16/2026
- Ownership: Fee Simple
Estimated market value
Not available
Estimated sales range
Not available
Not available
Price history
| Date | Event | Price |
|---|---|---|
| 2/25/2026 | Sold | $1,200,000 |
Source:  MRED as distributed by MLS GRID #12541614 Report a problem | ||
| 1/10/2026 | Pending sale | $1,200,000 |
Source: MRED as distributed by MLS GRID #12541614 Report a problem | ||
| 1/6/2026 | Listed for sale | $1,200,000 |
Source: MRED as distributed by MLS GRID #12541614 Report a problem | ||
Public tax history
| Year | Property taxes | Tax assessment |
|---|---|---|
| 2024 | $29,273 +41.2% | $149,000 +46.7% |
| 2023 | $20,734 +2.7% | $101,584 |
| 2022 | $20,191 +2.2% | $101,584 |
| 2021 | $19,758 +13.6% | $101,584 +25.1% |
| 2020 | $17,400 +2.1% | $81,210 -8% |
| 2019 | $17,046 -11.6% | $88,273 -12.6% |
| 2018 | $19,280 +4.6% | $101,040 +13.5% |
| 2017 | $18,437 +16% | $89,022 +8.8% |
| 2016 | $15,894 +0.4% | $81,854 -8.1% |
| 2015 | $15,832 +20.9% | $89,022 +21.7% |
| 2014 | $13,099 +2.1% | $73,167 |
| 2013 | $12,829 -2.5% | $73,167 -3.5% |
| 2012 | $13,153 +6.1% | $75,792 -11.3% |
| 2009 | $12,394 +33.1% | $85,416 +19.2% |
| 2008 | $9,315 +4.9% | $71,648 |
| 2007 | $8,877 +5.3% | $71,648 |
| 2006 | $8,430 +1.1% | $71,648 +22.8% |
| 2005 | $8,337 +1.9% | $58,342 |
| 2004 | $8,181 +3% | $58,342 |
| 2003 | $7,945 +63.4% | $58,342 +33.9% |
| 2000 | $4,864 +0.8% | $43,567 +72.1% |
| 1999 | $4,823 | $25,318 |
Find assessor info on the county website
Monthly payment
Est. payment
Payment breakdown
Explore the cost of this home by adjusting the details. Changes won't be saved.Climate risks
Neighborhood: Lincoln Park
Nearby schools
Schools provided by the listing agent
- Elementary: Oscar Mayer Elementary School
- Middle: Oscar Mayer Elementary School
- High: Lincoln Park High School
- District: 299
Source: MRED as distributed by MLS GRID. This data may not be complete. We recommend contacting the local school district to confirm school assignments for this home.
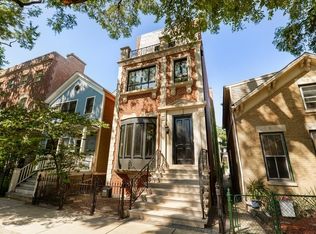

Similar homes
- $3,500,0005 bd5 ba5.5k sqft1437 N Dearborn St, Chicago, IL 60610New
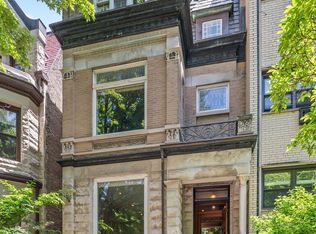 MLS ID #12806433, Ryan Hardy, Jameson Sotheby's Intl Realty. MRED as distributed by MLS GRID
- $3,499,9006 bd5 ba4.3k sqft2712 N Magnolia Ave, Chicago, IL 60614Active
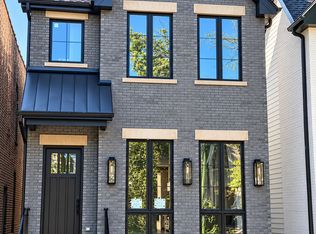 MLS ID #12775383, Biljana Savic, Ciric Realty. MRED as distributed by MLS GRID
- $3,200,0005 bd6 ba8k sqft1718 W Wrightwood Ave, Chicago, IL 60614Active
 MLS ID #12724794, Sharon Wong, Century 21 Realty Associates. MRED as distributed by MLS GRID
- $3,650,0006 bd7 ba5k sqft353 W Belden Ave, Chicago, IL 60614Active
 MLS ID #12753419, Ryan Preuett, Jameson Sotheby's Intl Realty. MRED as distributed by MLS GRID
