Exceptional Lincoln Park luxury in a rare, nearly new triplex penthouse. Built by Pro-Homes and lightly lived in for less than a year, this sophisticated 5-bedroom, 4.1-bath residence offers three beautifully designed levels, multiple private outdoor spaces, and an oversized private 1.5-car garage. The main level is designed for effortless living and entertaining, featuring sun-filled living and dining spaces, a fireplace, and a showpiece chef's kitchen with integrated Sub-Zero and Wolf appliances, custom rift-cut oak cabinetry, quartz countertops, oversized island, wine and beverage refrigeration, and pantry. The expansive family room opens through dramatic sliding glass doors to a covered private terrace with an outdoor fireplace. The bedroom level includes four spacious bedrooms and three full baths, highlighted by a luxurious primary suite with a fully built-out walk-in closet and spa-inspired bath featuring a steam shower, soaking tub, and double vanity. The top floor creates an incredible private retreat with a large recreation room, custom wet bar, ensuite fifth bedroom, and access to a spectacular dual-level roof deck with covered seating, built-in grilling station, firepit, and beautiful city views. European windows, custom millwork, professionally built-out closets, 8' doors, 5" white oak floors, Kohler fixtures, and enhanced sound insulation complete this exceptional home. A truly special, move-in-ready residence on one of Lincoln Park's most desirable tree-lined streets.
Active
$2,899,000
1834 N Hudson Ave APT 2, Chicago, IL 60614
5beds
--sqft
Condominium, Single Family Residence
Built in 2025
-- sqft lot
$2,872,500 Zestimate®
$--/sqft
$350/mo HOA
What's special
Outdoor fireplaceSpectacular dual-level roof deckCovered private terraceFour spacious bedroomsOversized islandThree beautifully designed levelsLuxurious primary suite
- 19 days
- 1,598
- 73
Likely to sell faster than
Zillow last checked:
Listing updated:
Listed by:
Alice Xu 312-933-1700,
Land Fairy Realty Corp.
Source: MRED as distributed by MLS GRID,MLS#: 12759621
Facts & features
Interior
Bedrooms & bathrooms
- Bedrooms: 5
- Bathrooms: 6
- Full bathrooms: 4
- 1/2 bathrooms: 2
Rooms
- Room types: Bedroom 5, Deck, Recreation Room, Terrace
Primary bedroom
- Features: Flooring (Hardwood), Bathroom (Full)
- Level: Second
- Area: 182 Square Feet
- Dimensions: 14X13
Bedroom 2
- Features: Flooring (Hardwood)
- Level: Second
- Area: 132 Square Feet
- Dimensions: 12X11
Bedroom 3
- Features: Flooring (Hardwood)
- Level: Second
- Area: 121 Square Feet
- Dimensions: 11X11
Bedroom 4
- Features: Flooring (Hardwood)
- Level: Second
- Area: 121 Square Feet
- Dimensions: 11X11
Bedroom 5
- Features: Flooring (Hardwood)
- Level: Third
- Area: 132 Square Feet
- Dimensions: 12X11
Deck
- Features: Flooring (Porcelain Tile)
- Level: Third
- Area: 486 Square Feet
- Dimensions: 27X18
Dining room
- Features: Flooring (Hardwood)
- Level: Main
- Dimensions: COMBO
Family room
- Features: Flooring (Hardwood)
- Level: Main
- Area: 266 Square Feet
- Dimensions: 19X14
Kitchen
- Features: Flooring (Hardwood)
- Level: Main
- Area: 252 Square Feet
- Dimensions: 18X14
Laundry
- Features: Flooring (Hardwood)
- Level: Second
- Area: 18 Square Feet
- Dimensions: 6X3
Living room
- Features: Flooring (Hardwood)
- Level: Main
- Area: 322 Square Feet
- Dimensions: 23X14
Recreation room
- Features: Flooring (Hardwood)
- Level: Third
- Area: 322 Square Feet
- Dimensions: 23X14
Other
- Features: Flooring (Porcelain Tile)
- Level: Main
- Area: 216 Square Feet
- Dimensions: 18X12
Heating
- Natural Gas, Forced Air
Cooling
- Central Air
Appliances
- Laundry: Upper Level, In Unit
Features
- Wet Bar, Walk-In Closet(s), Open Floorplan, Pantry, Quartz Counters
- Flooring: Hardwood
- Basement: None
- Number of fireplaces: 2
- Fireplace features: Living Room, Exterior
Interior area
- Total structure area: 0
Property
Parking
- Total spaces: 1.5
- Parking features: Garage Door Opener, Yes, Garage Owned, Detached, Garage
- Garage spaces: 1.5
- Has uncovered spaces: Yes
Accessibility
- Accessibility features: No Disability Access
Features
- Fencing: Fenced
Lot
- Features: Landscaped
Details
- Parcel number: 14333100350000
- Special conditions: List Broker Must Accompany
Construction
Type & style
- Home type: Condo
- Property subtype: Condominium, Single Family Residence
Materials
- Brick
Condition
- New construction: No
- Year built: 2025
Utilities & green energy
- Sewer: Public Sewer
- Water: Public
Community & HOA
HOA
- Has HOA: Yes
- Services included: Insurance, Scavenger
- HOA fee: $350 monthly
Location
- Region: Chicago
Financial & listing details
- Annual tax amount: $46,176
- Date on market: 9/15/2026
- Ownership: Condo
Estimated market value
$2,872,500
$2.73M - $3.02M
Not available
Price history
| Date | Event | Price |
|---|---|---|
| 9/15/2026 | Listed for sale | $2,899,000+7.4% |
Source:  MRED as distributed by MLS GRID #12759621 Report a problem MRED as distributed by MLS GRID #12759621 Report a problem | ||
| 9/12/2025 | Sold | $2,699,000 |
Source: MRED as distributed by MLS GRID #12425659 Report a problem | ||
| 9/2/2025 | Pending sale | $2,699,000 |
Source: MRED as distributed by MLS GRID #12425659 Report a problem | ||
| 8/11/2025 | Contingent | $2,699,000 |
Source: MRED as distributed by MLS GRID #12425659 Report a problem | ||
| 7/21/2025 | Listed for sale | $2,699,0000% |
Source: MRED as distributed by MLS GRID #12425659 Report a problem | ||
| 7/21/2025 | Listing removed | $2,699,900 |
Source: MRED as distributed by MLS GRID #12383348 Report a problem | ||
| 6/4/2025 | Listed for sale | $2,699,900 |
Source: MRED as distributed by MLS GRID #12383348 Report a problem | ||
| 6/4/2025 | Listing removed | $2,699,900 |
Source: MRED as distributed by MLS GRID #12359420 Report a problem | ||
| 5/31/2025 | Contingent | $2,699,900 |
Source: MRED as distributed by MLS GRID #12359420 Report a problem | ||
| 5/8/2025 | Listed for sale | $2,699,900+1124858.3% |
Source: MRED as distributed by MLS GRID #12359420 Report a problem | ||
| 8/6/2023 | Listing removed | -- |
Source: Zillow Rentals Report a problem | ||
| 8/2/2023 | Listed for rent | $2,600+8.3% |
Source: Zillow Rentals Report a problem | ||
| 6/18/2020 | Listing removed | $2,400 |
Source: The Wilcox Company Report a problem | ||
| 6/6/2020 | Listed for rent | $2,400+20% |
Source: The Wilcox Company Report a problem | ||
| 2/19/2019 | Listing removed | $2,000 |
Source: Wallace Properties LTD #10092343 Report a problem | ||
| 9/20/2018 | Price change | $2,000-16.7% |
Source: Wallace Properties LTD Report a problem | ||
| 8/28/2018 | Listed for rent | $2,400 |
Source: Wallace Properties LTD Report a problem | ||
| 10/1/2015 | Listing removed | $2,400 |
Source: Wallace Properties Ltd Report a problem | ||
| 8/22/2015 | Listed for rent | $2,400 |
Source: Wallace Properties Ltd Report a problem | ||
| 7/2/2015 | Sold | $240 |
Source: Agent Provided Report a problem | ||
| 6/3/2014 | Listing removed | $2,400 |
Source: Wallace Properties LTD #08569950 Report a problem | ||
| 3/29/2014 | Listed for rent | $2,400+14.6% |
Source: Wallace Properties LTD #08569950 Report a problem | ||
| 4/17/2012 | Listing removed | $2,095 |
Source: Wallace Properties Ltd #08039246 Report a problem | ||
| 4/12/2012 | Price change | $2,095+4.8% |
Source: Wallace Properties Ltd #08039246 Report a problem | ||
| 2/7/2012 | Listed for rent | $2,000 |
Source: Wallace Properties Ltd #07990125 Report a problem | ||
Public tax history
Tax history is unavailable.
Monthly payment
Est. payment
Payment breakdown
Explore the cost of this home by adjusting the details. Changes won't be saved.Climate risks
Neighborhood: Old Town
Nearby schools
Schools provided by the listing agent
- Elementary: Lincoln Elementary School
- Middle: Lincoln Elementary School
- High: Lincoln Park High School
- District: 299
Source: MRED as distributed by MLS GRID. This data may not be complete. We recommend contacting the local school district to confirm school assignments for this home.
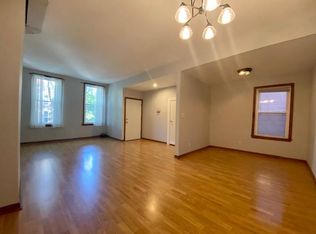
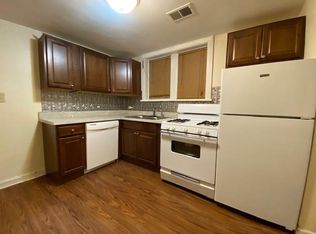

Similar homes
- $2,675,0006 bd6 ba6.3k sqft2730 N Hartland Ct, Chicago, IL 60614New
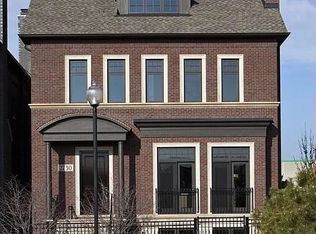 MLS ID #12766612, George L Furla, Baird & Warner. MRED as distributed by MLS GRID
 - $2,099,0004 bd5 ba4k sqft1728 N Hudson Ave, Chicago, IL 60614New
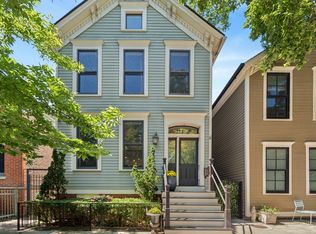 MLS ID #12775199, Anne Rossley, CRS,GREEN,GRI,SRES, Baird & Warner. MRED as distributed by MLS GRID
 - $2,250,0004 bd4 ba3k sqft530 W Dickens Ave #401, Chicago, IL 60614Active
 MLS ID #12730582, Emily Sachs Wong, @properties Christie's International Real Estate. MRED as distributed by MLS GRID
 - $2,200,0003 bd2 ba-- sqft1839 N Dayton St #Penthouse 01, Chicago, IL 60614New
 MLS ID #12774822, Sabina Szura, Mark Allen Realty ERA Powered. MRED as distributed by MLS GRID
