Gorgeous, designer-appointed 4-bedroom duplex-up featuring an incredible private roof deck in prime Lincoln Park, just steps from Oz Park and Armitage Avenue. Better than new, this exceptional home was thoughtfully customized by the sellers during original construction and further enhanced with sophisticated designer finishes and substantial upgrades throughout. At the front of the home, the gracious living room is anchored by a gas fireplace with stone surround and custom wood mantel, while Juliet balcony doors open to picturesque tree-lined views. These generous living and dining spaces are complemented by 5" rift/quarter sawn oak hardwood flooring, designer lighting, custom draperies, additional recessed lighting and built-in speakers. The beautifully appointed kitchen features custom-selected cabinetry with designer hardware, quartz countertops, marble backsplash, an upgraded 42" Sub-Zero refrigerator, expanded walk-in pantry closet and large island with breakfast bar seating. A spacious and inviting family room sits directly off the kitchen, creating an ideal everyday living space enhanced by a beautifully detailed coffered ceiling, extensive millwork and abundant natural light. This rear living space opens to a private rear terrace-an effortless extension of the living space and ideal for grilling, dining and outdoor enjoyment. Upstairs, the impressive primary suite offers a spacious retreat to unwind featuring expanded his-and-hers walk-in closets, custom draperies and motorized Lutron blackout shades. The luxe marble and stone primary bath is complete with a picturesque soaking tub, walk-in steam shower with bench, separate vanities and heated floors. The upper-level features two additional bedrooms, providing flexibility for family, guests, or a home office; plus a dedicated laundry room. A true standout feature of the home is the incredible, fully customized private roof deck-an exceptional outdoor retreat designed for relaxed everyday living and impressive entertaining. A custom steel pergola with an integrated 4,000-watt heater, recessed and string lighting creates a comfortable covered gathering space, complemented by turf and low-maintenance decking, a dedicated gas line for grilling and a four-speaker audio system. Additional highlights include: expanded custom closets, dimmers, CAT/data and security, EV-capable garage electric. Garage parking included. An exceptionally well-designed and meticulously upgraded home in one of Lincoln Park's most sought-after locations-moments from Oz Park, Halsted and Armitage shopping and dining, neighborhood favorites and everything Lincoln Park has to offer; with the Lakefront and Lincoln Park Zoo just a short walk. Sought-after Lincoln Elementary and Lincoln Park High School.
Active
$2,095,000
2243 N Halsted St APT 3S, Chicago, IL 60614
4beds
--sqft
Condominium, Duplex, Single Family Residence
Built in 2017
-- sqft lot
$-- Zestimate®
$--/sqft
$637/mo HOA
What's special
Turf and low-maintenance deckingJuliet balcony doorsIncredible private roof deckTwo additional bedroomsAdditional recessed lightingRecessed and string lightingPicturesque tree-lined views
- --
- 1,271
- views
- 105
- saves
Likely to sell faster than
Zillow last checked:
Listing updated:
Listed by:
Megan Tirpak 773-415-2911,
@properties Christie's International Real Estate
Source: MRED as distributed by MLS GRID,MLS#: 12755096
Facts & features
Interior
Bedrooms & bathrooms
- Bedrooms: 4
- Bathrooms: 3
- Full bathrooms: 2
- 1/2 bathrooms: 1
Rooms
- Room types: Deck, Bonus Room, Walk In Closet, Terrace
Primary bedroom
- Features: Flooring (Hardwood), Bathroom (Full)
- Level: Second
- Area: 252 Square Feet
- Dimensions: 18X14
Bedroom 2
- Features: Flooring (Hardwood), Window Treatments (Blinds, Curtains/Drapes)
- Level: Second
- Area: 156 Square Feet
- Dimensions: 13X12
Bedroom 3
- Features: Flooring (Hardwood), Window Treatments (Blinds, Curtains/Drapes)
- Level: Second
- Area: 132 Square Feet
- Dimensions: 12X11
Bedroom 4
- Features: Flooring (Hardwood), Window Treatments (Blinds)
- Level: Second
- Area: 120 Square Feet
- Dimensions: 12X10
Bonus room
- Features: Flooring (Porcelain Tile)
- Level: Third
- Area: 48 Square Feet
- Dimensions: 08X06
Deck
- Features: Flooring (Sustainable)
- Level: Third
- Area: 1260 Square Feet
- Dimensions: 18X70
Dining room
- Features: Flooring (Hardwood), Window Treatments (Blinds)
- Level: Main
- Area: 252 Square Feet
- Dimensions: 18X14
Family room
- Features: Flooring (Hardwood), Window Treatments (Blinds, Curtains/Drapes)
- Level: Main
- Area: 288 Square Feet
- Dimensions: 18X16
Kitchen
- Features: Kitchen (Eating Area-Breakfast Bar, Island), Flooring (Hardwood)
- Level: Main
- Area: 270 Square Feet
- Dimensions: 18X15
Living room
- Features: Flooring (Hardwood), Window Treatments (Blinds, Curtains/Drapes)
- Level: Main
- Area: 216 Square Feet
- Dimensions: 18X12
Other
- Features: Flooring (Pavers)
- Level: Main
- Area: 216 Square Feet
- Dimensions: 18X12
Walk in closet
- Features: Flooring (Hardwood)
- Level: Second
- Area: 40 Square Feet
- Dimensions: 10X04
Heating
- Natural Gas, Forced Air, Radiant Floor
Cooling
- Central Air
Appliances
- Included: Range, Microwave, Dishwasher, Refrigerator, High End Refrigerator, Washer, Dryer, Disposal, Stainless Steel Appliance(s)
- Laundry: Upper Level, Gas Dryer Hookup, In Unit, Laundry Closet
Features
- Walk-In Closet(s), High Ceilings, Quartz Counters
- Flooring: Hardwood
- Windows: Drapes
- Basement: None
- Number of fireplaces: 1
- Fireplace features: Living Room
Interior area
- Total structure area: 0
Video & virtual tour
Property
Parking
- Total spaces: 1
- Parking features: Garage Door Opener, Garage, EV Ready, Yes, Garage Owned, Detached
- Garage spaces: 1
- Has uncovered spaces: Yes
Accessibility
- Accessibility features: No Disability Access
Features
- Patio & porch: Roof Deck, Deck
Details
- Parcel number: 14331070561005
- Special conditions: List Broker Must Accompany
Construction
Type & style
- Home type: Condo
- Property subtype: Condominium, Duplex, Single Family Residence
Materials
- Brick, Limestone
Condition
- New construction: No
- Year built: 2017
Utilities & green energy
- Sewer: Public Sewer
- Water: Lake Michigan
Community & HOA
HOA
- Has HOA: Yes
- Services included: Water, Parking, Insurance, Security, Exterior Maintenance, Scavenger
- HOA fee: $637 monthly
Location
- Region: Chicago
Financial & listing details
- Tax assessed value: $1,213,510
- Annual tax amount: $23,711
- Date on market: 9/15/2026
- Ownership: Condo
Estimated market value
Not available
Estimated sales range
Not available
Not available
Price history
| Date | Event | Price |
|---|---|---|
| 7/26/2017 | Sold | $1,325,000 |
Source:  MRED as distributed by MLS GRID #09498236 Report a problem MRED as distributed by MLS GRID #09498236 Report a problem | ||
Public tax history
| Year | Property taxes | Tax assessment |
|---|---|---|
| 2024 | $22,943 -3.7% | $121,351 +4.4% |
| 2023 | $23,819 +2.7% | $116,207 |
| 2022 | $23,198 +2.2% | $116,207 |
| 2021 | $22,698 -14.3% | $116,207 -4.8% |
| 2020 | $26,497 -0.5% | $122,044 -7.9% |
| 2019 | $26,631 +1.7% | $132,548 |
| 2018 | $26,183 | $132,548 |
Find assessor info on the county website
Monthly payment
Est. payment
Payment breakdown
Explore the cost of this home by adjusting the details. Changes won't be saved.Climate risks
Neighborhood: Lincoln Park
Nearby schools
Schools provided by the listing agent
- Elementary: Lincoln Elementary School
- Middle: Lincoln Elementary School
- High: Lincoln Park High School
- District: 299
Source: MRED as distributed by MLS GRID. This data may not be complete. We recommend contacting the local school district to confirm school assignments for this home.
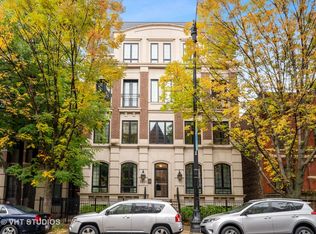
Similar homes
- $1,985,0004 bd4 ba-- sqft1934 N Halsted St #1, Chicago, IL 60614Active
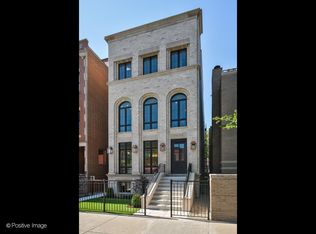 MLS ID #12619024, Christine Egley-Rashkow, Jameson Sotheby's Intl Realty. MRED as distributed by MLS GRID
 - $2,100,0004 bd4 ba-- sqft707 W Gordon Ter, Chicago, IL 60613Active
 MLS ID #12759815, Tim Lorimer, Compass. MRED as distributed by MLS GRID
 - $2,150,0003 bd4 ba-- sqft1942 N Orchard St #1N, Chicago, IL 60614Active
 MLS ID #12723739, Jeffrey Lowe, Compass. MRED as distributed by MLS GRID
 - $1,200,0003 bd3 ba-- sqft1205 W Montana St #1W, Chicago, IL 60614Active
 MLS ID #12754695, Timothy Salm, Jameson Sotheby's Intl Realty. MRED as distributed by MLS GRID
