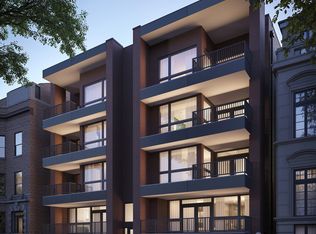
1839 North Dayton Street: The Pinnacle of Lincoln Park Luxury Introducing a highly anticipated, exclusive collection of new-construction luxury residences situated on a prestigious residential block in the heart of Lincoln Park. This boutique development brings sophisticated, modern living to one of Chicago's most desirable streets /blocks of Lincoln Park, Designed for ultimate privacy and convenience, every residence includes a dedicated, attached 1-car garage parking space and direct access via a passenger elevator servicing all levels, including the rooftop. The Collection of 3-Bedroom Residences: The development features spacious layouts across three unique home types, with extra wide floor plans: Duplex-Down Homes: Expansive units with 4 bedrooms, 3 bathrooms and large terraces facing the tree lined Dayton street view. Simplex Condos: Single-floor residences offering 3 bedrooms and 2 bathrooms, large terraces. Luxury Penthouses: The penthouse residences include private roof-top decks with sweeping downtown views, in addition to the 3-bedroom, 2-bathroom layout and terrace. Exquisite Design and Finishes Design selections have been meticulously curated, ensuring an exquisite blend of contemporary elegance and timeless craftsmanship. Interiors feature hardwood floors and high-quality finishes throughout, including quartz counters, custom cabinets, and porcelain tile. Gourmet kitchens are outfitted with a Thermador appliance package. With pricing ranging from $1,450,000 to $2,200,000, Anticipated completion around June/ July 2026.
Active
$2,200,000
1839 N Dayton St #Penthouse 01, Chicago, IL 60614
3beds
--sqft
Condominium, Single Family Residence
Built in 2026
-- sqft lot
$-- Zestimate®
$--/sqft
$350/mo HOA
What's special
High-quality finishes throughoutLarge terracesCustom cabinetsQuartz countersPorcelain tileHardwood floors
- --
- 515
- views
- 18
- saves
Zillow last checked:
Listing updated:
Listed by:
Sabina Szura 773-938-5220,
Mark Allen Realty ERA Powered
Source: MRED as distributed by MLS GRID,MLS#: 12722436
Facts & features
Interior
Bedrooms & bathrooms
- Bedrooms: 3
- Bathrooms: 2
- Full bathrooms: 2
Rooms
- Room types: Terrace, Deck, Loft
Primary bedroom
- Features: Flooring (Hardwood), Window Treatments (ENERGY STAR Qualified Windows, Insulated Windows, Low Emissivity Windows, Triple Pane Windows), Bathroom (Full, Curbless/Roll in Shower, Double Sink)
- Level: Main
- Area: 180 Square Feet
- Dimensions: 12X15
Bedroom 2
- Features: Flooring (Hardwood), Window Treatments (ENERGY STAR Qualified Windows, Insulated Windows, Low Emissivity Windows, Triple Pane Windows)
- Level: Main
- Area: 143 Square Feet
- Dimensions: 13X11
Bedroom 3
- Features: Flooring (Hardwood), Window Treatments (ENERGY STAR Qualified Windows, Low Emissivity Windows, Triple Pane Windows)
- Level: Main
- Area: 143 Square Feet
- Dimensions: 13X11
Deck
- Features: Flooring (Porcelain Tile)
- Level: Second
- Area: 1802 Square Feet
- Dimensions: 53X34
Dining room
- Features: Flooring (Hardwood), Window Treatments (ENERGY STAR Qualified Windows, Low Emissivity Windows, Triple Pane Windows)
- Level: Main
- Area: 108 Square Feet
- Dimensions: 12X9
Kitchen
- Features: Kitchen (Island, Pantry-Butler, Custom Cabinetry, SolidSurfaceCounter), Flooring (Hardwood), Window Treatments (ENERGY STAR Qualified Windows, Low Emissivity Windows, Triple Pane Windows)
- Level: Main
- Area: 144 Square Feet
- Dimensions: 16X9
Living room
- Features: Flooring (Hardwood), Window Treatments (ENERGY STAR Qualified Windows, Insulated Windows, Low Emissivity Windows, Triple Pane Windows)
- Level: Main
- Area: 289 Square Feet
- Dimensions: 17X17
Loft
- Features: Flooring (Hardwood)
- Level: Second
- Area: 40 Square Feet
- Dimensions: 10X4
Other
- Level: Main
- Area: 144 Square Feet
- Dimensions: 6X24
Heating
- Natural Gas, Radiant Floor
Cooling
- Central Air
Appliances
- Laundry: In Unit, Laundry Closet
Features
- Dry Bar, Wet Bar, Elevator, Walk-In Closet(s), Open Floorplan, Quartz Counters
- Flooring: Hardwood
- Basement: None
Interior area
- Total structure area: 0
Property
Parking
- Total spaces: 1
- Parking features: Yes, Attached, Garage
- Attached garage spaces: 1
Accessibility
- Accessibility features: Door Width 32 Inches or More, Hall Width 36 Inches or More, Swing In Door(s), Disability Access
Features
- Patio & porch: Roof Deck, Deck
- Exterior features: Balcony
Details
- Parcel number: 14324140150000
- Special conditions: None
Construction
Type & style
- Home type: Condo
- Property subtype: Condominium, Single Family Residence
Materials
- Brick, Block
- Foundation: Concrete Perimeter
- Roof: Rubber
Condition
- New Construction
- New construction: Yes
- Year built: 2026
Utilities & green energy
- Sewer: Public Sewer
- Water: Lake Michigan, Public
Community & HOA
HOA
- Has HOA: Yes
- Services included: Water, Insurance, Exterior Maintenance, Lawn Care, Snow Removal
- HOA fee: $350 monthly
Location
- Region: Chicago
Financial & listing details
- Date on market: 8/3/2026
- Ownership: Condo
Estimated market value
Not available
Estimated sales range
Not available
Not available
Price history
| Date | Event | Price |
|---|---|---|
| 8/1/2026 | Listing removed | $2,200,000 |
Source:  MRED as distributed by MLS GRID #12695519 Report a problem MRED as distributed by MLS GRID #12695519 Report a problem | ||
| 7/5/2026 | Listed for sale | $2,200,000 |
Source: MRED as distributed by MLS GRID #12695519 Report a problem | ||
Public tax history
Tax history is unavailable.
Monthly payment
Est. payment
Payment breakdown
Explore the cost of this home by adjusting the details. Changes won't be saved.Climate risks
Neighborhood: Lincoln Park
Nearby schools
Schools provided by the listing agent
- Elementary: Oscar Mayer Elementary School
- High: Lincoln Park High School
- District: 299
Source: MRED as distributed by MLS GRID. This data may not be complete. We recommend contacting the local school district to confirm school assignments for this home.

Similar homes
- $2,000,0003 bd3 ba-- sqft1839 N Dayton St #101, Chicago, IL 60614Active
 MLS ID #12720444, Sabina Szura, Mark Allen Realty ERA Powered. MRED as distributed by MLS GRID
 - $1,950,0003 bd3 ba-- sqft1935 N Mohawk St #3N, Chicago, IL 60614Active
 MLS ID #12745505, William Goldberg, Fulton Grace Realty. MRED as distributed by MLS GRID
 - $2,000,0004 bd4 ba2.5k sqft1629 N Burling St #3, Chicago, IL 60614Active
 MLS ID #12696168, Ryan Preuett, Jameson Sotheby's Intl Realty. MRED as distributed by MLS GRID
 - $2,150,0003 bd4 ba-- sqft1942 N Orchard St #1N, Chicago, IL 60614Active
 MLS ID #12723739, Jeffrey Lowe, Compass. MRED as distributed by MLS GRID
