This is the last residence available in Lincoln Parks newest exclusive luxury development - 2679 N Orchard. Ideally situated on an oversized lot within the highly sought-after Alcott Elementary and Lincoln Park School Districts these oversized duplex homes are a must see. This exclusive offering features expansive duplex residences, each thoughtfully designed with four bedrooms and three-and-a-half bathrooms and amazing private outdoor space. Flooded with natural light through oversized windows, each home showcases refined transitional finishes providing a seamless blend of comfort and sophistication. Anchored by a beautifully appointed kitchens the residences feature oversized islands, soft-close custom cabinetry, professional-grade appliances and abundant storage space-designed for both everyday living and elevated entertaining. Expansive living spaces are complemented by thoughtfully designed beverage centers with wine storage and beautiful fireplaces framed by custom built-ins, detailed millwork and custom stone, creating warm yet sophisticated gathering areas. The primary suites serve as serene retreats, offering curated walk-in closets and design inspired baths complete with steam, radiant heat, and beautiful designer tile and stone selections. Each home offers substantial outdoor living, including a covered patio directly off the main living space for effortless daily use, private rear yard space, and oversized garage roof decks ideal for entertaining. Perfectly positioned in the heart of the East Lincoln Park, this home is just steps from renowned dining, boutiques, and cafes, with easy access to Alcott School and the Lakefront. Enjoy the charm of a neighborhood feel with the connectivity and energy of city living at your doorstep.
Active
$2,100,000
2679 N Orchard St #1N, Chicago, IL 60614
4beds
--sqft
Condominium, Duplex, Single Family Residence
Built in 2026
-- sqft lot
$-- Zestimate®
$--/sqft
$297/mo HOA
What's special
Refined transitional finishesOversized islandsSubstantial outdoor livingBeautifully appointed kitchensAmazing private outdoor spaceAbundant storage spacePrivate rear yard space
- --
- 1,272
- views
- 60
- saves
Zillow last checked:
Listing updated:
Listed by:
Andrew Thurston (773)354-9613,
Meridian Real Estate Chicago LLC,
James Sheehan 773-231-5642,
Meridian Real Estate Chicago LLC
Source: MRED as distributed by MLS GRID,MLS#: 12753073
Facts & features
Interior
Bedrooms & bathrooms
- Bedrooms: 4
- Bathrooms: 4
- Full bathrooms: 3
- 1/2 bathrooms: 1
Rooms
- Room types: Walk In Closet, Terrace, Deck
Primary bedroom
- Features: Bathroom (Full, Double Sink, Tub & Separate Shwr)
- Level: Lower
- Area: 196 Square Feet
- Dimensions: 14X14
Bedroom 2
- Level: Lower
- Area: 144 Square Feet
- Dimensions: 12X12
Bedroom 3
- Level: Lower
- Area: 144 Square Feet
- Dimensions: 12X12
Bedroom 4
- Level: Lower
- Area: 132 Square Feet
- Dimensions: 12X11
Deck
- Level: Main
- Area: 456 Square Feet
- Dimensions: 24X19
Dining room
- Level: Main
- Area: 165 Square Feet
- Dimensions: 15X11
Family room
- Level: Main
- Area: 360 Square Feet
- Dimensions: 20X18
Kitchen
- Features: Kitchen (Eating Area-Breakfast Bar, Island, Pantry-Butler)
- Level: Main
- Area: 210 Square Feet
- Dimensions: 21X10
Laundry
- Level: Lower
- Area: 40 Square Feet
- Dimensions: 8X5
Living room
- Level: Main
- Area: 165 Square Feet
- Dimensions: 15X11
Other
- Level: Main
- Area: 288 Square Feet
- Dimensions: 18X16
Walk in closet
- Level: Lower
- Area: 80 Square Feet
- Dimensions: 16X5
Heating
- Natural Gas, Forced Air, Radiant Floor
Cooling
- Central Air
Appliances
- Included: Range, Microwave, Dishwasher, Refrigerator, Freezer, Washer, Dryer
- Laundry: In Unit
Features
- Built-in Features, Walk-In Closet(s)
- Basement: Finished,Full
- Number of fireplaces: 1
- Fireplace features: Family Room
Interior area
- Total structure area: 0
Property
Parking
- Total spaces: 1
- Parking features: Yes, Garage Owned, Detached, Garage
- Garage spaces: 1
Accessibility
- Accessibility features: No Disability Access
Features
- Patio & porch: Roof Deck, Deck, Porch
Details
- Parcel number: 14283040030000
- Special conditions: None
Construction
Type & style
- Home type: Condo
- Property subtype: Condominium, Duplex, Single Family Residence
Materials
- Brick, Limestone
Condition
- New Construction
- New construction: Yes
- Year built: 2026
Utilities & green energy
- Sewer: Public Sewer
- Water: Public
Community & HOA
HOA
- Has HOA: Yes
- Services included: Water, Exterior Maintenance, Lawn Care, Scavenger, Snow Removal
- HOA fee: $297 monthly
Location
- Region: Chicago
Financial & listing details
- Date on market: 9/7/2026
- Ownership: Condo
Estimated market value
Not available
Estimated sales range
Not available
Not available
Price history
| Date | Event | Price |
|---|---|---|
| 9/7/2026 | Listing removed | $1,995,000 |
Source:  MRED as distributed by MLS GRID #12621252 Report a problem MRED as distributed by MLS GRID #12621252 Report a problem | ||
| 4/17/2026 | Listed for sale | $1,995,000 |
Source: MRED as distributed by MLS GRID #12621252 Report a problem | ||
Public tax history
Tax history is unavailable.
Monthly payment
Est. payment
Payment breakdown
Explore the cost of this home by adjusting the details. Changes won't be saved.Climate risks
Neighborhood: Lincoln Park
Nearby schools
Schools provided by the listing agent
- Elementary: Alcott Elementary School
- Middle: Alcott Elementary School
- High: Lincoln Park High School
- District: 299
Source: MRED as distributed by MLS GRID. This data may not be complete. We recommend contacting the local school district to confirm school assignments for this home.


Similar homes
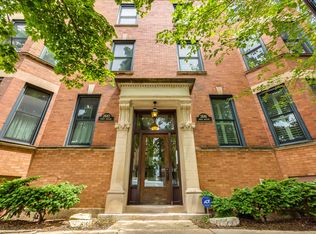
- $1,699,0004 bd4 ba3.2k sqft1142 W Diversey Pkwy #3, Chicago, IL 60614New
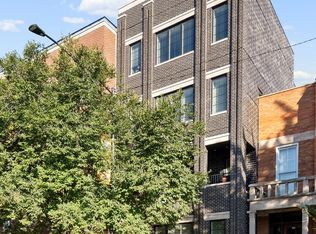 MLS ID #12790200, Joy Larkin, @properties Christie's International Real Estate. MRED as distributed by MLS GRID
 - $1,930,0003 bd3 ba2k sqft1823 N Sedgwick St #2S, Chicago, IL 60614New
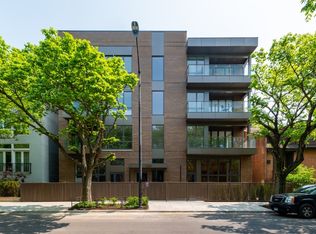 MLS ID #12792817, Layching Quek, Redfin Corporation. MRED as distributed by MLS GRID
 - $2,100,0004 bd4 ba2.9k sqft2329 N Cambridge Ave #C, Chicago, IL 60614Active
 MLS ID #12771584, Jeffrey Lowe, Compass. MRED as distributed by MLS GRID
 - $2,150,0004 bd4 ba2.9k sqft2333 N Cambridge Ave #F, Chicago, IL 60614ActiveMLS ID #12723683, Jeffrey Lowe, Compass. MRED as distributed by MLS GRID
