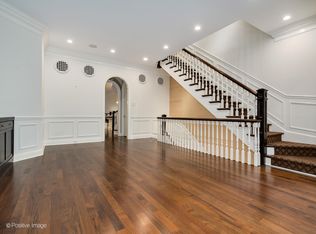
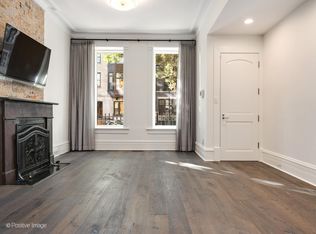
Beautifully designed residence on a quiet, tree-lined street in a great part of Lincoln Park. Take the ELEVATOR to this spacious home which offers a wide, open-concept living and dining area filled with natural light-ideal for both everyday living and entertaining. The well-appointed kitchen features generous cabinetry, ample counter space, and an island with seating, seamlessly connecting to the main living space. The private bedroom wing includes a comfortable primary suite with a walk-in closet and en-suite bath, along with two additional bedrooms and full baths. In-unit laundry adds everyday convenience. Enjoy outdoor living on your private front outdoor deck and garage deck, perfect for relaxing or entertaining. Located just steps from Lincoln Park's renowned dining, shopping, parks, and public transportation, this home offers the perfect blend of space, comfort, and unbeatable city living. One ATTACHED garage parking space included in the purchase price. *Photos of completed unit are of similar unit in same building. layout/finishes may vary. *Renderings and plans, etc. are for marketing purposes only; finishes/plans may change at the discretion of Seller. Buyer(s) and their representation to confirm all finishes prior to purchase. Buyer's Broker must attend all showings/appointments.
Active
$1,950,000
1935 N Mohawk St #3N, Chicago, IL 60614
3beds
--sqft
Condominium, Single Family Residence
Built in 2026
-- sqft lot
$-- Zestimate®
$--/sqft
$272/mo HOA
What's special
Private bedroom wingQuiet tree-lined streetIsland with seatingIn-unit laundryWell-appointed kitchenGenerous cabinetryAmple counter space
- --
- 983
- views
- 53
- saves
Zillow last checked:
Listing updated:
Listed by:
William Goldberg will@dgadvisorsgroup.com,
Fulton Grace Realty,
Jessica DeKruiff,
Fulton Grace Realty
Source: MRED as distributed by MLS GRID,MLS#: 12745505
Facts & features
Interior
Bedrooms & bathrooms
- Bedrooms: 3
- Bathrooms: 3
- Full bathrooms: 3
Rooms
- Room types: Deck, Walk In Closet
Primary bedroom
- Features: Bathroom (Full, Tub & Separate Shwr)
- Level: Main
- Area: 195 Square Feet
- Dimensions: 13X15
Bedroom 2
- Level: Main
- Area: 130 Square Feet
- Dimensions: 13X10
Bedroom 3
- Level: Main
- Area: 110 Square Feet
- Dimensions: 11X10
Deck
- Level: Main
- Area: 120 Square Feet
- Dimensions: 10X12
Dining room
- Level: Main
- Dimensions: COMBO
Kitchen
- Features: Kitchen (Eating Area-Breakfast Bar, Island)
- Level: Main
- Area: 140 Square Feet
- Dimensions: 14X10
Laundry
- Level: Main
- Area: 40 Square Feet
- Dimensions: 5X8
Living room
- Level: Main
- Area: 588 Square Feet
- Dimensions: 28X21
Walk in closet
- Level: Main
- Area: 78 Square Feet
- Dimensions: 13X6
Heating
- Natural Gas, Forced Air
Cooling
- Central Air
Appliances
- Included: Range, Microwave, Dishwasher, Refrigerator, Freezer, Washer, Dryer
- Laundry: In Unit
Features
- Wet Bar, Elevator
- Basement: None
- Number of fireplaces: 1
- Fireplace features: Living Room
Interior area
- Total structure area: 0
Property
Parking
- Total spaces: 1
- Parking features: Yes, Garage Owned, Attached, Garage
- Attached garage spaces: 1
Accessibility
- Accessibility features: No Disability Access
Features
- Patio & porch: Deck
Details
- Parcel number: 14333050730000
- Special conditions: None
Construction
Type & style
- Home type: Condo
- Property subtype: Condominium, Single Family Residence
Materials
- Brick
Condition
- New Construction
- New construction: Yes
- Year built: 2026
Utilities & green energy
- Sewer: Public Sewer
- Water: Public
Community & HOA
HOA
- Has HOA: Yes
- Amenities included: Elevator in Residence
- Services included: Water, Exterior Maintenance, Lawn Care, Scavenger, Snow Removal
- HOA fee: $272 monthly
Location
- Region: Chicago
Financial & listing details
- Date on market: 8/28/2026
- Ownership: Condo
Estimated market value
Not available
Estimated sales range
Not available
Not available
Price history
| Date | Event | Price |
|---|---|---|
| 8/28/2026 | Listed for sale | $1,950,000 |
Source:  MRED as distributed by MLS GRID #12745505 Report a problem MRED as distributed by MLS GRID #12745505 Report a problem | ||
| 8/24/2026 | Contingent | $1,950,000 |
Source: MRED as distributed by MLS GRID #12722609 Report a problem | ||
| 8/3/2026 | Listed for sale | $1,950,000 |
Source: MRED as distributed by MLS GRID #12722609 Report a problem | ||
Public tax history
Tax history is unavailable.
Monthly payment
Est. payment
Payment breakdown
Explore the cost of this home by adjusting the details. Changes won't be saved.Climate risks
Neighborhood: Old Town
Nearby schools
Schools provided by the listing agent
- Elementary: Lincoln Elementary School
- Middle: Lincoln Elementary School
- High: Lincoln Park High School
- District: 299
Source: MRED as distributed by MLS GRID. This data may not be complete. We recommend contacting the local school district to confirm school assignments for this home.
Similar homes
- $1,975,0004 bd4 ba-- sqft1935 N Mohawk St #1S, Chicago, IL 60614Active
 MLS ID #12597724, William Goldberg, Fulton Grace Realty. MRED as distributed by MLS GRID
 - $1,550,0002 bd3 ba-- sqft224 N Elizabeth St #T2-3b, Chicago, IL 60607Active
 MLS ID #12672114, Tim Sheahan, Compass. MRED as distributed by MLS GRID
 - $2,850,0003 bd4 ba-- sqft224 N Elizabeth St #T2-7a, Chicago, IL 60607ActiveMLS ID #12672552, Tim Sheahan, Compass. MRED as distributed by MLS GRID
- $2,299,0003 bd4 ba-- sqft453 W Briar Pl #3W, Chicago, IL 60657Active
 MLS ID #12575316, William Goldberg, Fulton Grace Realty. MRED as distributed by MLS GRID
