421 Park Ave, Unit B - New Construction Townhome. Introducing Parkside Luxury Residences - Clarendon Hills. This exclusive collection includes six luxury townhomes ideally situated facing Park Avenue Park. Located in the heart of Clarendon Hills' sought-after walk-to-town neighborhood, offering the rare combination of luxury, space, and maintenance-free living-just steps from dining, shopping, the Metra, and vibrant community life. With over 3,500 SF of interior living space and over 400 SF of private outdoor space, including an in-unit elevator, each level offers effortless accessibility. Featuring 5 bedrooms, 4 full bathrooms, and 1 half bath. Offering a private exterior entrance, the main level features a home office, full bathroom, mudroom, and attached extra-wide 2-car garage with exterior guest parking. The second-floor stuns with a chef's kitchen outfitted with custom cabinetry, quartz countertops, Kohler plumbing fixtures and a suite of Sub Zero Wolf appliances including a 48" range, 30" paneled refrigerator and separate freezer, and a pot filler over the cooktop. The adjacent scullery features a beverage fridge and coffee bar and a walk-in pantry. A spacious dining room, great room with limestone-surround fireplace, powder room, and a balcony with park views complete this light-filled level. Upstairs, the third floor offers three bedrooms, including a luxurious primary suite overlooking the park, a spa-inspired ensuite bath, and a custom walk-in closet. Two additional bedrooms, a second full bathroom, and a laundry room round out the space. The fourth floor delivers the ultimate additional flex space-perfect for a second office, guest suite, or fifth bedroom-alongside a bathroom and a 400 sq ft rooftop deck overlooking the park. With composite decking, TV and speaker pre-wiring, and park views, this rooftop is the ideal setting for entertaining or unwinding. UPGRADES FINALIZED AS OF JULY 2026 - including a full bathroom and hardwood flooring on the 4th floor for flex room, heated primary bathroom floors, upgraded lighting throughout, custom built-ins in the family room, and white oak rift cut millwork on the kitchen island, vanity, and additional built-ins. From the timeless craftsmanship to the thoughtful layout and unmatched location, Parkside Luxury Residences redefine what it means to live well in Clarendon Hills.
Active
$1,595,000
421 Park Ave #B, Clarendon Hills, IL 60514
5beds
3,557sqft
Townhouse, Single Family Residence
Built in 2025
0.49 Acres Lot
$1,544,600 Zestimate®
$448/sqft
$450/mo HOA
What's special
In-unit elevatorHeated primary bathroom floorsBalcony with park viewsHome officePrivate exterior entranceWalk-in pantryUpgraded lighting throughout
- 23 days |
- 326 |
- 7 |
Zillow last checked:
Listing updated:
Listed by:
Meredith Van Syckle (847)909-0651,
Jameson Sotheby's International Realty,
Alexander Abramowicz 630-936-6770,
Jameson Sotheby's International Realty
Source: MRED as distributed by MLS GRID,MLS#: 12709553
Facts & features
Interior
Bedrooms & bathrooms
- Bedrooms: 5
- Bathrooms: 5
- Full bathrooms: 4
- 1/2 bathrooms: 1
Rooms
- Room types: Deck, Recreation Room, Pantry, Bedroom 5, Foyer, Mud Room, Terrace
Primary bedroom
- Features: Flooring (Hardwood), Bathroom (Full, Double Sink, Tub & Separate Shwr)
- Level: Third
- Area: 208 Square Feet
- Dimensions: 16X13
Bedroom 2
- Features: Flooring (Carpet)
- Level: Third
- Area: 143 Square Feet
- Dimensions: 13X11
Bedroom 3
- Features: Flooring (Carpet)
- Level: Third
- Area: 143 Square Feet
- Dimensions: 13X11
Bedroom 4
- Features: Flooring (Hardwood)
- Level: Main
- Area: 143 Square Feet
- Dimensions: 11X13
Bedroom 5
- Level: Fourth
- Area: 88 Square Feet
- Dimensions: 11X8
Deck
- Level: Fourth
- Area: 165 Square Feet
- Dimensions: 15X11
Dining room
- Features: Flooring (Hardwood)
- Level: Second
- Area: 180 Square Feet
- Dimensions: 12X15
Foyer
- Level: Main
- Area: 56 Square Feet
- Dimensions: 8X7
Kitchen
- Features: Flooring (Hardwood)
- Level: Second
- Area: 252 Square Feet
- Dimensions: 12X21
Laundry
- Level: Third
- Area: 30 Square Feet
- Dimensions: 5X6
Living room
- Features: Flooring (Hardwood)
- Level: Second
- Area: 315 Square Feet
- Dimensions: 21X15
Mud room
- Level: Main
- Area: 63 Square Feet
- Dimensions: 7X9
Pantry
- Features: Flooring (Hardwood)
- Level: Second
- Area: 56 Square Feet
- Dimensions: 7X8
Recreation room
- Features: Flooring (Carpet)
- Level: Fourth
- Area: 320 Square Feet
- Dimensions: 20X16
Other
- Level: Second
- Area: 42 Square Feet
- Dimensions: 7X6
Heating
- Natural Gas
Cooling
- Central Air
Appliances
- Included: Range, Microwave, Dishwasher, Refrigerator, Freezer, Washer, Dryer, Disposal, Wine Refrigerator, Range Hood
- Laundry: In Unit
Features
- Elevator, 1st Floor Full Bath, Built-in Features, Walk-In Closet(s), High Ceilings, Open Floorplan, Special Millwork, Separate Dining Room, Pantry, Quartz Counters
- Flooring: Hardwood
- Basement: None
- Number of fireplaces: 1
- Fireplace features: Family Room
Interior area
- Total structure area: 3,557
- Total interior livable area: 3,557 sqft
Property
Parking
- Total spaces: 2
- Parking features: Asphalt, Garage Door Opener, Yes, Garage Owned, Attached, Garage
- Attached garage spaces: 2
- Has uncovered spaces: Yes
Accessibility
- Accessibility features: No Disability Access
Features
- Patio & porch: Roof Deck, Deck
- Exterior features: Balcony
Lot
- Size: 0.49 Acres
- Dimensions: 100x212
Details
- Parcel number: 0910401000
- Special conditions: None
- Other equipment: TV-Cable, Internet-Fiber
Construction
Type & style
- Home type: Townhouse
- Property subtype: Townhouse, Single Family Residence
Materials
- Brick, Fiber Cement
- Foundation: Concrete Perimeter
Condition
- New Construction
- New construction: Yes
- Year built: 2025
Utilities & green energy
- Electric: 200+ Amp Service
- Sewer: Public Sewer
- Water: Lake Michigan, Public
Community & HOA
Community
- Security: Fire Sprinkler System, Carbon Monoxide Detector(s)
HOA
- Has HOA: Yes
- Services included: Insurance, Lawn Care, Scavenger, Snow Removal
- HOA fee: $450 monthly
Location
- Region: Clarendon Hills
Financial & listing details
- Price per square foot: $448/sqft
- Date on market: 7/22/2026
- Ownership: Fee Simple w/ HO Assn.
Estimated market value
$1,544,600
$1.47M - $1.62M
$5,287/mo
Price history
| Date | Event | Price |
|---|---|---|
| 7/22/2026 | Listed for sale | $1,595,000+6.7%$448/sqft |
Source:  MRED as distributed by MLS GRID #12709553 Report a problem MRED as distributed by MLS GRID #12709553 Report a problem | ||
| 7/22/2026 | Listing removed | $1,495,000$420/sqft |
Source: MRED as distributed by MLS GRID #12538416 Report a problem | ||
| 1/21/2026 | Listed for sale | $1,495,000$420/sqft |
Source: MRED as distributed by MLS GRID #12538416 Report a problem | ||
Public tax history
Tax history is unavailable.
Monthly payment
Est. payment
Payment breakdown
Explore the cost of this home by adjusting the details. Changes won't be saved.Climate risks
Neighborhood: 60514
Nearby schools
GreatSchools rating
- 9/10Walker SchoolGrades: K-5Distance: 0.3 mi
- 8/10Clarendon Hills Middle SchoolGrades: 6-8Distance: 0.6 mi
- 9/10Hinsdale Central High SchoolGrades: 9-12Distance: 1.6 mi
Schools provided by the listing agent
- Elementary: Walker Elementary School
- Middle: Clarendon Hills Middle School
- High: Hinsdale Central High School
- District: 181
Source: MRED as distributed by MLS GRID. This data may not be complete. We recommend contacting the local school district to confirm school assignments for this home.
- $1,595,0004 bd5 ba3.5k sqft421 Park Ave #A, Clarendon Hills, IL 60514New Construction
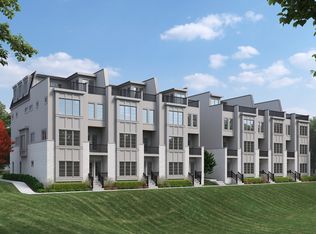
- $1,595,0004 bd5 ba3.5k sqft421 Park Ave #C, Clarendon Hills, IL 60514New Construction
- $298,0001 bd1 ba2.4k sqft421 Park Ave, Clarendon Hills, IL 60514Off Market

- $1,388,7005 bd5 ba5k sqft417 Park Ave, Clarendon Hills, IL 60514Off Market
- $536,0003 bd2 ba1.2k sqft415 Park Ave, Clarendon Hills, IL 60514Off Market
- $1,441,4004 bd3 ba3.5k sqft413 Park Ave, Clarendon Hills, IL 60514Off Market
- $1,716,1004 bd4 ba3.5k sqft414 Colfax Ave, Clarendon Hills, IL 60514Off Market
- $1,397,2004 bd4 ba3.7k sqft416 Colfax Ave, Clarendon Hills, IL 60514Off Market
A local agent can set up tours, give advice and negotiate with sellers.
Similar homes
- $1,645,0804 bd4 ba3.3k sqft170 39th St, Downers Grove, IL 60515New
 MRED as distributed by MLS GRID
 - $1,534,1604 bd4 ba3.4k sqft3837 Cumnor Rd, Downers Grove, IL 60515New
 MRED as distributed by MLS GRID
 - $1,588,0604 bd3 ba3.4k sqft140 39th St, Downers Grove, IL 60515Active
 MRED as distributed by MLS GRID
 - $1,380,0005 bd4 ba4.5k sqft701 S Wilmette Ave, Westmont, IL 60559Active
 MLS ID #12715495, Gerard Scheffler, GRI,SFR, Home Gallery Realty Corp.. MRED as distributed by MLS GRID
 - $1,640,4704 bd3 ba3.4k sqft120 39th St, Downers Grove, IL 60515ActiveMRED as distributed by MLS GRID
- $1,350,0004 bd5 ba3.7k sqft6090 Belmont Rd, Downers Grove, IL 60516ActiveMLS ID #12714448, Lindsey Bennett, ABR,PSA, Keller Williams Infinity. MRED as distributed by MLS GRID
- $1,599,0005 bd5 ba3.3k sqft1321 N Webster St, Naperville, IL 60563ActiveMLS ID #12665459, Walter Burrell, Coldwell Banker Realty. MRED as distributed by MLS GRID
- $1,299,0005 bd4 ba3.6k sqft1685 Marion St, Roselle, IL 60172NewMLS ID #12733281, Jonathan Lopez, Realty of America, LLC. MRED as distributed by MLS GRID
- $1,245,0004 bd4 ba3.2k sqft134 Holly Ave, Darien, IL 60561ActiveMLS ID #12698641, Agnes Czaja, RE/MAX 10. MRED as distributed by MLS GRID
- $1,429,9005 bd5 ba4k sqft643 W Crockett Ave, Elmhurst, IL 60126ActiveMLS ID #12655121, Liliya Sokhan, ABR,RENE,SFR, Charles Rutenberg Realty of IL. MRED as distributed by MLS GRID
- $1,538,1904 bd5 ba2.6k sqft3 N Main St, Naperville, IL 60540New ConstructionM/I Homes
- from $1,304,9904 bd3 ba3.3k sqftSutcliff Plan, Talon Preserve, Downers Grove, IL 60515New ConstructionM/I Homes
- $1,768,7604 bd5 ba4k sqft171 W Benton Ave, Naperville, IL 60540New ConstructionM/I Homes
- $1,199,9005 bd4 ba3.4k sqft10728 Chaucer Dr, Willow Springs, IL 60480ActiveMLS ID #12700211, Beau Shirley, Coldwell Banker Realty. MRED as distributed by MLS GRID
- from $1,449,9903 bd5 ba2.6k sqftCamden Plan, Benton + Main, Naperville, IL 60540New ConstructionM/I Homes
- $1,495,0005 bd4 ba3.3k sqft526 N West Ave, Elmhurst, IL 60126ActiveMLS ID #12558328, Katie Kenny, CSC, Real Broker, LLC. MRED as distributed by MLS GRID
- $1,995,0004 bd5 ba4.6k sqft4546 Harvey Ave, Western Springs, IL 60558ActiveMLS ID #12725041, Tim Sullivan, Baird & Warner. MRED as distributed by MLS GRID
- $999,9904 bd4 ba3.4k sqft6244 Lafond Cir, Lisle, IL 60532ActiveMRED as distributed by MLS GRID
- from $1,589,9004 bd5 ba4k sqftThe Brentwood Plan, Naperville - Downtown District, Naperville, IL 60540New ConstructionDJK Custom Homes
- from $1,699,9903 bd5 ba4k sqftAveline Plan, Benton + Main, Naperville, IL 60540New ConstructionM/I Homes
