Welcome to 453 West Briar Place in Chicago's East Lakeview neighborhood, just minutes from the lakefront. From the award-winning Developer of 647 W Melrose St and numerous custom single-family homes across the city, this boutique, six-unit building covers nearly three city lots, features 30-foot-wide living spaces, an attached heated garage, and direct elevator access to residences. The units are finished like a custom home with wide plank flooring, professional appliances, and Kalista plumbing fixtures. The primary suite features an oversized shower, separate soaking tub, and heated floors. The open kitchen and family room is large enough to include a separate dining area comfortably. This fantastic 3 bedroom/3.5 bath home includes extensive thermal and sound insulation, 2 deeded parking spaces with additional parking available. Some selections are still available to customize your dream home! *Renderings and plans, etc. are for marketing purposes only; finishes/plans may change at the discretion of Seller. Buyer(s) and their representation to confirm all finishes prior to purchase. Buyer's Broker must attend all showings/appointments.
Active
$2,299,000
453 W Briar Pl #3W, Chicago, IL 60657
3beds
--sqft
Condominium, Single Family Residence
Built in 2025
-- sqft lot
$2,258,900 Zestimate®
$--/sqft
$600/mo HOA
What's special
Primary suiteAttached heated garageProfessional appliancesKalista plumbing fixturesWide plank flooringHeated floorsSeparate soaking tub
- 188 days
- 676
- 19
Zillow last checked:
Listing updated:
Listed by:
William Goldberg will@dgadvisorsgroup.com,
Fulton Grace Realty,
Konrad Dabrowski,
Fulton Grace Realty
Source: MRED as distributed by MLS GRID,MLS#: 12575316
Facts & features
Interior
Bedrooms & bathrooms
- Bedrooms: 3
- Bathrooms: 4
- Full bathrooms: 3
- 1/2 bathrooms: 1
Rooms
- Room types: Deck, Pantry, Walk In Closet
Primary bedroom
- Features: Bathroom (Full, Double Sink, Tub & Separate Shwr)
- Level: Main
- Area: 221 Square Feet
- Dimensions: 13X17
Bedroom 2
- Level: Main
- Area: 165 Square Feet
- Dimensions: 15X11
Bedroom 3
- Level: Main
- Area: 143 Square Feet
- Dimensions: 13X11
Deck
- Level: Main
- Area: 160 Square Feet
- Dimensions: 20X8
Dining room
- Level: Main
- Dimensions: COMBO
Kitchen
- Features: Kitchen (Eating Area-Breakfast Bar, Island, Pantry-Closet, Pantry-Walk-in, Pantry)
- Level: Main
- Area: 253 Square Feet
- Dimensions: 11X23
Laundry
- Level: Main
- Area: 140 Square Feet
- Dimensions: 14X10
Living room
- Level: Main
- Area: 432 Square Feet
- Dimensions: 18X24
Pantry
- Level: Main
- Area: 36 Square Feet
- Dimensions: 6X6
Walk in closet
- Level: Main
- Area: 50 Square Feet
- Dimensions: 5X10
Walk in closet
- Level: Main
- Area: 35 Square Feet
- Dimensions: 5X7
Heating
- Natural Gas, Forced Air, Radiant Floor
Cooling
- Central Air
Appliances
- Included: Range, Microwave, Dishwasher, Refrigerator, Freezer, Washer, Dryer
- Laundry: In Unit, Sink
Features
- Elevator, Built-in Features, Walk-In Closet(s), Beamed Ceilings, Pantry
- Flooring: Hardwood
- Basement: None
- Number of fireplaces: 1
- Fireplace features: Living Room
Interior area
- Total structure area: 0
Property
Parking
- Total spaces: 1
- Parking features: Yes, Attached, Garage
- Attached garage spaces: 1
Accessibility
- Accessibility features: No Disability Access
Details
- Parcel number: 14281050150000
- Special conditions: None
Construction
Type & style
- Home type: Condo
- Property subtype: Condominium, Single Family Residence
Materials
- Brick
Condition
- New Construction
- New construction: Yes
- Year built: 2025
Utilities & green energy
- Sewer: Public Sewer
- Water: Public
Community & HOA
HOA
- Has HOA: Yes
- Amenities included: Elevator in Residence
- Services included: Water, Exterior Maintenance, Lawn Care, Scavenger, Snow Removal
- HOA fee: $600 monthly
Location
- Region: Chicago
Financial & listing details
- Date on market: 3/2/2026
- Ownership: Condo
Estimated market value
$2,258,900
$2.15M - $2.37M
$7,749/mo
Price history
| Date | Event | Price |
|---|---|---|
| 3/2/2026 | Listed for sale | $2,299,000+6.9% |
Source:  MRED as distributed by MLS GRID #12575316 Report a problem MRED as distributed by MLS GRID #12575316 Report a problem | ||
| 10/1/2025 | Listing removed | $2,150,000 |
Source: MRED as distributed by MLS GRID #12214466 Report a problem | ||
| 11/21/2024 | Listed for sale | $2,150,000 |
Source: MRED as distributed by MLS GRID #12214466 Report a problem | ||
Public tax history
Tax history is unavailable.
Monthly payment
Est. payment
Payment breakdown
Explore the cost of this home by adjusting the details. Changes won't be saved.Climate risks
Neighborhood: Lake View
Nearby schools
Schools provided by the listing agent
- Elementary: Nettelhorst Elementary School
- Middle: Nettelhorst Elementary School
- High: Lake View High School
- District: 299
Source: MRED as distributed by MLS GRID. This data may not be complete. We recommend contacting the local school district to confirm school assignments for this home.


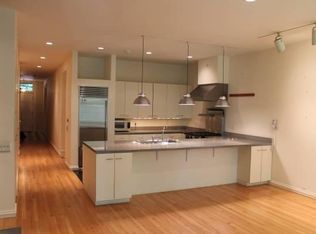
Similar homes
- $1,899,0003 bd3 ba2.4k sqft2821 N Orchard St #5, Chicago, IL 60657Active
 MLS ID #12584407, Anam Hargey, Real Broker LLC. MRED as distributed by MLS GRID
 - $1,849,0003 bd3 ba2.4k sqft2821 N Orchard St #4, Chicago, IL 60657ActiveMLS ID #12584399, Anam Hargey, Real Broker LLC. MRED as distributed by MLS GRID
- $2,399,9993 bd4 ba3.6k sqft118 E Erie St Unit 37H, Chicago, IL 60611New
 MLS ID #12723162, Frankie DaPonte, @properties Christie's International Real Estate. MRED as distributed by MLS GRID
 - $1,799,0003 bd3 ba2.4k sqft2821 N Orchard St #3, Chicago, IL 60657ActiveMLS ID #12584367, Anam Hargey, Real Broker LLC. MRED as distributed by MLS GRID
