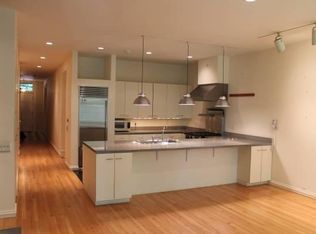

BRAND NEW CONSTRUCTION ON AN EXTRA-WIDE LOT WITH PRIVATE ELEVATOR ACCESS DIRECTLY INTO THE UNIT. Unique, high-end designer finishes have thoughtfully been selected by Luxe Nest Interior Design and features top-of-the-line Sub-Zero/Wolf appliances, Kallista brand plumbing fixtures, dreamy lighting fixtures, wide-plank oak flooring, and fine tile and marble finishes. The primary suite features an 8' enclosed shower and separate soaking tub, separate water closet, heated flooring, and a massive main room with pop-up celling and TWO walk-in closets. Soundproofing insulation between units and the extra-wide and extra-deep lot means more privacy and more space! One parking space in the ATTACHED & HEATED GARAGE is included, as is everything that comes with living in such a premium location. Anticipated Delivery: Fall/Winter 2025. *Renderings and plans, etc. are for marketing purposes only; finishes/plans may change at the discretion of Seller. Buyer(s) and their representation to confirm all finishes prior to purchase.
Pending
$2,299,000
453 W Briar Pl #2W, Chicago, IL 60657
3beds
2,459sqft
Condominium, Single Family Residence
Built in 2025
-- sqft lot
$-- Zestimate®
$935/sqft
$600/mo HOA
What's special
High-end designer finishesPrivate elevator accessMassive main roomExtra-wide lotExtra-wide and extra-deep lotDreamy lighting fixturesHeated flooring
- 654 days
- 27
- 1
Zillow last checked:
Listing updated:
Listed by:
William Goldberg will@dgadvisorsgroup.com,
Fulton Grace Realty,
Konrad Dabrowski,
Fulton Grace Realty
Source: MRED as distributed by MLS GRID,MLS#: 12214443
Facts & features
Interior
Bedrooms & bathrooms
- Bedrooms: 3
- Bathrooms: 4
- Full bathrooms: 3
- 1/2 bathrooms: 1
Rooms
- Room types: Pantry, Walk In Closet, Deck
Primary bedroom
- Features: Bathroom (Full, Double Sink, Tub & Separate Shwr)
- Level: Main
- Area: 221 Square Feet
- Dimensions: 13X17
Bedroom 2
- Level: Main
- Area: 165 Square Feet
- Dimensions: 15X11
Bedroom 3
- Level: Main
- Area: 143 Square Feet
- Dimensions: 13X11
Deck
- Level: Main
- Area: 850 Square Feet
- Dimensions: 25X34
Dining room
- Level: Main
- Dimensions: COMBO
Kitchen
- Features: Kitchen (Eating Area-Breakfast Bar, Island, Pantry-Butler, Pantry-Closet)
- Level: Main
- Area: 253 Square Feet
- Dimensions: 11X23
Laundry
- Level: Main
- Area: 140 Square Feet
- Dimensions: 14X10
Living room
- Level: Main
- Area: 432 Square Feet
- Dimensions: 18X24
Pantry
- Level: Main
- Area: 36 Square Feet
- Dimensions: 6X6
Walk in closet
- Level: Main
- Area: 50 Square Feet
- Dimensions: 5X10
Walk in closet
- Level: Main
- Area: 35 Square Feet
- Dimensions: 5X7
Heating
- Natural Gas, Forced Air, Radiant Floor
Cooling
- Central Air
Appliances
- Included: Range, Microwave, Dishwasher, Refrigerator, Freezer, Washer, Dryer
- Laundry: In Unit, Sink
Features
- Elevator, Built-in Features, Walk-In Closet(s), Beamed Ceilings, Pantry
- Flooring: Hardwood
- Basement: None
- Number of fireplaces: 1
- Fireplace features: Living Room
Interior area
- Total structure area: 0
- Total interior livable area: 2,459 sqft
Property
Parking
- Total spaces: 1
- Parking features: Heated Garage, Yes, Attached, Garage
- Attached garage spaces: 1
Accessibility
- Accessibility features: No Disability Access
Details
- Parcel number: 14281050150000
- Special conditions: None
Construction
Type & style
- Home type: Condo
- Property subtype: Condominium, Single Family Residence
Materials
- Brick
Condition
- New Construction
- New construction: Yes
- Year built: 2025
Utilities & green energy
- Sewer: Public Sewer
- Water: Public
Community & HOA
HOA
- Has HOA: Yes
- Services included: Water, Exterior Maintenance, Lawn Care, Scavenger, Snow Removal
- HOA fee: $600 monthly
Location
- Region: Chicago
Financial & listing details
- Price per square foot: $935/sqft
- Date on market: 11/21/2024
- Ownership: Condo
Estimated market value
Not available
Estimated sales range
Not available
Not available
Price history
| Date | Event | Price |
|---|---|---|
| 4/18/2025 | Pending sale | $2,299,000$935/sqft |
Source:  MRED as distributed by MLS GRID #12214443 Report a problem MRED as distributed by MLS GRID #12214443 Report a problem | ||
| 11/21/2024 | Listed for sale | $2,299,000$935/sqft |
Source: MRED as distributed by MLS GRID #12214443 Report a problem | ||
Public tax history
Tax history is unavailable.
Monthly payment
Est. payment
Payment breakdown
Explore the cost of this home by adjusting the details. Changes won't be saved.Climate risks
Neighborhood: Lake View
Nearby schools
Schools provided by the listing agent
- Elementary: Nettelhorst Elementary School
- Middle: Nettelhorst Elementary School
- High: Lake View High School
- District: 299
Source: MRED as distributed by MLS GRID. This data may not be complete. We recommend contacting the local school district to confirm school assignments for this home.
- $4,795,0005 bd6 ba-- sqft453 W Briar Pl #PENTHOUSE, Chicago, IL 60657New Construction

- $2,299,0003 bd4 ba-- sqft453 W Briar Pl #3W, Chicago, IL 60657New Construction
- $3,000,0003 bd4 ba2.4k sqft453 W Briar Pl #2E, Chicago, IL 60657Pending

- $1,632,0003 bd2 ba2.6k sqft453 W Briar Pl, Chicago, IL 60657Off Market
Similar homes
- $1,899,0003 bd3 ba2.4k sqft2821 N Orchard St #5, Chicago, IL 60657Active
 MLS ID #12584407, Anam Hargey, Real Broker LLC. MRED as distributed by MLS GRID
 - $1,799,0003 bd3 ba2.4k sqft2821 N Orchard St #3, Chicago, IL 60657ActiveMLS ID #12584367, Anam Hargey, Real Broker LLC. MRED as distributed by MLS GRID
- $1,849,0003 bd3 ba2.4k sqft2821 N Orchard St #4, Chicago, IL 60657ActiveMLS ID #12584399, Anam Hargey, Real Broker LLC. MRED as distributed by MLS GRID
- $2,399,9993 bd4 ba3.6k sqft118 E Erie St Unit 37H, Chicago, IL 60611New
 MLS ID #12723162, Frankie DaPonte, @properties Christie's International Real Estate. MRED as distributed by MLS GRID
