Welcome to 453 West Briar Place in Chicago's East Lakeview neighborhood, just steps from the lakefront. From the award-winning builder of 647 West Melrose street and numerous custom single family homes, this boutique, six-unit building covers nearly three city lots, features 30-foot wide living spaces and has attached garage parking with direct elevator access to the residences. The units are finished like a custom home with wide plank flooring, professional appliances, and Kalista plumbing fixtures. This tri-plex Penthouse has 5 bedrooms and 5.5 baths-- perfectly laid out over nearly 5000 square feet of indoor and 1300 square feet of outdoor spaces. A separate dining room, rec-room, two wet bars, and an outdoor kitchen are just a few of the rare amenities included. A private roof top deck with elevator service is also included. 2 deeded parking spaces come standard with time still to customize your dream home! *Renderings and plans, etc. are for marketing purposes only; finishes/plans may change at the discretion of Seller. Buyer(s) and their representation to confirm all finishes prior to purchase. Buyer's Broker must attend all showings/appointments.
Active
$4,795,000
453 W Briar Pl #Penthouse, Chicago, IL 60657
5beds
--sqft
Condominium, Single Family Residence
Built in 2025
-- sqft lot
$4,723,400 Zestimate®
$--/sqft
$1,000/mo HOA
What's special
Two wet barsSeparate dining roomProfessional appliancesKalista plumbing fixturesOutdoor kitchenWide plank flooring
- 138 days
- 1,112
- 38
Zillow last checked:
Listing updated:
Listed by:
William Goldberg will@dgadvisorsgroup.com,
Fulton Grace Realty,
Konrad Dabrowski,
Fulton Grace Realty
Source: MRED as distributed by MLS GRID,MLS#: 12594762
Facts & features
Interior
Bedrooms & bathrooms
- Bedrooms: 5
- Bathrooms: 6
- Full bathrooms: 5
- 1/2 bathrooms: 1
Rooms
- Room types: Bedroom 5, Terrace, Recreation Room, Walk In Closet, Mud Room, Foyer, Pantry, Deck
Primary bedroom
- Features: Bathroom (Full, Double Sink, Tub & Separate Shwr)
- Level: Main
- Area: 289 Square Feet
- Dimensions: 17X17
Bedroom 2
- Level: Main
- Area: 144 Square Feet
- Dimensions: 12X12
Bedroom 3
- Level: Main
- Area: 144 Square Feet
- Dimensions: 12X12
Bedroom 4
- Level: Main
- Area: 150 Square Feet
- Dimensions: 10X15
Bedroom 5
- Level: Second
- Area: 120 Square Feet
- Dimensions: 12X10
Deck
- Level: Third
- Area: 897 Square Feet
- Dimensions: 23X39
Dining room
- Level: Second
- Area: 192 Square Feet
- Dimensions: 12X16
Foyer
- Level: Second
- Area: 98 Square Feet
- Dimensions: 7X14
Kitchen
- Features: Kitchen (Eating Area-Breakfast Bar, Eating Area-Table Space, Island, Pantry-Closet, Pantry-Walk-in, Pantry)
- Level: Second
- Area: 285 Square Feet
- Dimensions: 15X19
Laundry
- Level: Main
- Area: 56 Square Feet
- Dimensions: 8X7
Living room
- Level: Second
- Area: 468 Square Feet
- Dimensions: 26X18
Mud room
- Level: Second
- Area: 48 Square Feet
- Dimensions: 6X8
Pantry
- Level: Second
- Area: 30 Square Feet
- Dimensions: 6X5
Recreation room
- Level: Main
- Area: 285 Square Feet
- Dimensions: 19X15
Other
- Level: Second
- Area: 435 Square Feet
- Dimensions: 29X15
Walk in closet
- Level: Main
- Area: 140 Square Feet
- Dimensions: 14X10
Walk in closet
- Level: Main
- Area: 42 Square Feet
- Dimensions: 7X6
Heating
- Natural Gas, Forced Air, Radiant Floor
Cooling
- Central Air
Appliances
- Included: Range, Microwave, Dishwasher, Refrigerator, Bar Fridge, Freezer, Washer, Dryer, Wine Refrigerator
- Laundry: In Unit, Sink
Features
- Elevator, Built-in Features, Walk-In Closet(s), Beamed Ceilings, Pantry
- Flooring: Hardwood
- Basement: None
- Number of fireplaces: 1
- Fireplace features: Living Room
Interior area
- Total structure area: 0
Property
Parking
- Total spaces: 2
- Parking features: Heated Garage, Yes, Attached, Garage
- Attached garage spaces: 2
Accessibility
- Accessibility features: No Disability Access
Details
- Parcel number: 14281050150000
- Special conditions: None
Construction
Type & style
- Home type: Condo
- Property subtype: Condominium, Single Family Residence
Materials
- Brick
Condition
- New Construction
- New construction: Yes
- Year built: 2025
Utilities & green energy
- Sewer: Public Sewer
- Water: Public
Community & HOA
HOA
- Has HOA: Yes
- Services included: Water, Exterior Maintenance, Lawn Care, Scavenger, Snow Removal
- HOA fee: $1,000 monthly
Location
- Region: Chicago
Financial & listing details
- Date on market: 4/21/2026
- Ownership: Condo
Estimated market value
$4,723,400
$4.49M - $4.96M
$5,809/mo
Price history
| Date | Event | Price |
|---|---|---|
| 4/21/2026 | Listed for sale | $4,795,000+6.6% |
Source:  MRED as distributed by MLS GRID #12594762 Report a problem MRED as distributed by MLS GRID #12594762 Report a problem | ||
| 10/1/2025 | Listing removed | $4,499,000 |
Source: MRED as distributed by MLS GRID #12214469 Report a problem | ||
| 11/21/2024 | Listed for sale | $4,499,000 |
Source: MRED as distributed by MLS GRID #12214469 Report a problem | ||
Public tax history
Tax history is unavailable.
Monthly payment
Est. payment
Payment breakdown
Explore the cost of this home by adjusting the details. Changes won't be saved.Climate risks
Neighborhood: Lake View
Nearby schools
Schools provided by the listing agent
- Elementary: Nettelhorst Elementary School
- Middle: Nettelhorst Elementary School
- High: Lake View High School
- District: 299
Source: MRED as distributed by MLS GRID. This data may not be complete. We recommend contacting the local school district to confirm school assignments for this home.


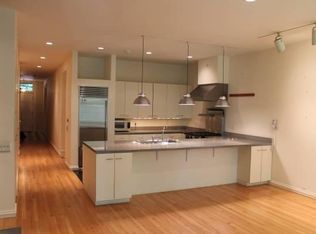
Similar homes
- $5,450,0006 bd9 ba9.1k sqft3026 N Lake Shore Dr, Chicago, IL 60657Active
 MLS ID #12737336, Brant Booker, Jameson Sotheby's Intl Realty. MRED as distributed by MLS GRID
 - $5,595,0005 bd5 ba5.6k sqft441 W Deming Pl, Chicago, IL 60614Active
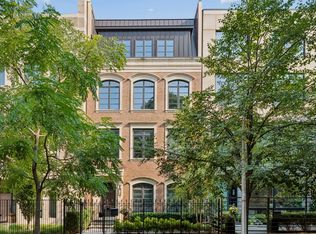 MLS ID #12740927, Melinda Jakovich-Lagrange, Compass. MRED as distributed by MLS GRID
 - $4,900,0004 bd5 ba5.2k sqft1447 N Dearborn St #1N, Chicago, IL 60610Active
 MLS ID #12733434, Carrie McCormick, @properties Christie's International Real Estate. MRED as distributed by MLS GRID
 - $4,995,0005 bd5 ba5.1k sqft1109 W Washington Blvd #Penthouse 8d, Chicago, IL 60607Active
 MLS ID #12676725, Hayley Westhoff, Compass. MRED as distributed by MLS GRID
