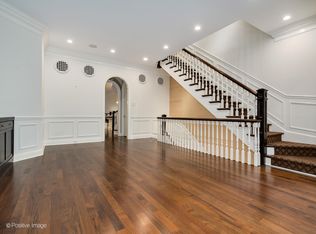
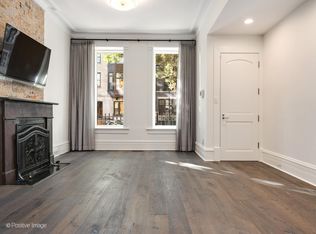
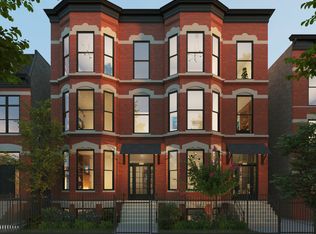
OH 9/26 CANCELLED DUE TO ILLNESS. Beautifully built and expertly designed 4-bedroom/ 4 bathroom duplex residence in an amazing part of Lincoln Park, offering an exceptional layout with THREE BEDROOMS UPSTAIRS and THREE PRIVATE OUTDOOR SPACES. This thoughtfully designed home features a wide, open-concept main level with a large living and dining area, perfect for everyday living and entertaining. The kitchen offers generous counter space, ample cabinetry, and a functional island that anchors the space. The serene primary suite is on the main level, with a walk-in closet and spa-inspired bath, along with two additional bedrooms and well-appointed bathrooms. Convenient in-unit laundry completes the level. Step outside to a raised terrace ideal for morning coffee or evening relaxation. An expansive lower-level recreation room provides incredible flexibility for a media room, home gym, or office, with an optional fourth bedroom configuration, depending on the stage of developement/building. Located on a quiet, one-way, tree-lined street just steps from Lincoln Park's premier dining, shopping, parks, and transit. A rare opportunity to own a versatile, outdoor-focused home in one of Chicago's most desirable neighborhoods. One EXTRA LARGE garage parking space included in the purchase price. *Photos are of actual, completed unit. *Renderings and plans, etc. are for marketing purposes only; finishes/plans may change at the discretion of Seller. Buyer(s) and their representation to confirm all finishes prior to purchase. Buyer's Broker must attend all showings/appointments.
Active
$1,975,000
1935 N Mohawk St #1S, Chicago, IL 60614
4beds
--sqft
Condominium, Duplex, Single Family Residence
Built in 2026
-- sqft lot
$-- Zestimate®
$--/sqft
$279/mo HOA
What's special
Two additional bedroomsThree bedrooms upstairsWell-appointed bathroomsFunctional islandWide open-concept main levelSpa-inspired bathThree private outdoor spaces
- --
- 1,216
- views
- 49
- saves
Zillow last checked:
Listing updated:
Listed by:
William Goldberg will@dgadvisorsgroup.com,
Fulton Grace Realty,
Jessica DeKruiff,
Fulton Grace Realty
Source: MRED as distributed by MLS GRID,MLS#: 12597724
Facts & features
Interior
Bedrooms & bathrooms
- Bedrooms: 4
- Bathrooms: 4
- Full bathrooms: 4
Rooms
- Room types: Deck, Terrace, Walk In Closet
Primary bedroom
- Features: Bathroom (Full, Tub & Separate Shwr)
- Level: Main
- Area: 195 Square Feet
- Dimensions: 13X15
Bedroom 2
- Level: Main
- Area: 130 Square Feet
- Dimensions: 13X10
Bedroom 3
- Level: Main
- Area: 110 Square Feet
- Dimensions: 11X10
Bedroom 4
- Level: Lower
- Area: 399 Square Feet
- Dimensions: 21X19
Deck
- Level: Main
- Area: 184 Square Feet
- Dimensions: 23X8
Dining room
- Level: Main
- Dimensions: COMBO
Kitchen
- Features: Kitchen (Eating Area-Breakfast Bar, Island)
- Level: Main
- Area: 140 Square Feet
- Dimensions: 14X10
Laundry
- Level: Main
- Area: 40 Square Feet
- Dimensions: 5X8
Living room
- Level: Main
- Area: 432 Square Feet
- Dimensions: 24X18
Other
- Level: Main
- Area: 264 Square Feet
- Dimensions: 24X11
Walk in closet
- Level: Main
- Area: 78 Square Feet
- Dimensions: 13X6
Heating
- Natural Gas, Forced Air, Radiant Floor
Cooling
- Central Air
Appliances
- Included: Range, Microwave, Dishwasher, Refrigerator, Bar Fridge, Freezer, Washer, Dryer
- Laundry: In Unit
Features
- Wet Bar, Elevator
- Basement: Finished,Full
- Number of fireplaces: 1
- Fireplace features: Living Room
Interior area
- Total structure area: 0
Property
Parking
- Total spaces: 1
- Parking features: Yes, Garage Owned, Attached, Garage
- Attached garage spaces: 1
Accessibility
- Accessibility features: No Disability Access
Features
- Patio & porch: Deck
- Exterior features: Balcony
Details
- Parcel number: 14333050730000
- Special conditions: None
Construction
Type & style
- Home type: Condo
- Property subtype: Condominium, Duplex, Single Family Residence
Materials
- Brick
Condition
- New Construction
- New construction: Yes
- Year built: 2026
Utilities & green energy
- Sewer: Public Sewer
- Water: Public
Community & HOA
HOA
- Has HOA: Yes
- Amenities included: Elevator in Residence
- Services included: Water, Exterior Maintenance, Lawn Care, Scavenger, Snow Removal
- HOA fee: $279 monthly
Location
- Region: Chicago
Financial & listing details
- Date on market: 6/4/2026
- Ownership: Condo
Estimated market value
Not available
Estimated sales range
Not available
Not available
Price history
| Date | Event | Price |
|---|---|---|
| 6/4/2026 | Listed for sale | $1,975,000 |
Source:  MRED as distributed by MLS GRID #12597724 Report a problem MRED as distributed by MLS GRID #12597724 Report a problem | ||
Public tax history
Tax history is unavailable.
Monthly payment
Est. payment
Payment breakdown
Explore the cost of this home by adjusting the details. Changes won't be saved.Climate risks
Neighborhood: Old Town
Nearby schools
Schools provided by the listing agent
- Elementary: Lincoln Elementary School
- Middle: Lincoln Elementary School
- High: Lincoln Park High School
- District: 299
Source: MRED as distributed by MLS GRID. This data may not be complete. We recommend contacting the local school district to confirm school assignments for this home.
Similar homes
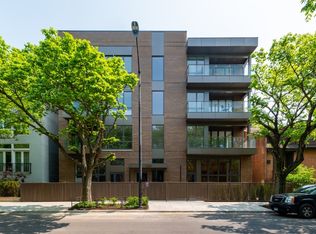
- $1,930,0003 bd3 ba2k sqft1823 N Sedgwick St #2S, Chicago, IL 60614New
 MLS ID #12792817, Layching Quek, Redfin Corporation. MRED as distributed by MLS GRID
 - $1,950,0003 bd3 ba-- sqft1935 N Mohawk St #3N, Chicago, IL 60614Active
 MLS ID #12745505, William Goldberg, Fulton Grace Realty. MRED as distributed by MLS GRID
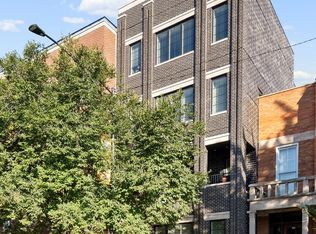
 - $1,699,0004 bd4 ba3.2k sqft1142 W Diversey Pkwy #3, Chicago, IL 60614New
 MLS ID #12790200, Joy Larkin, @properties Christie's International Real Estate. MRED as distributed by MLS GRID
 - $1,849,0004 bd4 ba-- sqft(Undisclosed Address), Chicago, IL 60614Active
 MLS ID #12771434, Sam Jenkins, Jameson Sotheby's Intl Realty. MRED as distributed by MLS GRID
