BRAND NEW CONSTRUCTION, TOP LEVEL CONDO with 3 bedrooms and 2.5 bathrooms, topped by a private roof deck. The main level includes a living room, family room, dining room, and kitchen. The upper level features a primary suite with walk-in closet and en-suite bath, two additional bedrooms sharing a second full bathroom, a powder room, and a rec room. Interior roof access leads to a private deck. Garage Parking is included in the price. Anticipated Delivery: October 2026. *Renderings and plans, etc. are for marketing purposes only; finishes/plans may change at the discretion of Seller. Buyer(s) and their representation to confirm all finishes prior to purchase. Buyer's Broker must attend all showings/appointments.
New
$1,725,000
1951 W Dickens Ave #3, Chicago, IL 60614
3beds
--sqft
Condominium, Duplex, Single Family Residence
Built in 2026
-- sqft lot
$-- Zestimate®
$--/sqft
$-- HOA
What's special
Private roof deckTwo additional bedroomsFamily roomPowder roomDining roomRec room
- --
- 209
- views
- 9
- saves
Zillow last checked:
Listing updated:
Listed by:
William Goldberg will@dgadvisorsgroup.com,
Fulton Grace Realty,
Michael Carey 812-361-3749,
Fulton Grace Realty
Source: MRED as distributed by MLS GRID,MLS#: 12724034
Facts & features
Interior
Bedrooms & bathrooms
- Bedrooms: 3
- Bathrooms: 3
- Full bathrooms: 2
- 1/2 bathrooms: 1
Rooms
- Room types: Recreation Room, Walk In Closet, Deck
Primary bedroom
- Features: Bathroom (Full)
- Level: Second
- Area: 252 Square Feet
- Dimensions: 18X14
Bedroom 2
- Level: Second
- Area: 121 Square Feet
- Dimensions: 11X11
Bedroom 3
- Level: Second
- Area: 121 Square Feet
- Dimensions: 11X11
Deck
- Level: Third
- Area: 1105 Square Feet
- Dimensions: 17X65
Dining room
- Level: Main
- Area: 132 Square Feet
- Dimensions: 12X11
Family room
- Level: Main
- Area: 442 Square Feet
- Dimensions: 17X26
Kitchen
- Features: Kitchen (Eating Area-Breakfast Bar, Island)
- Level: Main
- Area: 360 Square Feet
- Dimensions: 18X20
Laundry
- Level: Second
- Area: 15 Square Feet
- Dimensions: 3X5
Living room
- Level: Main
- Area: 396 Square Feet
- Dimensions: 18X22
Recreation room
- Level: Main
- Area: 234 Square Feet
- Dimensions: 18X13
Walk in closet
- Level: Second
- Area: 99 Square Feet
- Dimensions: 11X9
Heating
- Natural Gas, Forced Air
Cooling
- Central Air
Appliances
- Included: Range, Microwave, Dishwasher, Refrigerator, Freezer, Washer, Dryer
- Laundry: In Unit
Features
- Walk-In Closet(s)
- Basement: None
Interior area
- Total structure area: 0
Property
Parking
- Total spaces: 1
- Parking features: Yes, Garage Owned, Detached, Garage
- Garage spaces: 1
Accessibility
- Accessibility features: No Disability Access
Details
- Parcel number: 14312130040000
- Special conditions: None
Construction
Type & style
- Home type: Condo
- Property subtype: Condominium, Duplex, Single Family Residence
Materials
- Brick, Block
Condition
- New Construction
- New construction: Yes
- Year built: 2026
Utilities & green energy
- Sewer: Public Sewer
- Water: Public
Community & HOA
HOA
- Services included: None
Location
- Region: Chicago
Financial & listing details
- Date on market: 9/3/2026
- Ownership: Condo
Estimated market value
Not available
Estimated sales range
Not available
Not available
Price history
| Date | Event | Price |
|---|---|---|
| 9/3/2026 | Listed for sale | $1,725,000 |
Source:  MRED as distributed by MLS GRID #12724034 Report a problem MRED as distributed by MLS GRID #12724034 Report a problem | ||
Public tax history
Tax history is unavailable.
Monthly payment
Est. payment
Payment breakdown
Explore the cost of this home by adjusting the details. Changes won't be saved.Climate risks
Neighborhood: Bucktown
Nearby schools
Schools provided by the listing agent
- Elementary: Pulaski International
- Middle: Pulaski International
- High: Wells Community Academy Senior H
- District: 299
Source: MRED as distributed by MLS GRID. This data may not be complete. We recommend contacting the local school district to confirm school assignments for this home.
Similar homes
- $1,399,0003 bd3 ba-- sqft1951 W Dickens Ave #1, Chicago, IL 60614New
 MLS ID #12723802, William Goldberg, Fulton Grace Realty. MRED as distributed by MLS GRID
 - $1,700,0003 bd3 ba1.8k sqft1110 W Schubert Ave #201, Chicago, IL 60614Active
 MLS ID #12731895, Jonathan Minerick, Homecoin.com. MRED as distributed by MLS GRID
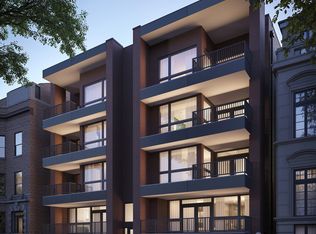
 - $1,950,0003 bd3 ba-- sqft1935 N Mohawk St #3N, Chicago, IL 60614Active
 MLS ID #12745505, William Goldberg, Fulton Grace Realty. MRED as distributed by MLS GRID
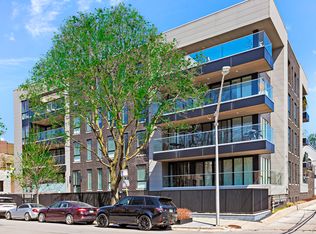
 - $1,285,9003 bd3 ba-- sqft1625 N Burling St #304, Chicago, IL 60614Active
 MLS ID #12747109, Caitlin Skogsbergh, Coldwell Banker Realty. MRED as distributed by MLS GRID
