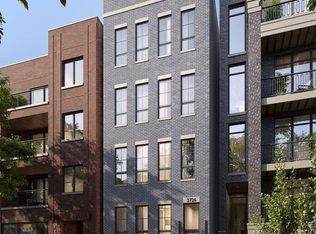
Final unit left. Exceptional new-construction 4-bedroom, 3.5-bath duplex-up located within the highly sought-after Blaine School District. Thoughtfully designed with refined finishes throughout, this residence features an expansive open-concept living and dining space highlighted decorative ceiling beams, and oversized windows that fill the home with natural light. A beautiful custom kitchen with walnut and painted cabinetry, integrated Thermador appliances, quartz countertops and full-height backsplash, butler pantry with wet bar and massive walk in pantry. The large family room off the kitchen offers a gas fireplace with a stone surround and opens to a private covered terrace complete with ceiling fan and outdoor heater hookups-ideal for seamless indoor-outdoor living. A rear entry mudroom features a custom walnut boot bench and built-in storage, providing a functional space for everyday organization. The upper bedroom level includes four spacious bedrooms and three full bathrooms, anchored by an impressive primary suite featuring a 25-foot long walk-in closet and a spa-inspired bath with heated floors, soaking tub, and a nine-foot double walnut vanity. Additional bedrooms include both a hall bath and a private ensuite bath, perfect for guests or family. A stunning rooftop deck finished in porcelain tile completes the home, featuring water, gas, and electric hookups for effortless outdoor entertaining. One garage space included per unit as well as exterior security camera system.
New
$1,499,000
3726 N Ashland Ave #Penthouse, Chicago, IL 60613
4beds
--sqft
Condominium, Duplex, Single Family Residence
Built in 2026
-- sqft lot
$-- Zestimate®
$--/sqft
$395/mo HOA
What's special
Four spacious bedroomsExterior security camera systemIntegrated thermador appliancesDecorative ceiling beams
- 1 day
- 253
- 31
Zillow last checked:
Listing updated:
Listed by:
Benjamin Bass 708-971-0219,
ChiCity Real Estate
Source: MRED as distributed by MLS GRID,MLS#: 12752459
Facts & features
Interior
Bedrooms & bathrooms
- Bedrooms: 4
- Bathrooms: 4
- Full bathrooms: 3
- 1/2 bathrooms: 1
Rooms
- Room types: No additional rooms
Primary bedroom
- Features: Bathroom (Full)
- Level: Second
- Area: 210 Square Feet
- Dimensions: 14X15
Bedroom 2
- Level: Second
- Area: 120 Square Feet
- Dimensions: 12X10
Bedroom 3
- Level: Second
- Area: 120 Square Feet
- Dimensions: 12X10
Bedroom 4
- Level: Second
- Area: 165 Square Feet
- Dimensions: 15X11
Dining room
- Level: Main
- Dimensions: COMBO
Family room
- Level: Main
- Area: 414 Square Feet
- Dimensions: 18X23
Kitchen
- Level: Main
- Area: 196 Square Feet
- Dimensions: 14X14
Laundry
- Level: Second
- Area: 18 Square Feet
- Dimensions: 3X6
Living room
- Level: Main
- Area: 361 Square Feet
- Dimensions: 19X19
Heating
- Natural Gas
Cooling
- Central Air
Appliances
- Laundry: In Unit
Features
- Basement: Finished,Full,Daylight
- Number of fireplaces: 1
- Fireplace features: Gas Log, Family Room
Interior area
- Total structure area: 0
Property
Parking
- Total spaces: 1
- Parking features: Yes, Leased, Detached, Garage
- Garage spaces: 1
Accessibility
- Accessibility features: No Disability Access
Details
- Parcel number: 14192240320000
- Special conditions: List Broker Must Accompany
Construction
Type & style
- Home type: Condo
- Property subtype: Condominium, Duplex, Single Family Residence
Materials
- Brick
Condition
- New Construction
- New construction: Yes
- Year built: 2026
Utilities & green energy
- Sewer: Public Sewer
- Water: Lake Michigan
Community & HOA
HOA
- Has HOA: Yes
- Services included: Insurance, Security, Exterior Maintenance, Lawn Care, Scavenger, Snow Removal
- HOA fee: $395 monthly
Location
- Region: Chicago
Financial & listing details
- Date on market: 9/5/2026
- Ownership: Condo
Estimated market value
Not available
Estimated sales range
Not available
Not available
Price history
| Date | Event | Price |
|---|---|---|
| 9/5/2026 | Listed for sale | $1,499,000 |
Source:  MRED as distributed by MLS GRID #12752459 Report a problem MRED as distributed by MLS GRID #12752459 Report a problem | ||
Public tax history
Tax history is unavailable.
Monthly payment
Est. payment
Payment breakdown
Explore the cost of this home by adjusting the details. Changes won't be saved.Climate risks
Neighborhood: Lake View
Nearby schools
Schools provided by the listing agent
- Elementary: Blaine Elementary School
- High: Lake View High School
- District: 299
Source: MRED as distributed by MLS GRID. This data may not be complete. We recommend contacting the local school district to confirm school assignments for this home.


Similar homes
- $1,399,0003 bd3 ba-- sqft1951 W Dickens Ave #1, Chicago, IL 60614New
 MLS ID #12723802, William Goldberg, Fulton Grace Realty. MRED as distributed by MLS GRID
 - $1,285,9003 bd3 ba-- sqft1625 N Burling St #304, Chicago, IL 60614Active
 MLS ID #12747109, Caitlin Skogsbergh, Coldwell Banker Realty. MRED as distributed by MLS GRID
 - $1,725,0003 bd3 ba-- sqft1951 W Dickens Ave #3, Chicago, IL 60614NewMLS ID #12724034, William Goldberg, Fulton Grace Realty. MRED as distributed by MLS GRID
- $1,499,0002 bd3 ba2.2k sqft2329 N Cambridge Ave #A, Chicago, IL 60614Active
 MLS ID #12725319, Jeffrey Lowe, Compass. MRED as distributed by MLS GRID
