BLAINE SCHOOL DISTRICT! WALK TO ALL THAT LAKEVIEW HAS TO OFFER INCL PUB TRANS,MULTIPLE PARKS & COUNTLESS ENTERTAINMENT OPTIONS FROM THIS ONE-OF-A-KIND OVERSIZED/EXTRA WIDE (22'+ WIDE INTERIOR)NEWER CONSTRUCTION (BUILT IN 2020) 2400+ SQFT 4BED/3BATH DUPLEX DOWN W/PRIVATE ELEVATOR ACCESS THAT TRULY LIVES LIKE A SINGLE-FAMILY HOME IN A FULL MASONRY BUILDING IN THE HEART OF THE SOUTHPORT CORRIDOR FEATURING 2 SPECTACULAR OUTDOOR SPACES INCL A COVERED TERRACE OFF OF THE LIVING ROOM PERFECT FOR ENTERTAINING & A PRIVATE ROOF DECK WITH SKYLINE VIEWS;RARELY AVAILABLE/SOUGHT-AFTER FLOOR PLAN W/3BDS/2BA & LAUNDRY (WITH UTILITY SINK!) & A MASSIVE REC ROOM W/FIREPLACE,GORGEOUS WINE STORAGE WALL,WET BAR W/BEVERAGE CENTER & GUEST SUITE IN BRIGHT/AIRY LOWER LEVEL;PROFESSIONAL GRADE EAT-IN BOSCH/QUARTZ KITCHEN W/CUSTOM CABINETRY & OVERSIZED ISLAND OPENS TO LARGE LIVING ROOM W/ROOM FOR DINING;LUXE SPA-INSPIRED QUARTZ BATHS T/O INCL PRIMARY SUITE W/RADIANT HEATED FLOORS,DOUBLE BOWL VANITY & LARGE WALK-IN CLOSET;8' DOORS,CUSTOM MILLWORK,PROF ORGANIZED CLOSETS & STATE-OF-THE-ART SOUND-DEADENING WINDOWS & SOUND ATTENUATION TECHNOLOGY B/W FLOORS T/O;TONS OF STORAGE T/O & INCREDIBLY RARE 1-CAR ATTACHED/HEATED GARAGE PARKING INCLUDED!
Closed
$874,500
3728 N Ashland Ave #1, Chicago, IL 60613
4beds
2,400sqft
Condominium, Duplex, Single Family Residence
Built in 2020
-- sqft lot
$1,063,800 Zestimate®
$364/sqft
$6,570 Estimated rent
Home value
$1,063,800
$1.00M - $1.14M
$6,570/mo
Zestimate® history
Owner options
List your home for rent
$6,570/mo
Rent Zestimate®
Find your next renter with Zillow Rental Manager. Plus, with online applications, you can quickly screen prospective tenants – for free.
$6,570/mo
Rent Zestimate®
Refinance and save
$6,680/mo
Est. payment
Refinancing to a lower rate could help reduce your monthly payments and save thousands over the life of the loan.
$6,680/mo
Est. payment
Explore your selling options
Work with a Zillow partner agent
Leverage their expertise and Zillow's premium Showcase listings to get your home seen by more buyers.
Get startedList with your own agent
Get your home in front of millions of buyers by listing it on Zillow.
Learn how to do itSell it yourself
Take full control of how buyers see your home on Zillow by listing For Sale by Owner (FSBO).
List your homeWhat's special
Zillow last checked:
Listing updated:
Listed by:
Mario Greco 312-319-1168,
Compass
Bought with:
Niko Voutsinas
Redfin Corporation
Source: MRED as distributed by MLS GRID,MLS#: 12117400
Facts & features
Interior
Bedrooms & bathrooms
- Bedrooms: 4
- Bathrooms: 3
- Full bathrooms: 3
Rooms
- Room types: Terrace, Walk In Closet, Mud Room, Deck, Recreation Room, Gallery
Primary bedroom
- Features: Flooring (Hardwood), Bathroom (Full, Double Sink, Shower Only)
- Level: Main
- Area: 182 Square Feet
- Dimensions: 14X13
Bedroom 2
- Features: Flooring (Hardwood)
- Level: Main
- Area: 143 Square Feet
- Dimensions: 13X11
Bedroom 3
- Features: Flooring (Hardwood)
- Level: Main
- Area: 143 Square Feet
- Dimensions: 13X11
Bedroom 4
- Features: Flooring (Carpet)
- Level: Lower
- Area: 195 Square Feet
- Dimensions: 15X13
Deck
- Features: Flooring (Other)
- Level: Second
- Area: 460 Square Feet
- Dimensions: 23X20
Dining room
- Features: Flooring (Hardwood)
- Level: Main
- Dimensions: COMBO
Other
- Features: Flooring (Hardwood)
- Level: Main
- Area: 100 Square Feet
- Dimensions: 20X05
Kitchen
- Features: Kitchen (Eating Area-Breakfast Bar, Eating Area-Table Space, Island, Custom Cabinetry, SolidSurfaceCounter, Updated Kitchen), Flooring (Hardwood)
- Level: Main
- Area: 130 Square Feet
- Dimensions: 13X10
Laundry
- Features: Flooring (Ceramic Tile)
- Level: Main
- Area: 36 Square Feet
- Dimensions: 06X06
Living room
- Features: Flooring (Hardwood)
- Level: Main
- Area: 450 Square Feet
- Dimensions: 25X18
Mud room
- Features: Flooring (Porcelain Tile)
- Level: Lower
- Area: 44 Square Feet
- Dimensions: 11X04
Recreation room
- Features: Flooring (Carpet)
- Level: Lower
- Area: 570 Square Feet
- Dimensions: 30X19
Other
- Features: Flooring (Other)
- Level: Main
- Area: 90 Square Feet
- Dimensions: 18X05
Walk in closet
- Features: Flooring (Hardwood)
- Level: Main
- Area: 54 Square Feet
- Dimensions: 09X06
Heating
- Natural Gas, Forced Air, Radiant, Indv Controls, Radiant Floor
Cooling
- Central Air
Appliances
- Included: Range, Microwave, Dishwasher, High End Refrigerator, Bar Fridge, Washer, Dryer, Disposal, Stainless Steel Appliance(s), Wine Refrigerator, Range Hood, Gas Oven, Humidifier, Gas Water Heater
- Laundry: Washer Hookup, Main Level, In Unit, Common Area, Laundry Closet, Sink
Features
- Wet Bar, Elevator, 1st Floor Bedroom, 1st Floor Full Bath, Storage, Built-in Features, Walk-In Closet(s), Open Floorplan, Special Millwork, Dining Combo
- Flooring: Hardwood
- Windows: Screens, Drapes
- Basement: None
- Number of fireplaces: 2
- Fireplace features: Electric, Family Room, Living Room
- Common walls with other units/homes: End Unit
Interior area
- Total structure area: 0
- Total interior livable area: 2,400 sqft
Property
Parking
- Total spaces: 1
- Parking features: Off Alley, Garage Door Opener, Heated Garage, On Site, Garage Owned, Attached, Garage
- Attached garage spaces: 1
- Has uncovered spaces: Yes
Accessibility
- Accessibility features: No Disability Access
Features
- Patio & porch: Roof Deck, Deck
Lot
- Features: Common Grounds
Details
- Additional structures: None
- Parcel number: 14192240501001
- Special conditions: List Broker Must Accompany
- Other equipment: TV-Cable
Construction
Type & style
- Home type: Condo
- Property subtype: Condominium, Duplex, Single Family Residence
Materials
- Brick, Limestone
- Foundation: Concrete Perimeter
- Roof: Rubber
Condition
- New construction: No
- Year built: 2020
Utilities & green energy
- Electric: Circuit Breakers
- Sewer: Public Sewer
- Water: Lake Michigan
Community & HOA
HOA
- Has HOA: Yes
- Services included: Water, Parking, Insurance, Exterior Maintenance, Scavenger, Snow Removal
- HOA fee: $510 monthly
Location
- Region: Chicago
Financial & listing details
- Price per square foot: $364/sqft
- Annual tax amount: $15,878
- Date on market: 7/22/2024
- Listing terms: Conventional
- Ownership: Condo
Price history
| Date | Event | Price |
|---|---|---|
| 8/27/2024 | Sold | $874,500$364/sqft |
Source:  MRED as distributed by MLS GRID #12117400 Report a problem MRED as distributed by MLS GRID #12117400 Report a problem | ||
| 8/6/2024 | Pending sale | $874,500$364/sqft |
Source: MRED as distributed by MLS GRID #12117400 Report a problem | ||
| 7/28/2024 | Contingent | $874,500$364/sqft |
Source: MRED as distributed by MLS GRID #12117400 Report a problem | ||
| 7/22/2024 | Price change | $874,500-2.8%$364/sqft |
Source: MRED as distributed by MLS GRID #12117400 Report a problem | ||
| 6/24/2024 | Listed for sale | $899,500$375/sqft |
Source: MRED as distributed by MLS GRID #12092300 Report a problem | ||
| 6/24/2024 | Listing removed | -- |
Source: MRED as distributed by MLS GRID #12078007 Report a problem | ||
| 6/18/2024 | Contingent | $899,500$375/sqft |
Source: MRED as distributed by MLS GRID #12078007 Report a problem | ||
| 6/10/2024 | Listed for sale | $899,500+14.6%$375/sqft |
Source: MRED as distributed by MLS GRID #12078007 Report a problem | ||
| 10/8/2021 | Sold | $785,000-3.1%$327/sqft |
Source: MRED as distributed by MLS GRID #11179100 Report a problem | ||
| 8/21/2021 | Contingent | $810,000$338/sqft |
Source: MRED as distributed by MLS GRID #11179100 Report a problem | ||
| 8/4/2021 | Listed for sale | $810,000$338/sqft |
Source: MRED as distributed by MLS GRID #11179100 Report a problem | ||
| 8/4/2021 | Listing removed | -- |
Source: MRED as distributed by MLS GRID #11111129 Report a problem | ||
| 7/7/2021 | Price change | $810,000-1.8%$338/sqft |
Source: MRED as distributed by MLS GRID #11111129 Report a problem | ||
| 6/4/2021 | Listed for sale | $825,000$344/sqft |
Source: MRED as distributed by MLS GRID #11111129 Report a problem | ||
| 6/4/2021 | Listing removed | -- |
Source: MRED as distributed by MLS GRID #11049724 Report a problem | ||
| 5/10/2021 | Price change | $825,000-1.1%$344/sqft |
Source: MRED as distributed by MLS GRID #11049724 Report a problem | ||
| 4/10/2021 | Price change | $834,000-0.7%$348/sqft |
Source: MRED as distributed by MLS GRID #11049724 Report a problem | ||
| 2/8/2021 | Listed for sale | $840,000-1.2%$350/sqft |
Source: MRED as distributed by MLS GRID #10990049 Report a problem | ||
| 2/8/2021 | Listing removed | -- |
Source: MRED as distributed by MLS GRID #10944786 Report a problem | ||
| 10/19/2020 | Price change | $850,000-2.3%$354/sqft |
Source: Keller Williams Chicago-OHare #10776635 Report a problem | ||
| 7/10/2020 | Price change | $869,900-1.1%$362/sqft |
Source: Keller Williams Chicago-OHare #10776635 Report a problem | ||
| 3/14/2020 | Listed for sale | $879,900$367/sqft |
Source: Keller Williams Chicago-OHare #10667595 Report a problem | ||
Public tax history
Tax history is unavailable.
Neighborhood: Lake View
Nearby homes
- $2,290,50013 bd9 ba-- sqft3728 N Ashland Ave, Chicago, IL 60613Off Market
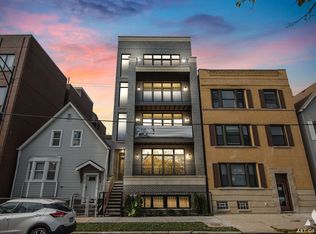
- $889,0003 bd2 ba1.6k sqft3728 N Ashland Ave #3, Chicago, IL 60613Off Market
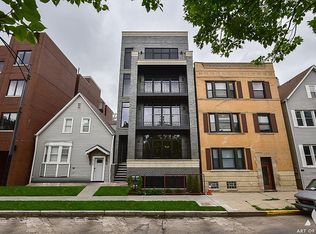
- $929,7003 bd2 ba1.6k sqft3728 N Ashland Ave #4, Chicago, IL 60613Off Market
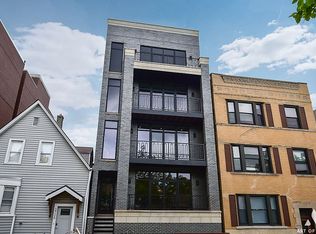
- $856,3003 bd2 ba1.6k sqft3728 N Ashland Ave #2, Chicago, IL 60613Off Market
- $1,299,0004 bd4 ba-- sqft3726 N Ashland Ave #1, Chicago, IL 60613Sold
- $--4 bd2 ba1.8k sqft3726 N Ashland Ave #2, Chicago, IL 60613Off Market
- $--4 bd2 ba1.6k sqft3726 N Ashland Ave #3, Chicago, IL 60613Off Market
- $--2 bd1 ba1.2k sqft3730 N Ashland Ave #3, Chicago, IL 60613Off Market
Nearby schools
GreatSchools rating
- 9/10Blaine Elementary SchoolGrades: PK-8Distance: 0.2 mi
- 3/10Lake View High SchoolGrades: 9-12Distance: 0.4 mi
Schools provided by the listing agent
- Elementary: Blaine Elementary School
- Middle: Blaine Elementary School
- High: Lake View High School
- District: 299
Source: MRED as distributed by MLS GRID. This data may not be complete. We recommend contacting the local school district to confirm school assignments for this home.
Get a cash offer in 3 minutes
Find out how much your home could sell for in as little as 3 minutes with a no-obligation cash offer.
Estimated market value
$1,063,800
Get a cash offer in 3 minutes
Find out how much your home could sell for in as little as 3 minutes with a no-obligation cash offer.
Estimated market value
$1,063,800
- Illinois
- Cook County
- Chicago
- 60613
- Lake View
- 3728 N Ashland Ave Unit 1
Nearby cities
Nearby neighborhoods
Nearby zip codes
Other Chicago Topics
