SOLD BEFORE PRINT. Exceptional new-construction 4-bedroom, 3.5-bath duplex-down in the highly sought-after Blaine School District. This thoughtfully designed residence features an open-concept living and dining area with decorative ceiling beams, custom wall millwork, and oversized windows that fill the home with natural light. The chef's kitchen offers walnut and painted cabinetry, integrated Thermador appliances, quartz countertops with full-height backsplash, a butler's pantry with wet bar, and additional pantry closet. The adjacent family room features a gas fireplace with stone surround and opens to a private covered terrace with ceiling fan and outdoor heater hookups, perfect for indoor-outdoor living. A rear-entry mudroom with custom walnut boot bench and built-in storage adds everyday convenience. The lower level features radiant heated floors throughout and includes four bedrooms and three full baths, highlighted by a spacious primary suite (not on Ashland) with a large walk-in closet and spa-inspired bath huge shower, soaking tub, and double walnut vanity. This unit also includes a private garage roof deck finished with pavers. One garage parking space and exterior security camera system included.
Sold for $1,299,000
$1,299,000
3726 N Ashland Ave #1, Chicago, IL 60613
4beds
--sqft
Condominium
Built in 2026
-- sqft lot
$-- Zestimate®
$--/sqft
$-- Estimated rent
Home value
Not available
Estimated sales range
Not available
Not available
Zestimate® history
Owner options
List your home for rent
Find your next renter with Zillow Rental Manager. Plus, with online applications, you can quickly screen prospective tenants – for free.
Refinance and save
$7,646/mo
Est. payment
Refinancing to a lower rate could help reduce your monthly payments and save thousands over the life of the loan.
$7,646/mo
Est. payment
Explore your selling options
Work with a Zillow partner agent
Leverage their expertise and Zillow's premium Showcase listings to get your home seen by more buyers.
Get startedList with your own agent
Get your home in front of millions of buyers by listing it on Zillow.
Learn how to do itSell it yourself
Take full control of how buyers see your home on Zillow by listing For Sale by Owner (FSBO).
List your homeWhat's special
Zillow last checked:
Bought with:
, 475125761 (IL)
ChiCity Real Estate
Source: @Properties sold,MLS#: 12716007
Facts & features
Interior
Bedrooms & bathrooms
- Bedrooms: 4
- Bathrooms: 4
- Full bathrooms: 3
- 1/2 bathrooms: 1
Heating
- Has Heating (Unspecified Type)
Cooling
- Has cooling: Yes
Features
- Has basement: Yes
- Has fireplace: Yes
Property
Parking
- Total spaces: 1
- Parking features: Garage
- Has garage: Yes
Details
- Parcel number: 14192240320000
Construction
Type & style
- Home type: Condo
- Property subtype: Condominium
Materials
- Brick
Condition
- Year built: 2026
Community & HOA
Location
- Region: Chicago
Financial & listing details
- Date on market: 7/27/2026
Price history
| Date | Event | Price |
|---|---|---|
| 7/23/2026 | Sold | $1,299,000 |
Source:  MRED as distributed by MLS GRID #12716007 Report a problem MRED as distributed by MLS GRID #12716007 Report a problem | ||
Public tax history
Tax history is unavailable.
Neighborhood: Lake View
Nearby homes
- $--4 bd2 ba1.8k sqft3726 N Ashland Ave #2, Chicago, IL 60613Off Market

- $--4 bd2 ba1.6k sqft3726 N Ashland Ave #3, Chicago, IL 60613Off Market

- $750,0003 bd2 ba1.8k sqft3726 N Ashland Ave, Chicago, IL 60613Sold

- $859,5003 bd2 ba1.6k sqft3728 N Ashland Ave #3, Chicago, IL 60613Off Market
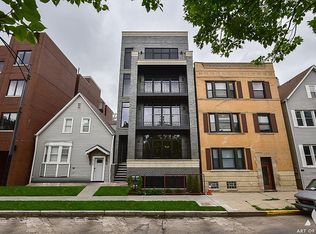
- $898,4003 bd2 ba1.6k sqft3728 N Ashland Ave #4, Chicago, IL 60613Off Market
- $834,1003 bd2 ba1.6k sqft3728 N Ashland Ave #2, Chicago, IL 60613Off Market
- $874,5004 bd3 ba2.4k sqft3728 N Ashland Ave #1, Chicago, IL 60613Sold
- $2,163,60013 bd9 ba-- sqft3728 N Ashland Ave, Chicago, IL 60613Off Market
Nearby schools
GreatSchools rating
- 9/10Blaine Elementary SchoolGrades: PK-8Distance: 0.2 mi
- 3/10Lake View High SchoolGrades: 9-12Distance: 0.4 mi


Get pre-qualified for a loan
At Zillow Home Loans, we can pre-qualify you in as little as 5 minutes with no impact to your credit score.An equal housing lender. NMLS #10287.
- Illinois
- Cook County
- Chicago
- 60613
- Lake View
- 3726 N Ashland Ave Unit 1
Nearby cities
Nearby neighborhoods
Nearby zip codes
Other Chicago Topics
