WALK THE HOUSE ON THE VIRTUAL TOUR BUTTON! 99% NEW CONSTRUCTION (enjoy lower taxes) - 1 WALL LEFT TO GIVE THE HOME 2 FEET OF MORE WIDTH. RARE 3 LEVELS ABOVE GROUND HOME - OVER 4200 SQFT. 6 BED + 5.5 BATHS (4 BEDS ABOVE GRADE). RARE ZONING IN BUCKTOWN THAT IS 1 BLOCK AWAY FROM HOLSTIEN PARK. SHORT WALK TO BLUE LINE, PULASKI SCHOOL. QUIET STREET THAT ONLY RUNS 1 BLOCK (NO TRAFFIC). ALL HIGH LEVEL FINISHES - 1ST FLOOR HAS OPEN KITCHEN WITH LARGE HEART OF THE HOME THAT OPENS UP TO GRILL DECK AND THEN UP TO GARAGE ROOF TOP DECK. SECOND FLOOR HAS 2 ON SUIT BEDROOMS, LAUNDRY AND LARGE MASTER BEDROOM SUIET (EVERY BEDROOM HAS ITS OWN BATHROOM). 3RD FLOOR (BONUS FLOOR) HAS 3RD FAMILY ROOM W/ BAR THAT WALKS OUT TO EAST FACING ROOF TOP DECK WITH FULL BATHROOM AND LARGE BEDROOM (ALMOST LIKE ITS OWN APARTMENT ON THE 3RD FLOOR). LOWER LEVEL HAS LARGE FAMILY ROOM, ANOTHER WET BAR. WHOLE BASEMENT HAS RADIANT HEATED FLOORS, AND 2 BEDROOMS. IN ALL - 3 ROOF DECKS, 6 BEDROOMS, 3 FAMILY ROOMS, 2 WET BARS, 5 AND HALF BATHS AND 2 CAR GARAGE.
Active
$1,999,000
2156 N Claremont Ave, Chicago, IL 60647
6beds
--sqft
Single Family Residence
Built in ----
2,400 Square Feet Lot
$-- Zestimate®
$--/sqft
$-- HOA
What's special
Garage roof top deckAll high level finishesGrill deck
- --
- 915
- views
- 36
- saves
Zillow last checked:
Listing updated:
Listed by:
Sophia Klopas (312)927-0334,
Jameson Sotheby's Int'l Realty,
Jason Stratton,
Jameson Sotheby's Int'l Realty
Source: MRED as distributed by MLS GRID,MLS#: 12681274
Facts & features
Interior
Bedrooms & bathrooms
- Bedrooms: 6
- Bathrooms: 6
- Full bathrooms: 5
- 1/2 bathrooms: 1
Rooms
- Room types: Foyer, Bedroom 5, Bedroom 6, Media Room, Family Room, Utility Room-Lower Level, Walk In Closet, Balcony/Porch/Lanai, Terrace, Deck
Primary bedroom
- Features: Flooring (Hardwood), Bathroom (Full)
- Level: Second
- Area: 221 Square Feet
- Dimensions: 17X13
Bedroom 2
- Features: Flooring (Hardwood)
- Level: Second
- Area: 100 Square Feet
- Dimensions: 10X10
Bedroom 3
- Features: Flooring (Hardwood)
- Level: Second
- Area: 154 Square Feet
- Dimensions: 11X14
Bedroom 4
- Features: Flooring (Hardwood)
- Level: Third
- Area: 196 Square Feet
- Dimensions: 14X14
Bedroom 5
- Features: Flooring (Carpet)
- Level: Lower
- Area: 168 Square Feet
- Dimensions: 14X12
Bedroom 6
- Features: Flooring (Carpet)
- Level: Lower
- Area: 110 Square Feet
- Dimensions: 10X11
Balcony porch lanai
- Features: Flooring (Ceramic Tile)
- Level: Main
- Area: 360 Square Feet
- Dimensions: 20X18
Deck
- Features: Flooring (Ceramic Tile)
- Level: Third
- Area: 323 Square Feet
- Dimensions: 17X19
Dining room
- Features: Flooring (Hardwood)
- Level: Main
- Area: 228 Square Feet
- Dimensions: 19X12
Other
- Features: Flooring (Carpet)
- Level: Lower
- Area: 374 Square Feet
- Dimensions: 22X17
Foyer
- Features: Flooring (Hardwood)
- Level: Main
- Area: 25 Square Feet
- Dimensions: 5X5
Kitchen
- Features: Kitchen (Eating Area-Breakfast Bar, Island), Flooring (Hardwood)
- Level: Main
- Area: 324 Square Feet
- Dimensions: 18X18
Laundry
- Features: Flooring (Ceramic Tile)
- Level: Second
- Area: 32 Square Feet
- Dimensions: 4X8
Living room
- Features: Flooring (Hardwood)
- Level: Main
- Area: 360 Square Feet
- Dimensions: 18X20
Media room
- Features: Flooring (Hardwood)
- Level: Third
- Area: 374 Square Feet
- Dimensions: 17X22
Other
- Features: Flooring (Ceramic Tile)
- Level: Main
- Area: 234 Square Feet
- Dimensions: 18X13
Other
- Features: Flooring (Ceramic Tile)
- Level: Lower
- Area: 40 Square Feet
- Dimensions: 5X8
Walk in closet
- Features: Flooring (Hardwood)
- Level: Second
- Area: 60 Square Feet
- Dimensions: 5X12
Heating
- Natural Gas, Forced Air, Radiant, Sep Heating Systems - 2+, Indv Controls, Radiant Floor
Cooling
- Central Air
Appliances
- Included: Double Oven, Microwave, Dishwasher, Refrigerator, Freezer, Washer, Dryer, Disposal, Stainless Steel Appliance(s), Humidifier, Gas Water Heater
- Laundry: Upper Level, Gas Dryer Hookup, In Unit, Laundry Closet, Multiple Locations, Sink
Features
- Wet Bar, Built-in Features, Walk-In Closet(s), Bookcases, High Ceilings, Open Floorplan
- Flooring: Hardwood
- Windows: Screens
- Basement: Finished,Daylight
Interior area
- Total structure area: 0
Video & virtual tour
Property
Parking
- Total spaces: 2
- Parking features: Garage Door Opener, Garage, Yes, Garage Owned, Detached
- Garage spaces: 2
- Has uncovered spaces: Yes
Accessibility
- Accessibility features: Accessible Hallway(s), No Disability Access
Features
- Stories: 2
- Patio & porch: Roof Deck, Deck, Patio
- Exterior features: Balcony
Lot
- Size: 2,400 Square Feet
- Dimensions: 24 X 100
Details
- Parcel number: 14311180150000
- Special conditions: None
- Other equipment: TV-Cable, Sump Pump
Construction
Type & style
- Home type: SingleFamily
- Architectural style: American 4-Sq.,Contemporary
- Property subtype: Single Family Residence
Materials
- Brick, Fiber Cement
- Foundation: Concrete Perimeter
- Roof: Asphalt
Condition
- New construction: No
- Major remodel year: 2026
Utilities & green energy
- Electric: Service - 400 Amp or Greater
- Sewer: Public Sewer
- Water: Public
- Utilities for property: Cable Available
Community & HOA
Community
- Features: Clubhouse, Park, Pool, Curbs, Sidewalks, Street Lights
- Security: Carbon Monoxide Detector(s), Closed Circuit Camera(s)
HOA
- Services included: None
Location
- Region: Chicago
Financial & listing details
- Tax assessed value: $680,000
- Annual tax amount: $13,707
- Date on market: 8/22/2026
- Ownership: Fee Simple
Estimated market value
Not available
Estimated sales range
Not available
Not available
Price history
| Date | Event | Price |
|---|---|---|
| 6/17/2026 | Listing removed | $2,199,000 |
Source:  MRED as distributed by MLS GRID #12638518 Report a problem MRED as distributed by MLS GRID #12638518 Report a problem | ||
| 6/2/2026 | Listed for sale | $2,199,000 |
Source: MRED as distributed by MLS GRID #12638518 Report a problem | ||
| 5/14/2026 | Listing removed | $2,199,000 |
Source: MRED as distributed by MLS GRID #12638518 Report a problem | ||
| 5/5/2026 | Listed for sale | $2,199,000-8.4% |
Source: MRED as distributed by MLS GRID #12638518 Report a problem | ||
| 5/5/2026 | Listing removed | $2,400,000 |
Source: MRED as distributed by MLS GRID #12612291 Report a problem | ||
| 4/7/2026 | Listed for sale | $2,400,000+269.2% |
Source: MRED as distributed by MLS GRID #12612291 Report a problem | ||
| 3/4/2025 | Sold | $650,000+10.2% |
Source: Public Record Report a problem | ||
| 8/20/2018 | Sold | $590,000-4.1% |
Source: MRED as distributed by MLS GRID #09961010 Report a problem | ||
| 7/22/2018 | Pending sale | $615,000 |
Source: 33 Realty #09961010 Report a problem | ||
| 7/2/2018 | Price change | $615,000-1.6% |
Source: 33 Realty #09961010 Report a problem | ||
| 6/6/2018 | Listed for sale | $625,000 |
Source: 33 Realty #09961010 Report a problem | ||
| 6/4/2018 | Pending sale | $625,000 |
Source: 33 Realty #09961010 Report a problem | ||
| 5/24/2018 | Listed for sale | $625,000+26.8% |
Source: 33 Realty #09961010 Report a problem | ||
| 7/9/2013 | Sold | $493,000-1.2% |
Source: MRED as distributed by MLS GRID #08336286 Report a problem | ||
| 6/5/2013 | Pending sale | $499,000 |
Source: Coldwell Banker Residential Brokerage - Lincoln Park Plaza #08336286 Report a problem | ||
| 5/8/2013 | Listed for sale | $499,000+14.4% |
Source: Coldwell Banker Residential Brokerage - Lincoln Park Plaza #08336286 Report a problem | ||
| 7/27/2007 | Sold | $436,000+38.4% |
Source: Public Record Report a problem | ||
| 12/4/2001 | Sold | $315,000 |
Source: Public Record Report a problem | ||
| 1/2/2001 | Sold | $315,000+253.9% |
Source: Public Record Report a problem | ||
| 5/12/1995 | Sold | $89,000 |
Source: Public Record Report a problem | ||
Public tax history
| Year | Property taxes | Tax assessment |
|---|---|---|
| 2024 | $13,708 -1.9% | $68,000 +3% |
| 2023 | $13,975 +2.6% | $66,000 |
| 2022 | $13,621 +2.3% | $66,000 |
| 2021 | $13,316 +20.5% | $66,000 +33.6% |
| 2020 | $11,046 +2% | $49,405 -8% |
| 2019 | $10,829 +9.1% | $53,702 |
| 2018 | $9,929 +1% | $53,702 +9.5% |
| 2017 | $9,830 +5.5% | $49,040 |
| 2016 | $9,322 +9.6% | $49,040 |
| 2015 | $8,506 +12.3% | $49,040 +20.1% |
| 2014 | $7,573 +9% | $40,817 |
| 2013 | $6,945 +1% | $40,817 |
| 2012 | $6,877 +2.1% | $40,817 -6.4% |
| 2011 | $6,738 -0.9% | $43,600 |
| 2010 | $6,799 +4.3% | $43,600 |
| 2009 | $6,521 -15.3% | $43,600 -18.8% |
| 2008 | $7,703 +1% | $53,698 |
| 2007 | $7,626 -1.1% | $53,698 |
| 2006 | $7,709 +28.1% | $53,698 +45.9% |
| 2005 | $6,016 +1% | $36,817 |
| 2004 | $5,955 +2.2% | $36,817 |
| 2003 | $5,826 +29.6% | $36,817 +47.2% |
| 2002 | $4,494 +12.9% | $25,012 |
| 2001 | $3,981 +29.5% | $25,012 |
| 2000 | $3,074 -0.7% | $25,012 +56.3% |
| 1999 | $3,094 | $16,000 |
Find assessor info on the county website
Monthly payment
Est. payment
Payment breakdown
Explore the cost of this home by adjusting the details. Changes won't be saved.Climate risks
Neighborhood: Bucktown
Nearby schools
Schools provided by the listing agent
- Elementary: Pulaski International
- Middle: Pulaski International
- District: 299
Source: MRED as distributed by MLS GRID. This data may not be complete. We recommend contacting the local school district to confirm school assignments for this home.
Similar homes
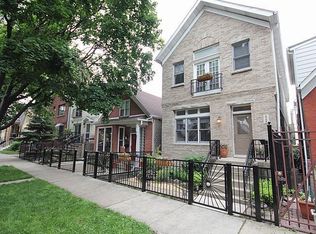
- $1,750,0004 bd4 ba3k sqft2106 N Campbell Ave, Chicago, IL 60647Active
 MLS ID #12737211, Adam Saffro, New Era Chicago, LLC. MRED as distributed by MLS GRID
 - $1,999,0005 bd5 ba4k sqft1962 W Wilson Ave, Chicago, IL 60640Active
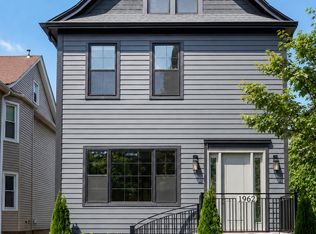 MLS ID #12736994, Maria DelBoccio, @properties Christie's International Real Estate. MRED as distributed by MLS GRID
 - $1,990,0006 bd5 ba4.5k sqft2214 W Oakdale Ave, Chicago, IL 60618Active
 MLS ID #12716324, Iris Kohl, Compass. MRED as distributed by MLS GRID
 - $1,975,0006 bd5 ba4.8k sqft4844 N Hermitage Ave, Chicago, IL 60640Active
 MLS ID #12744552, Joel Halperin, Compass. MRED as distributed by MLS GRID
