Welcome to 1909 N Humboldt Boulevard in Logan Square! Nestled on a beautiful, tree-lined stretch of Humboldt Boulevard, this stunning historic farmhouse-originally built in the 1880s and part of the Logan Boulevard Historic District-offers the perfect blend of timeless charm and modern comfort. Set on an expansive double lot, the property showcases a wrap-around Ipe wood porch, professionally landscaped side yard, cozy fire pit patio, and a flourishing vegetable garden-ideal for outdoor entertaining or peaceful mornings with coffee. Step inside to a spacious foyer that sets the tone for the open and airy layout. The main level features a flowing floor plan that seamlessly connects the living, dining, kitchen, and outdoor spaces. Large windows fill the living room with natural light, offering views of the picturesque boulevard. The dining area is perfect for entertaining, and it transitions effortlessly into the gourmet kitchen. Designed with the home chef in mind, the kitchen boasts high-end stainless steel appliances, generous counter space, custom cabinetry, and a center island that serves as both a prep area and breakfast bar. A well-appointed pantry/mudroom adds convenience and additional storage. Upstairs, you'll find three spacious bedrooms, each offering comfort and privacy. The primary suite features a walk-in closet and a spa-like en-suite bathroom, complete with a Japanese soaking tub and separate walk-in shower. The finished lower level expands the living space with a large family room, wet bar, laundry area, guest bedroom, and a full bathroom-perfect for hosting overnight guests or creating a media room or gym. The backyard is a serene urban oasis with plenty of space for outdoor dining, gardening, and relaxing. A detached garage adds secure off-street parking and extra storage. Located just a block from the 606 Trail and within walking distance to neighborhood favorites like Parson's, Scofflaw, Osteria Langhe, and Armitage's bustling restaurant row, you'll enjoy easy access to both nature and nightlife. Stroll or bike along historic boulevards to Palmer Square or Humboldt Park. This one-of-a-kind home is a rare opportunity to own a piece of Chicago history-modernized for today's lifestyle.
Closed
Street View
$1,600,000
1909 N Humboldt Blvd, Chicago, IL 60647
4beds
--sqft
Single Family Residence
Built in 1887
7,501 Square Feet Lot
$1,706,400 Zestimate®
$--/sqft
$5,594 Estimated rent
Home value
$1,706,400
$1.52M - $1.91M
$5,594/mo
Zestimate® history
Owner options
List your home for rent
$5,594/mo
Rent Zestimate®
Find your next renter with Zillow Rental Manager. Plus, with online applications, you can quickly screen prospective tenants – for free.
$5,594/mo
Rent Zestimate®
Refinance and save
$9,418/mo
Est. payment
Refinancing to a lower rate could help reduce your monthly payments and save thousands over the life of the loan.
$9,418/mo
Est. payment
Explore your selling options
Work with a Zillow partner agent
Leverage their expertise and Zillow's premium Showcase listings to get your home seen by more buyers.
Get startedList with your own agent
Get your home in front of millions of buyers by listing it on Zillow.
Learn how to do itSell it yourself
Take full control of how buyers see your home on Zillow by listing For Sale by Owner (FSBO).
List your homeWhat's special
Zillow last checked:
Listing updated:
Listed by:
Philip Skowron 312-612-0303,
Compass
Bought with:
Jeffrey Lowe
Compass
Source: MRED as distributed by MLS GRID,MLS#: 12332580
Facts & features
Interior
Bedrooms & bathrooms
- Bedrooms: 4
- Bathrooms: 4
- Full bathrooms: 3
- 1/2 bathrooms: 1
Rooms
- Room types: Foyer, Mud Room, Walk In Closet
Primary bedroom
- Features: Flooring (Hardwood), Window Treatments (Curtains/Drapes), Bathroom (Full)
- Level: Second
- Area: 154 Square Feet
- Dimensions: 14X11
Bedroom 2
- Features: Flooring (Hardwood), Window Treatments (Curtains/Drapes)
- Level: Second
- Area: 192 Square Feet
- Dimensions: 16X12
Bedroom 3
- Features: Flooring (Hardwood), Window Treatments (Curtains/Drapes)
- Level: Second
- Area: 121 Square Feet
- Dimensions: 11X11
Bedroom 4
- Features: Flooring (Hardwood), Window Treatments (Curtains/Drapes)
- Level: Basement
- Area: 112 Square Feet
- Dimensions: 16X7
Dining room
- Features: Flooring (Hardwood)
- Level: Main
- Area: 156 Square Feet
- Dimensions: 12X13
Family room
- Features: Flooring (Hardwood), Window Treatments (Curtains/Drapes)
- Level: Main
- Area: 192 Square Feet
- Dimensions: 16X12
Foyer
- Features: Flooring (Porcelain Tile)
- Level: Main
- Area: 100 Square Feet
- Dimensions: 10X10
Kitchen
- Features: Kitchen (Eating Area-Breakfast Bar, Island, Pantry-Closet), Flooring (Porcelain Tile)
- Level: Main
- Area: 266 Square Feet
- Dimensions: 19X14
Laundry
- Level: Basement
- Area: 110 Square Feet
- Dimensions: 11X10
Living room
- Features: Flooring (Hardwood)
- Level: Main
- Area: 224 Square Feet
- Dimensions: 16X14
Mud room
- Features: Flooring (Stone)
- Level: Main
- Area: 96 Square Feet
- Dimensions: 8X12
Walk in closet
- Level: Second
- Area: 84 Square Feet
- Dimensions: 7X12
Heating
- Natural Gas, Forced Air, Radiant, Sep Heating Systems - 2+, Zoned, Radiant Floor
Cooling
- Central Air, Zoned
Appliances
- Included: Double Oven, Dishwasher, High End Refrigerator, Freezer, Washer, Dryer, Disposal, Stainless Steel Appliance(s), Wine Refrigerator, Humidifier
- Laundry: In Unit
Features
- Cathedral Ceiling(s), 1st Floor Bedroom, 1st Floor Full Bath
- Flooring: Hardwood
- Windows: Skylight(s)
- Basement: Unfinished,Exterior Entry,Full
Interior area
- Total structure area: 0
Property
Parking
- Total spaces: 2
- Parking features: Garage Door Opener, On Site, Garage Owned, Detached, Garage
- Garage spaces: 2
- Has uncovered spaces: Yes
Accessibility
- Accessibility features: No Disability Access
Features
- Stories: 2
- Patio & porch: Patio, Porch
- Fencing: Fenced
Lot
- Size: 7,501 Square Feet
- Dimensions: 50X150
Details
- Parcel number: 13363040160000
- Special conditions: None
- Other equipment: Fan-Attic Exhaust, Sprinkler-Lawn
Construction
Type & style
- Home type: SingleFamily
- Architectural style: Victorian
- Property subtype: Single Family Residence
Materials
- Frame
Condition
- New construction: No
- Year built: 1887
Utilities & green energy
- Electric: 200+ Amp Service
- Sewer: Public Sewer
- Water: Lake Michigan
Green energy
- Water conservation: Rainwater collection system
Community & HOA
Community
- Features: Park
- Security: Security System, Carbon Monoxide Detector(s)
HOA
- Services included: None
Location
- Region: Chicago
Financial & listing details
- Tax assessed value: $408,480
- Annual tax amount: $7,947
- Date on market: 4/8/2025
- Listing terms: Cash
- Ownership: Fee Simple
Price history
| Date | Event | Price |
|---|---|---|
| 5/1/2025 | Sold | $1,600,000-3% |
Source:  MRED as distributed by MLS GRID #12332580 Report a problem MRED as distributed by MLS GRID #12332580 Report a problem | ||
| 4/13/2025 | Contingent | $1,650,000 |
Source: MRED as distributed by MLS GRID #12332580 Report a problem | ||
| 4/8/2025 | Listed for sale | $1,650,000-8.3% |
Source: MRED as distributed by MLS GRID #12332580 Report a problem | ||
| 9/29/2024 | Listing removed | $1,800,000 |
Source: MRED as distributed by MLS GRID #12089014 Report a problem | ||
| 9/23/2024 | Price change | $1,800,000-5.3% |
Source: MRED as distributed by MLS GRID #12089014 Report a problem | ||
| 7/24/2024 | Listed for sale | $1,900,000+65.2% |
Source: MRED as distributed by MLS GRID #12089014 Report a problem | ||
| 8/1/2016 | Sold | $1,150,000-8% |
Source: MRED as distributed by MLS GRID #09220067 Report a problem | ||
| 6/21/2016 | Pending sale | $1,250,000 |
Source: Berkshire Hathaway HomeServices KoenigRubloff Realty Group #09220067 Report a problem | ||
| 5/9/2016 | Price change | $1,250,000-10.7% |
Source: Berkshire Hathaway HomeServices KoenigRubloff Realty Group #09220067 Report a problem | ||
| 2/21/2016 | Listed for sale | $1,400,000+12% |
Source: INproperties LLC #09144601 Report a problem | ||
| 11/25/2013 | Listing removed | $1,250,000 |
Source: INproperties LLC #08429307 Report a problem | ||
| 8/26/2013 | Listed for sale | $1,250,000+167.7% |
Source: INproperties LLC #08429307 Report a problem | ||
| 3/25/2003 | Sold | $467,000 |
Source: Public Record Report a problem | ||
Public tax history
| Year | Property taxes | Tax assessment |
|---|---|---|
| 2024 | -- | $40,848 +0% |
| 2023 | $7,947 +2.9% | $40,847 |
| 2022 | $7,724 +2.1% | $40,847 |
| 2021 | $7,569 +18.6% | $40,847 +29% |
| 2020 | $6,385 -67.2% | $31,659 -68.3% |
| 2019 | $19,477 +2.1% | $100,024 |
| 2018 | $19,080 +136.5% | $100,024 +144.9% |
| 2017 | $8,067 +81.3% | $40,847 +65.3% |
| 2016 | $4,449 +9.9% | $24,708 |
| 2015 | $4,047 -1.5% | $24,708 |
| 2014 | $4,108 -30.3% | $24,708 -29.4% |
| 2013 | $5,890 +0.9% | $35,017 |
| 2012 | $5,836 +0.8% | $35,017 -7.2% |
| 2011 | $5,788 -1% | $37,737 |
| 2010 | $5,845 +4.2% | $37,737 |
| 2009 | $5,607 +19.1% | $37,737 -4.5% |
| 2008 | $4,708 +9.1% | $39,534 |
| 2007 | $4,316 +21.4% | $39,534 |
| 2006 | $3,555 +42.9% | $39,534 +78.4% |
| 2005 | $2,488 +1.9% | $22,155 |
| 2004 | $2,441 +4.5% | $22,155 |
| 2003 | $2,337 +455.7% | $22,155 +42.2% |
| 2002 | $421 -6.6% | $15,576 |
| 2001 | $450 -8.8% | $15,576 |
| 2000 | $493 -35.8% | $15,576 +20.7% |
| 1999 | $769 | $12,905 |
Find assessor info on the county website
Neighborhood: Logan Square
Nearby homes
- $250,5002 bd1 ba-- sqft1911 N Humboldt Blvd APT 1, Chicago, IL 60647Off Market

- $451,800-- bd-- ba4.6k sqft1911 N Humboldt Blvd APT 2, Chicago, IL 60647Off Market
- $466,9002 bd2 ba4.6k sqft1911 N Humboldt Blvd #4, Chicago, IL 60647Off Market
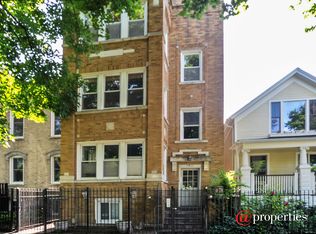
- $442,6002 bd2 ba4.6k sqft1911 N Humboldt Blvd APT 3, Chicago, IL 60647Off Market
- $--2 bd1 ba900 sqft1911 N Humboldt Blvd #1A, Chicago, IL 60647Off Market
- $391,2002 bd1 ba1k sqft2950 W Cortland St APT 3, Chicago, IL 60647Off Market
- $380,0002 bd1 ba1.1k sqft2950 W Cortland St APT 2, Chicago, IL 60647Sold
- $419,3002 bd2 ba1.1k sqft2948 W Cortland St APT 3, Chicago, IL 60647Off Market
Nearby schools
GreatSchools rating
- 5/10Yates Elementary SchoolGrades: PK-8Distance: 0.1 mi
- 1/10Clemente Community Academy High SchoolGrades: 9-12Distance: 1.2 mi
Schools provided by the listing agent
- Elementary: Yates Elementary School
- Middle: Yates Elementary School
- High: Clemente Community Academy Senio
- District: 299
Source: MRED as distributed by MLS GRID. This data may not be complete. We recommend contacting the local school district to confirm school assignments for this home.
Get a cash offer in 3 minutes
Find out how much your home could sell for in as little as 3 minutes with a no-obligation cash offer.
Estimated market value
$1,706,400
Get a cash offer in 3 minutes
Find out how much your home could sell for in as little as 3 minutes with a no-obligation cash offer.
Estimated market value
$1,706,400
- Illinois
- Cook County
- Chicago
- 60647
- Logan Square
- 1909 N Humboldt Blvd
Nearby cities
Nearby neighborhoods
Nearby zip codes
Other Chicago Topics
