Welcome to your Logan Square home. This 1908 Chicago workers cottage sits on one of the neighborhood's most coveted tree-lined streets, steps from restaurants, shops, nightlife, the farmers market, and the CTA. Thoughtfully restored, it keeps its original character while living like a modern home. A welcoming front porch opens to a large living room that flows into a separate dining room with a built-in hutch. A flexible den is made for movie nights, and a main-floor bedroom or office gives you room to spread out. The remodeled kitchen delivers custom cabinetry, new appliances, and a huge walk-in pantry. It opens to a bright back sunroom overlooking the lush, fully fenced backyard and detached garage. Upstairs, two generous bedrooms include a primary with a walk-in closet plus a second closet. The fully remodeled bath features a walk-in shower and abundant natural light. The updates match the charm: three mini-split A/C units, newer Pella windows, and countless improvements throughout. The home earned the Driehaus Bungalow Green Designation, proof you can be over a century old and still the smartest house on the block. The full unfinished basement has great ceiling height and endless potential: rec room, home gym, workshop, or studio. They call it a "workers cottage," but the hard work is already done. Welcome home!
New
$925,000
2502 N Linden Pl, Chicago, IL 60647
3beds
--sqft
Single Family Residence
Built in 1908
2,750 Square Feet Lot
$925,300 Zestimate®
$--/sqft
$-- HOA
What's special
Thoughtfully restoredOriginal characterTwo generous bedroomsMain-floor bedroom or officeDetached garageHuge walk-in pantryLush fully fenced backyard
- 2 days
- 609
- 91
Zillow last checked:
Listing updated:
Listed by:
Jeremiah S Fisher (312)543-8480,
Compass,
Itai Hasak,
Compass
Source: MRED as distributed by MLS GRID,MLS#: 12778664
Facts & features
Interior
Bedrooms & bathrooms
- Bedrooms: 3
- Bathrooms: 2
- Full bathrooms: 2
Rooms
- Room types: Den, Heated Sun Room
Primary bedroom
- Features: Flooring (Carpet)
- Level: Second
- Area: 144 Square Feet
- Dimensions: 12X12
Bedroom 2
- Features: Flooring (Carpet)
- Level: Second
- Area: 90 Square Feet
- Dimensions: 9X10
Bedroom 3
- Features: Flooring (Hardwood)
- Level: Main
- Area: 99 Square Feet
- Dimensions: 11X9
Den
- Features: Flooring (Hardwood)
- Level: Main
- Area: 72 Square Feet
- Dimensions: 9X8
Dining room
- Features: Flooring (Hardwood)
- Level: Main
- Area: 140 Square Feet
- Dimensions: 14X10
Other
- Features: Flooring (Ceramic Tile)
- Level: Main
- Area: 117 Square Feet
- Dimensions: 13X9
Kitchen
- Features: Flooring (Hardwood)
- Level: Main
- Area: 110 Square Feet
- Dimensions: 11X10
Living room
- Features: Flooring (Hardwood)
- Level: Main
- Area: 150 Square Feet
- Dimensions: 15X10
Heating
- Has Heating (Unspecified Type)
Cooling
- Wall Unit(s), Zoned
Features
- Basement: Unfinished,Full
Interior area
- Total structure area: 0
Property
Parking
- Total spaces: 2
- Parking features: Yes, Detached, Garage
- Garage spaces: 2
Accessibility
- Accessibility features: No Disability Access
Features
- Stories: 1.5
Lot
- Size: 2,750 Square Feet
- Dimensions: 25X110
Details
- Parcel number: 13253200180000
- Special conditions: None
Construction
Type & style
- Home type: SingleFamily
- Architectural style: Bungalow
- Property subtype: Single Family Residence
Materials
- Brick
- Roof: Asphalt
Condition
- New construction: No
- Year built: 1908
Utilities & green energy
- Sewer: Public Sewer
- Water: Lake Michigan
Community & HOA
Community
- Subdivision: Logan Square
HOA
- Services included: None
Location
- Region: Chicago
Financial & listing details
- Tax assessed value: $526,260
- Annual tax amount: $8,364
- Date on market: 11/5/2026
- Ownership: Fee Simple
Estimated market value
$925,300
$879,000 - $972,000
$3,165/mo
Price history
| Date | Event | Price |
|---|---|---|
| 11/5/2026 | Listed for sale | $925,000+162% |
Source:  MRED as distributed by MLS GRID #12778664 Report a problem | ||
| 7/10/2008 | Sold | $353,000+201.7% |
Source: MRED as distributed by MLS GRID #06864810 Report a problem | ||
| 7/14/1995 | Sold | $117,000 |
Source: Public Record Report a problem | ||
Public tax history
| Year | Property taxes | Tax assessment |
|---|---|---|
| 2024 | $9,427 -13% | $52,626 -3.4% |
| 2023 | $10,831 +2.8% | $54,466 |
| 2022 | $10,535 -9.5% | $54,466 -10.7% |
| 2021 | $11,635 +61.2% | $61,000 +72.4% |
| 2020 | $7,216 +1% | $35,379 -9% |
| 2019 | $7,148 -5.6% | $38,879 -6.9% |
| 2018 | $7,571 +35.9% | $41,763 +42.8% |
| 2017 | $5,571 -1.3% | $29,255 -4.6% |
| 2016 | $5,643 +29% | $30,673 +15.8% |
| 2015 | $4,374 +3.7% | $26,493 +4.7% |
| 2014 | $4,219 +2.3% | $25,310 |
| 2013 | $4,125 +0.8% | $25,310 |
| 2012 | $4,094 -25.5% | $25,310 -29.6% |
| 2011 | $5,499 +1.9% | $35,955 |
| 2010 | $5,399 +14% | $35,955 |
| 2009 | $4,734 +24.7% | $35,955 +8.4% |
| 2008 | $3,797 +11.2% | $33,184 |
| 2007 | $3,415 +29.2% | $33,184 |
| 2006 | $2,643 -28.8% | $33,184 +46% |
| 2005 | $3,713 +1% | $22,723 |
| 2004 | $3,676 +2.2% | $22,723 |
| 2003 | $3,596 +39% | $22,723 +57.8% |
| 2002 | $2,586 +3.7% | $14,396 |
| 2001 | $2,493 +54.2% | $14,396 |
| 2000 | $1,617 +0.1% | $14,396 +38.2% |
| 1999 | $1,615 | $10,417 |
Find assessor info on the county website
Monthly payment
Est. payment
Payment breakdown
Explore the cost of this home by adjusting the details. Changes won't be saved.Climate risks
Neighborhood: Logan Square
Nearby schools

Similar homes
- $900,0004 bd4 ba2.4k sqft4104 N Saint Louis Ave, Chicago, IL 60618New
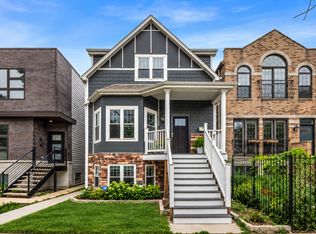 MLS ID #12797941, Riz Gilani, ALLURE Real Estate. MRED as distributed by MLS GRID
- $899,9003 bd4 ba2.8k sqft1016 Belleforte Ave, Oak Park, IL 60302New
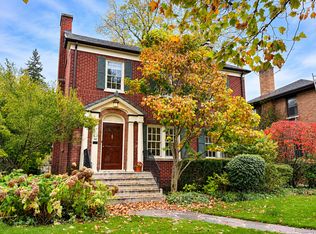 MLS ID #12800162, Patricia McGowan, Baird & Warner. MRED as distributed by MLS GRID
- $950,0005 bd6 ba2.8k sqft718 Columbian Ave, Oak Park, IL 60302New
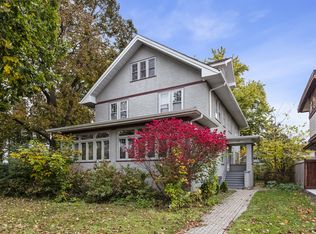 MLS ID #12781855, Erica Cuneen, CIPS,GREEN,SFR,SRES, Baird & Warner. MRED as distributed by MLS GRID
- $850,0003 bd3 ba2.8k sqft1730 W Summerdale Ave, Chicago, IL 60640New
 MLS ID #12777243, Alishja Ballard, @properties Christie's International Real Estate. MRED as distributed by MLS GRID
