Skip main navigation
Closed
  • $967,333

    2462 N Linden Pl, Chicago, IL 60647

    5beds
    2,454sqft
    Single Family Residence
    Built in 1905
    2,750 Square Feet Lot
    $1,016,900 Zestimate®
    $394/sqft
    $5,604 Estimated rent

    Home value

    $1,016,900

    $915,000 - $1.13M

    $5,604/mo

    Zestimate® history
    Loading
    Loading...

    Owner options

    List your home for rent

    $5,604/mo

    Rent Zestimate®

    Find your next renter with Zillow Rental Manager. Plus, with online applications, you can quickly screen prospective tenants – for free.

    Learn more

    $5,604/mo

    Rent Zestimate®

    Refinance and save

    $5,694/mo

    Est. payment

    Refinancing to a lower rate could help reduce your monthly payments and save thousands over the life of the loan.

    See today's rates

    $5,694/mo

    Est. payment

    Explore your selling options

    Work with a Zillow partner agent

    Leverage their expertise and Zillow's premium Showcase listings to get your home seen by more buyers.

    Get started

    List with your own agent

    Get your home in front of millions of buyers by listing it on Zillow.

    Learn how to do it

    Sell it yourself

    Take full control of how buyers see your home on Zillow by listing For Sale by Owner (FSBO).

    List your home

    What's special

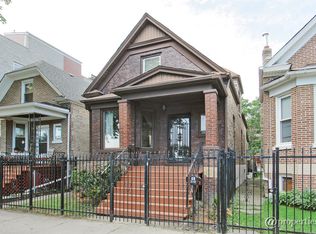
    Located in the heart of Logan Square, this spacious and beautifully updated 5-bedroom, 2.1-bathroom cottage offers the perfect blend of character and modern convenience. A welcoming front porch sets the tone, while a sunny, professionally landscaped backyard with new pavers provides an ideal retreat. Inside, the main level features a bright living and dining area with a restored original built-in hutch, two bedrooms, and a full renovated bath (2019) with stylish finishes. The charming kitchen boasts white cabinetry, stainless steel appliances, new countertops, sink and faucet. Plus access to an enclosed back porch-ideal as a mudroom or extra office space. Upstairs, you'll find three additional bedrooms and a generously sized bathroom complete with a walk-in shower, soaking tub, double vanity, and timeless tilework. Enjoy excellent ceiling height and ample closet space throughout. A full-size laundry area is also conveniently located on the second floor. The finished basement offers versatile living space with drywall, new flooring, and updated lighting-perfect for a media room, gym, or playroom. Additional highlights include many newer windows, custom window treatments, a new front door, updated electric service (2014), tuckpointing (2018), a new hot water heater (2020), a new furnace (2020) and a brand-new roof with dormer (2020). The two-car garage also features newer siding, roof, windows, and garage door. All this around the corner from Lula's, Daisy's, Andros Taverna ( to name just a few of our favorites) and the Logan Square Blue Line, steps from the new Target, and IN THE MIX of Logan Square's vibrant scene consisting of local shops, infamous farmers market, bars, breweries and parks. Let's not forget Jenny's ice cream too - - - Easy expressway access makes enjoying the city a breeze. Don't miss this rare opportunity to own a move-in-ready home with space, style, and unbeatable location! 2023 Tax with HO exemption is 14,120

    Zillow last checked:

    Listing updated:

    Listed by:

    Sophia Klopas 312-751-0300,

    Jameson Sotheby's Int'l Realty,

    Jason Stratton,

    Jameson Sotheby's Int'l Realty

    Bought with:

    Kelly Parker

    Compass

    Source: MRED as distributed by MLS GRID,MLS#: 12404095MLS Logo

    Facts & features

    Interior

    Bedrooms & bathrooms
    • Bedrooms: 5
    • Bathrooms: 3
    • Full bathrooms: 2
    • 1/2 bathrooms: 1
    Rooms
    • Room types: Bedroom 5, Enclosed Porch
    Primary bedroom
    • Features: Flooring (Hardwood), Window Treatments (Blinds)
    • Level: Second
    • Area: 169 Square Feet
    • Dimensions: 13X13
    Bedroom 2
    • Features: Flooring (Hardwood), Window Treatments (Blinds)
    • Level: Second
    • Area: 90 Square Feet
    • Dimensions: 10X9
    Bedroom 3
    • Features: Flooring (Hardwood), Window Treatments (Blinds)
    • Level: Second
    • Area: 110 Square Feet
    • Dimensions: 11X10
    Bedroom 4
    • Features: Flooring (Hardwood), Window Treatments (Blinds)
    • Level: Main
    • Area: 80 Square Feet
    • Dimensions: 10X8
    Bedroom 5
    • Features: Flooring (Hardwood), Window Treatments (Blinds)
    • Level: Main
    • Area: 88 Square Feet
    • Dimensions: 11X8
    Dining room
    • Features: Flooring (Hardwood), Window Treatments (Curtains/Drapes)
    • Level: Main
    • Area: 154 Square Feet
    • Dimensions: 14X11
    Enclosed porch
    • Features: Window Treatments (Blinds)
    • Level: Main
    • Area: 130 Square Feet
    • Dimensions: 13X10
    Family room
    • Features: Flooring (Ceramic Tile)
    • Level: Main
    • Area: 594 Square Feet
    • Dimensions: 33X18
    Kitchen
    • Features: Flooring (Vinyl)
    • Level: Main
    • Area: 120 Square Feet
    • Dimensions: 12X10
    Living room
    • Features: Flooring (Hardwood), Window Treatments (Curtains/Drapes)
    • Level: Main
    • Area: 165 Square Feet
    • Dimensions: 15X11
    Heating
    • Natural Gas
    Cooling
    • Central Air
    Appliances
    • Included: Range, Microwave, Dishwasher, Refrigerator, Washer, Dryer
    • Laundry: Upper Level, In Unit, Laundry Closet
    Features
    • 1st Floor Full Bath, Built-in Features
    • Flooring: Hardwood
    • Basement: Finished,Full
    Interior area
    • Total structure area: 2,454
    • Total interior livable area: 2,454 sqft

    Property

    Parking
    • Total spaces: 2
    • Parking features: Garage Door Opener, On Site, Garage Owned, Detached, Garage
    • Garage spaces: 2
    • Has uncovered spaces: Yes
    Accessibility
    • Accessibility features: No Disability Access
    Features
    • Stories: 2
    Lot
    • Size: 2,750 Square Feet
    • Dimensions: 25X110
    Details
    • Parcel number: 13253200230000
    • Special conditions: List Broker Must Accompany

    Construction

    Type & style
    • Home type: SingleFamily
    • Architectural style: Cottage
    • Property subtype: Single Family Residence
    Materials
    • Brick
    • Roof: Asphalt
    Condition
    • New construction: No
    • Year built: 1905
    • Major remodel year: 2017

    Utilities & green energy

    • Sewer: Public Sewer
    • Water: Lake Michigan

    Community & HOA

    HOA
    • Services included: None
    Location
    • Region: Chicago

    Financial & listing details

    • Price per square foot: $394/sqft
    • Annual tax amount: $14,120
    • Date on market: 8/11/2025
    • Listing terms: Conventional
    • Ownership: Fee Simple

    Price history

    DateEventPrice
    8/11/2025Sold$967,333+48.8%$394/sqft
    Source: MRED as distributed by MLS GRID #12404095 Report a problem
    11/2/2020Sold$650,000$265/sqft
    Source: MRED as distributed by MLS GRID #10849477 Report a problem
    9/10/2020Pending sale$650,000$265/sqft
    Source: Berkshire Hathaway HomeServices Chicago #10849477 Report a problem
    9/8/2020Listed for sale$650,000+52.9%$265/sqft
    Source: Berkshire Hathaway HomeServices Chicago #10849477 Report a problem
    10/2/2014Sold$425,000$173/sqft
    Source: Berkshire Hathaway HomeServices Koenig Rubloff #08711621_60647 Report a problem

    Public tax history

    Tax history is unavailable.

    Neighborhood: Logan Square

    Nearby schools

    GreatSchools rating
    Schools provided by the listing agent
    • District: 299

    Source: MRED as distributed by MLS GRID. This data may not be complete. We recommend contacting the local school district to confirm school assignments for this home.

    Get a cash offer in 3 minutes
    Find out how much your home could sell for in as little as 3 minutes with a no-obligation cash offer.
    Estimated market value
    $1,016,900
    Get a cash offer in 3 minutes
    Find out how much your home could sell for in as little as 3 minutes with a no-obligation cash offer.
    Estimated market value
    $1,016,900