A rare Bucktown single-family home with two primary suites, an attached heated 3-car garage, a garage-top deck, and a private rooftop terrace. This 3-bedroom, 3.1-bath home plus a top-floor office/4th bedroom offers flexible space for living, working, and entertaining. On the main level, steel-framed windows and a floating open-tread staircase set a modern tone. The living and dining room features custom millwork, a marble fireplace with built-in shelving, and 1920s vintage pendants. The kitchen is centered on an oversized square natural stone island with a waterfall edge, prep sink, and seating on three sides, along with a Viking range, stainless appliances, a coffee/wine bar, and abundant cabinetry. Off the kitchen, the deck above the garage offers two distinct zones: a sunny dining and grilling area, and a covered pergola lounge with a ceiling fan and gas fireplace. A retractable screen on the back of the house turns the deck into an outdoor movie theater. An updated powder room completes the level. The second floor is home to two primary suites, each with a private bath and custom California Closets. The south suite has a walk-in closet and a bath with dual vanity and a steam shower with body sprays and bench. The north suite has room for a sitting area around its fireplace, sliding doors to the deck, and a bath with a glass walk-in shower and smart heated towel bar. The top-floor office, renovated in 2021, has a wet bar with refrigerator, reclaimed-wood accent wall, its own heating/cooling, and sliding doors to a private turf rooftop terrace. The space offers flexibility as a 4th bedroom, den, studio, or retreat. The lower level is made for movie nights, with an oversized media room featuring a 150-inch projection screen and projector. It also has a third bedroom that fits a king bed and desk, a full bath with walk-in shower, and laundry with full-size machines. Smart light switches run throughout the living spaces, and hardwired enterprise Wi-Fi access points extend coverage outdoors to the pergola. The insulated, heated garage includes an EV charger and extensive storage. The home is in the Pulaski Elementary attendance area, close to Bucktown's restaurants and shops and the Damen and Western Blue Line stations.
Active
$1,750,000
2112 W Dickens Ave, Chicago, IL 60647
4beds
--sqft
Single Family Residence
Built in 1999
2,400 Square Feet Lot
$-- Zestimate®
$--/sqft
$-- HOA
What's special
Garage-top deckReclaimed-wood accent wallPrivate rooftop terraceLaundry with full-size machinesSteel-framed windowsUpdated powder roomFloating open-tread staircase
- 13 days
- 1,374
- 102
Likely to sell faster than
Zillow last checked:
Listing updated:
Listed by:
Deborah Ballis Hirt 312-319-1168,
Compass,
Nicole Niermeyer,
Compass
Source: MRED as distributed by MLS GRID,MLS#: 12788858
Facts & features
Interior
Bedrooms & bathrooms
- Bedrooms: 4
- Bathrooms: 4
- Full bathrooms: 3
- 1/2 bathrooms: 1
Rooms
- Room types: Eating Area
Primary bedroom
- Features: Bathroom (Full)
- Level: Second
- Area: 260 Square Feet
- Dimensions: 20X13
Bedroom 2
- Level: Main
- Area: 204 Square Feet
- Dimensions: 17X12
Bedroom 3
- Level: Basement
- Area: 180 Square Feet
- Dimensions: 15X12
Bedroom 4
- Level: Third
- Area: 165 Square Feet
- Dimensions: 15X11
Dining room
- Level: Main
- Area: 136 Square Feet
- Dimensions: 17X8
Eating area
- Level: Main
- Area: 121 Square Feet
- Dimensions: 11X11
Family room
- Level: Basement
- Area: 476 Square Feet
- Dimensions: 28X17
Kitchen
- Features: Kitchen (Eating Area-Breakfast Bar, Island)
- Level: Main
- Area: 121 Square Feet
- Dimensions: 11X11
Living room
- Level: Main
- Area: 221 Square Feet
- Dimensions: 17X13
Heating
- Forced Air
Cooling
- Central Air
Features
- Basement: Finished,Exterior Entry,Full,Daylight
- Number of fireplaces: 2
- Fireplace features: Living Room, Master Bedroom
Interior area
- Total structure area: 0
Property
Parking
- Total spaces: 3
- Parking features: Garage Door Opener, Heated Garage, Electric Vehicle Charging Station(s), Yes, Garage Owned, Attached, Garage
- Attached garage spaces: 3
- Has uncovered spaces: Yes
Accessibility
- Accessibility features: No Disability Access
Features
- Stories: 2
Lot
- Size: 2,400 Square Feet
- Dimensions: 24x100
Details
- Parcel number: 14311300350000
- Special conditions: List Broker Must Accompany
Construction
Type & style
- Home type: SingleFamily
- Property subtype: Single Family Residence
Materials
- Brick
Condition
- New construction: No
- Year built: 1999
Utilities & green energy
- Sewer: Public Sewer
- Water: Public
Community & HOA
HOA
- Services included: None
Location
- Region: Chicago
Financial & listing details
- Tax assessed value: $1,280,000
- Annual tax amount: $21,485
- Date on market: 10/27/2026
- Ownership: Fee Simple
Estimated market value
Not available
Estimated sales range
Not available
Not available
Price history
| Date | Event | Price |
|---|---|---|
| 10/27/2026 | Listed for sale | $1,750,000+68.3% |
Source:  MRED as distributed by MLS GRID #12788858 Report a problem | ||
| 6/1/2017 | Sold | $1,040,000-11.5% |
Source: Public Record Report a problem | ||
| 1/9/2017 | Listing removed | $1,175,000 |
Source: Keller Williams - Chicago-O'Hare #09333737 Report a problem | ||
| 12/14/2016 | Listed for sale | $1,175,000 |
Source: Keller Williams - Chicago-O'Hare #09333737 Report a problem | ||
| 10/26/2016 | Listing removed | $1,175,000-7.8% |
Source: Keller Williams - Chicago-O'Hare #09333737 Report a problem | ||
| 6/26/2016 | Listing removed | $1,275,000 |
Source: Keller Williams - Chicago-O'Hare #09186671 Report a problem | ||
| 4/6/2016 | Price change | $1,275,000+18114.3% |
Source: Keller Williams Chicago-O'hare #09186671 Report a problem | ||
| 2/22/2016 | Listing removed | $7,000 |
Source: Premier Relocation Inc. Report a problem | ||
| 2/6/2016 | Pending sale | $7,000-99.2% |
Source: Premier Relocation, Inc. #09118800 Report a problem | ||
| 1/19/2016 | Listed for rent | $7,000 |
Source: Premier Relocation, Inc. #09118800 Report a problem | ||
| 6/8/2010 | Sold | $925,000-2.6% |
Source: MRED as distributed by MLS GRID #07484497 Report a problem | ||
| 4/17/2010 | Price change | $949,900-4.9% |
Source: @properties #07484497 Report a problem | ||
| 3/31/2010 | Listed for sale | $999,000+99.8% |
Source: @properties #07484497 Report a problem | ||
| 2/5/1999 | Sold | $500,000 |
Source: Public Record Report a problem | ||
Public tax history
| Year | Property taxes | Tax assessment |
|---|---|---|
| 2024 | $20,788 +14.4% | $128,000 +43.6% |
| 2023 | $18,172 +2.7% | $89,136 |
| 2022 | $17,690 +2.2% | $89,136 |
| 2021 | $17,311 -3.9% | $89,136 +6.5% |
| 2020 | $18,018 +2.1% | $83,693 -8% |
| 2019 | $17,652 +2.1% | $90,971 |
| 2018 | $17,291 -19.7% | $90,971 -9% |
| 2017 | $21,523 +7.5% | $99,981 |
| 2016 | $20,025 +9.3% | $99,981 |
| 2015 | $18,321 +13% | $99,981 +14.5% |
| 2014 | $16,207 +2% | $87,349 |
| 2013 | $15,887 +1.4% | $87,349 |
| 2012 | $15,674 +6.4% | $87,349 -4% |
| 2011 | $14,738 +5.2% | $90,950 |
| 2010 | $14,011 +2.9% | $90,950 -2.5% |
| 2009 | $13,619 +19.3% | $93,274 +8.1% |
| 2008 | $11,417 -0.3% | $86,304 -3.9% |
| 2007 | $11,455 +3.8% | $89,800 |
| 2006 | $11,036 +7.4% | $89,800 +27.9% |
| 2005 | $10,278 +1.7% | $70,223 |
| 2004 | $10,103 +2.8% | $70,223 |
| 2003 | $9,825 +13.5% | $70,223 +40.4% |
| 2002 | $8,655 -12% | $49,999 -15% |
| 2001 | $9,833 +58.3% | $58,810 |
| 2000 | $6,210 +1804.6% | $58,810 +71.3% |
| 1999 | $326 | $34,326 |
Find assessor info on the county website
Monthly payment
Est. payment
Payment breakdown
Explore the cost of this home by adjusting the details. Changes won't be saved.Climate risks
Neighborhood: Bucktown
Nearby schools
Schools provided by the listing agent
- Elementary: Pulaski International
- Middle: Pulaski International
- High: Clemente Community Academy Senio
- District: 299
Source: MRED as distributed by MLS GRID. This data may not be complete. We recommend contacting the local school district to confirm school assignments for this home.
Similar homes
- $1,795,0004 bd4 ba3.6k sqft2520 W Shakespeare Ave, Chicago, IL 60647Active
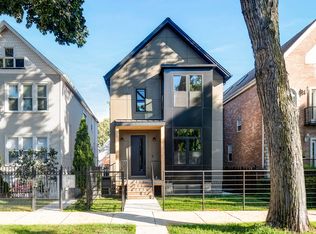 MLS ID #12772230, Adam Saffro, New Era Chicago, LLC. MRED as distributed by MLS GRID
- $1,800,0004 bd4 ba-- sqft1909 N Humboldt Blvd, Chicago, IL 60647Active
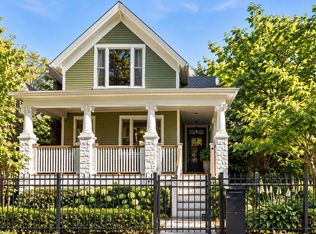 MLS ID #12794987, Jeffrey Lowe, Compass. MRED as distributed by MLS GRID
- $1,750,0004 bd3 ba4.3k sqft2041 W Roscoe St #Penthouse, Chicago, IL 60618New
 MLS ID #12804873, Beth Gomez, Jameson Sotheby's Intl Realty. MRED as distributed by MLS GRID
- $1,699,9996 bd4 ba3.5k sqft1914 N Rockwell St, Chicago, IL 60647Active
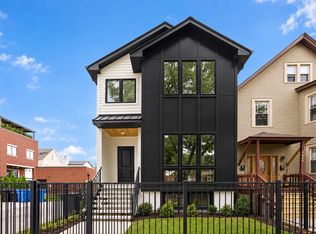 MLS ID #12790792, Matt Laricy, Americorp, Ltd. MRED as distributed by MLS GRID
