NEW CONSTRUCTION 6 BEDROOM/5 BATHROOM/1 HALF-BATH SINGLE FAMILY HOME ON AN EXTRA-WIDE, 37' LOT COMING SOON TO A GREAT PART OF LOGAN SQUARE. HOME FEATURES MASSIVE LIVING AREAS, BUTLERS PANTRY, AND KITCHEN WITH LARGE DEDICATED EATING AREA. 4 BEDROOMS UPSTAIRS INCLUDING PRIMARY SUITE WITH TWO WALK-IN CLOSETS AND BATHROOM WITH OVERSIZED SHOWER AND SEPARATE SOAKING TUB. LOWER LEVEL HOUSES 2 BEDROOMS, REC ROOM, ADDITIONAL LAUNDRY AND STORAGE. COVERED TERRACE, 3-CAR GARAGE, AND LARGE GARAGE ROOF DECK. ANTICIPATED DELIVERY: NOVEMBER 2026. *Images of completed product are of recent/similar home built by same Developer. *Renderings and plans, etc. are for marketing purposes only; finishes/plans may change at the discretion of Seller. Buyer(s) and their representation to confirm all finishes prior to purchase. Buyer's Broker must attend all showings/appointments.
Active
$2,699,000
2429 N Rockwell St, Chicago, IL 60647
6beds
--sqft
Single Family Residence
Built in 2026
4,625 Square Feet Lot
$-- Zestimate®
$--/sqft
$-- HOA
What's special
Covered terraceAdditional laundry and storageButlers pantryLarge garage roof deckRec room
- --
- 788
- views
- 38
- saves
Zillow last checked:
Listing updated:
Listed by:
William Goldberg will@dgadvisorsgroup.com,
Fulton Grace Realty,
Agata Serksnas,
Fulton Grace Realty
Source: MRED as distributed by MLS GRID,MLS#: 12633471
Facts & features
Interior
Bedrooms & bathrooms
- Bedrooms: 6
- Bathrooms: 6
- Full bathrooms: 4
- 1/2 bathrooms: 2
Rooms
- Room types: Bedroom 5, Bedroom 6, Office, Recreation Room, Walk In Closet, Pantry, Foyer, Terrace, Deck
Primary bedroom
- Features: Bathroom (Full, Double Sink, Tub & Separate Shwr)
- Level: Second
- Area: 285 Square Feet
- Dimensions: 15X19
Bedroom 2
- Level: Second
- Area: 168 Square Feet
- Dimensions: 12X14
Bedroom 3
- Level: Second
- Area: 143 Square Feet
- Dimensions: 13X11
Bedroom 4
- Level: Second
- Area: 132 Square Feet
- Dimensions: 11X12
Bedroom 5
- Level: Basement
- Area: 224 Square Feet
- Dimensions: 16X14
Bedroom 6
- Level: Basement
- Area: 140 Square Feet
- Dimensions: 14X10
Deck
- Level: Second
- Area: 560 Square Feet
- Dimensions: 28X20
Dining room
- Level: Main
- Area: 156 Square Feet
- Dimensions: 13X12
Family room
- Level: Main
- Area: 272 Square Feet
- Dimensions: 17X16
Foyer
- Level: Main
- Area: 60 Square Feet
- Dimensions: 10X6
Kitchen
- Level: Main
- Area: 375 Square Feet
- Dimensions: 25X15
Laundry
- Level: Second
- Area: 64 Square Feet
- Dimensions: 8X8
Living room
- Level: Main
- Area: 169 Square Feet
- Dimensions: 13X13
Office
- Level: Main
- Area: 90 Square Feet
- Dimensions: 9X10
Pantry
- Level: Main
- Area: 35 Square Feet
- Dimensions: 7X5
Recreation room
- Level: Basement
- Area: 600 Square Feet
- Dimensions: 25X24
Other
- Level: Main
- Area: 136 Square Feet
- Dimensions: 17X8
Walk in closet
- Level: Second
- Area: 77 Square Feet
- Dimensions: 11X7
Walk in closet
- Level: Second
- Area: 40 Square Feet
- Dimensions: 8X5
Heating
- Natural Gas, Forced Air
Cooling
- Central Air
Appliances
- Laundry: In Unit, Multiple Locations
Features
- Wet Bar, Walk-In Closet(s)
- Basement: Finished,Full
Interior area
- Total structure area: 0
Property
Parking
- Total spaces: 3
- Parking features: Yes, Garage Owned, Detached, Garage
- Garage spaces: 3
Accessibility
- Accessibility features: No Disability Access
Features
- Stories: 2
- Patio & porch: Deck, Porch
Lot
- Size: 4,625 Square Feet
- Dimensions: 37x125
Details
- Parcel number: 13254280090000
- Special conditions: None
Construction
Type & style
- Home type: SingleFamily
- Property subtype: Single Family Residence
Materials
- Brick
Condition
- New Construction
- New construction: Yes
- Year built: 2026
Utilities & green energy
- Sewer: Public Sewer
- Water: Public
Community & HOA
HOA
- Services included: None
Location
- Region: Chicago
Financial & listing details
- Tax assessed value: $720,000
- Annual tax amount: $3,557
- Date on market: 7/15/2026
- Ownership: Fee Simple
Estimated market value
Not available
Estimated sales range
Not available
Not available
Price history
| Date | Event | Price |
|---|---|---|
| 7/15/2026 | Listed for sale | $2,699,000+233.2% |
Source:  MRED as distributed by MLS GRID #12633471 Report a problem MRED as distributed by MLS GRID #12633471 Report a problem | ||
| 12/9/2025 | Sold | $810,000+8% |
Source: MRED as distributed by MLS GRID #12505977 Report a problem | ||
| 11/3/2025 | Contingent | $750,000 |
Source: MRED as distributed by MLS GRID #12505977 Report a problem | ||
| 10/30/2025 | Listed for sale | $750,000 |
Source: MRED as distributed by MLS GRID #12505977 Report a problem | ||
Public tax history
| Year | Property taxes | Tax assessment |
|---|---|---|
| 2024 | $3,557 +20.8% | $72,000 +44% |
| 2023 | $2,944 -0.6% | $50,000 |
| 2022 | $2,960 +5.1% | $50,000 |
| 2021 | $2,818 -69.4% | $50,000 +7% |
| 2020 | $9,201 -2.8% | $46,740 -12% |
| 2019 | $9,465 +232.6% | $53,114 |
| 2018 | $2,846 -6.6% | $53,114 +31.8% |
| 2017 | $3,047 -11% | $40,304 |
| 2016 | $3,425 +4% | $40,304 -12.4% |
| 2015 | $3,292 +0.9% | $46,012 +17.1% |
| 2014 | $3,263 -0.4% | $39,292 |
| 2013 | $3,275 +6.8% | $39,292 |
| 2012 | $3,066 +12.6% | $39,292 -13.7% |
| 2011 | $2,724 +10.6% | $45,554 |
| 2010 | $2,462 +6.6% | $45,554 |
| 2009 | $2,310 -4.9% | $45,554 -3.8% |
| 2008 | $2,429 -5.4% | $47,356 |
| 2007 | $2,569 -5.8% | $47,356 |
| 2006 | $2,727 -12.2% | $47,356 +62.8% |
| 2005 | $3,106 -31.2% | $29,093 |
| 2004 | $4,518 -1.9% | $29,093 |
| 2003 | $4,604 +22% | $29,093 +38.5% |
| 2002 | $3,775 +14.8% | $21,009 |
| 2001 | $3,288 +3% | $21,009 |
| 2000 | $3,192 -0.3% | $21,009 +12.9% |
| 1999 | $3,201 | $18,613 |
Find assessor info on the county website
Monthly payment
Est. payment
Payment breakdown
Explore the cost of this home by adjusting the details. Changes won't be saved.Climate risks
Neighborhood: Logan Square
Nearby schools
Schools provided by the listing agent
- Elementary: Goethe Elementary School
- Middle: Goethe Elementary School
- High: Clemente Community Academy Senio
- District: 299
Source: MRED as distributed by MLS GRID. This data may not be complete. We recommend contacting the local school district to confirm school assignments for this home.


Similar homes
- $2,550,0004 bd4 ba5k sqft2039 N Humboldt Blvd, Chicago, IL 60647Active
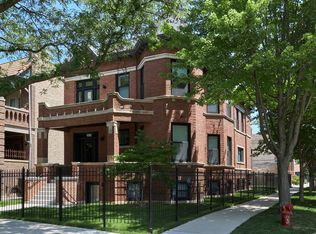 MLS ID #12785126, Sharon Gillman, Compass. MRED as distributed by MLS GRID
 - $1,795,0004 bd4 ba3.6k sqft2520 W Shakespeare Ave, Chicago, IL 60647Active
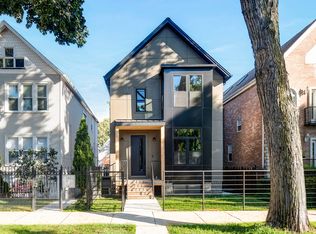 MLS ID #12772230, Adam Saffro, New Era Chicago, LLC. MRED as distributed by MLS GRID
 - $1,950,0005 bd4 ba4k sqft1942 N Wolcott Ave, Chicago, IL 60622New
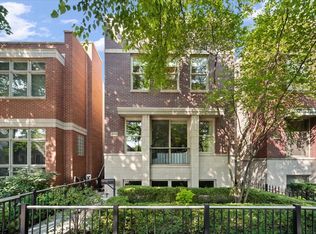 MLS ID #12788674, Leslie Glazier, @properties Christie's International Real Estate. MRED as distributed by MLS GRID
 - $2,249,0006 bd4 ba4k sqft2522 W Huron St, Chicago, IL 60612New
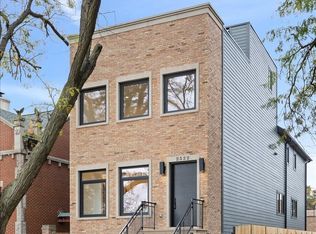 MLS ID #12791167, Tim Sheahan, Compass. MRED as distributed by MLS GRID
