Centrally located in the Heart of Palmer & Logan Square these New Construction Duplex homes will be ready for occupancy by November 1st. Thoughtfully designed these homes features expansive, bright and airy floor plans with 3 bedrooms, 2.5 Bathrooms, 2 living spaces and amazing outdoor space off the main level + garage parking. The custom kitchen showcases a beautiful island with breakfast bar seating , hand-built custom cabinetry and professional grade appliances. Adorned with designer lighting, quartz countertops, hand cut moldings and custom closets, no detail was overlooked. Built for everyday life and entertainment in mind, each unit features private covered outdoor space attached to main living with stone pavers, water and natural gas, all accessible to create your own urban oasis. Primary suites features large walk in closets and a spa caliber bath with glass encased showers, separate soaking tubs, heated floors, designer lighting, plumbing fixtures and a double vanities with plentiful storage. Large 2nd and 3rd bedrooms with custom closets, In-unit front load laundry and natural hardwood floors throughout set these homes apart. We love the complexity of what each Chicago neighborhood has to offer, Palmer and Logan Square, where tree-lined boulevards, historic architecture, neighborhood parks, acclaimed restaurants, cafes, breweries, and boutique shopping are all within easy reach, is easily one of the places we would love to call home. With convenient Blue Line access and vibrant community amenities, this sought-after neighborhood offers the perfect blend of urban energy and residential charm.
New
$999,000
3126 W Lyndale St #1, Chicago, IL 60647
3beds
--sqft
Condominium, Duplex, Single Family Residence
Built in 2020
-- sqft lot
$-- Zestimate®
$--/sqft
$224/mo HOA
What's special
Garage parkingHistoric architectureDesigner lightingCustom kitchenNeighborhood parksHand cut moldingsProfessional grade appliances
- --
- 79
- views
- 4
- saves
Zillow last checked:
Listing updated:
Listed by:
James Sheehan 773-231-5642,
Meridian Real Estate Chicago LLC,
Andrew Thurston,
Meridian Real Estate Chicago LLC
Source: MRED as distributed by MLS GRID,MLS#: 12666670
Facts & features
Interior
Bedrooms & bathrooms
- Bedrooms: 3
- Bathrooms: 3
- Full bathrooms: 2
- 1/2 bathrooms: 1
Rooms
- Room types: No additional rooms
Primary bedroom
- Features: Flooring (Hardwood), Bathroom (Full, Tub & Separate Shwr)
- Level: Lower
- Area: 154 Square Feet
- Dimensions: 11X14
Bedroom 2
- Features: Flooring (Hardwood)
- Level: Lower
- Area: 100 Square Feet
- Dimensions: 10X10
Bedroom 3
- Features: Flooring (Hardwood)
- Level: Lower
- Area: 100 Square Feet
- Dimensions: 10X10
Dining room
- Features: Flooring (Hardwood)
- Level: Main
- Area: 126 Square Feet
- Dimensions: 9X14
Family room
- Features: Flooring (Hardwood)
- Level: Main
- Area: 210 Square Feet
- Dimensions: 15X14
Kitchen
- Features: Flooring (Hardwood)
- Level: Main
- Area: 240 Square Feet
- Dimensions: 16X15
Laundry
- Level: Lower
- Area: 18 Square Feet
- Dimensions: 6X3
Heating
- Natural Gas, Forced Air
Cooling
- Central Air
Appliances
- Included: Range, Microwave, Dishwasher, Refrigerator, Washer, Dryer, Disposal, Wine Refrigerator
- Laundry: Washer Hookup, In Unit
Features
- Storage, Built-in Features, High Ceilings, Quartz Counters
- Flooring: Hardwood
- Windows: Window Treatments
- Basement: None
- Common walls with other units/homes: End Unit
Interior area
- Total structure area: 0
Property
Parking
- Total spaces: 1
- Parking features: Yes, Garage Owned, Detached, Garage
- Garage spaces: 1
Accessibility
- Accessibility features: No Disability Access
Features
- Patio & porch: Roof Deck, Deck
- Exterior features: Balcony
Details
- Parcel number: 13361060510000
- Special conditions: None
Construction
Type & style
- Home type: Condo
- Property subtype: Condominium, Duplex, Single Family Residence
Materials
- Brick, Block
- Foundation: Concrete Perimeter
- Roof: Rubber
Condition
- New construction: No
- Year built: 2020
Utilities & green energy
- Sewer: Public Sewer
- Water: Public
Community & HOA
HOA
- Has HOA: Yes
- Services included: Water, Insurance, Exterior Maintenance
- HOA fee: $224 monthly
Location
- Region: Chicago
Financial & listing details
- Annual tax amount: $14,649
- Date on market: 9/25/2026
- Ownership: Condo
Estimated market value
Not available
Estimated sales range
Not available
Not available
Price history
Price history is unavailable.
Public tax history
Tax history is unavailable.
Monthly payment
Est. payment
Payment breakdown
Explore the cost of this home by adjusting the details. Changes won't be saved.Climate risks
Neighborhood: Logan Square
Nearby schools

Similar homes
- $1,099,0003 bd3 ba-- sqft3126 W Lyndale St #2, Chicago, IL 60647New
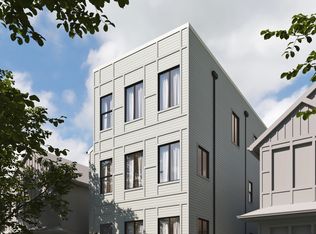 MLS ID #12666661, James Sheehan, Meridian Real Estate Chicago LLC. MRED as distributed by MLS GRID
 - $999,0004 bd3 ba2.9k sqft2448 W Diversey Ave #1, Chicago, IL 60647Active
 MLS ID #12759428, Shaun Howard, @properties Christie's International Real Estate. MRED as distributed by MLS GRID
 - $815,0003 bd3 ba1.8k sqft3026 W Lyndale St #1, Chicago, IL 60647Active
 MLS ID #12726040, Sean Lewis Hill, Compass. MRED as distributed by MLS GRID
 - $990,0003 bd3 ba2.2k sqft3116 N Western Ave #2, Chicago, IL 60618New
 MLS ID #12769057, Kathleen Jeske, Impero Properties. MRED as distributed by MLS GRID
