Secure this exclusive pre-construction opportunity in highly coveted Roscoe Village to fully customize your bespoke dream home. Spanning 4,200+ sq ft across three levels, this 6-bed, 4.2-bath residence promises unparalleled architectural elegance. The main floor boasts formal entertaining spaces that flow seamlessly into a custom chef's kitchen. Upstairs, find four light-drenched bedrooms, including a spectacular primary suite with a spa-inspired bath and expansive walk-in closets. The finished lower level offers a sprawling family room and two guest bedrooms (one ensuite). Complete with professional landscaping and a 2-car garage featuring a private rooftop deck.
Active
$1,749,900
3051 N Leavitt St, Chicago, IL 60618
6beds
4,200sqft
Single Family Residence
Built in 2026
3,087 Square Feet Lot
$1,742,000 Zestimate®
$417/sqft
$-- HOA
What's special
Private rooftop deckProfessional landscapingFour light-drenched bedroomsSpectacular primary suiteSpa-inspired bathFormal entertaining spacesExpansive walk-in closets
- 72 days
- 1,276
- 90
Zillow last checked:
Listing updated:
Listed by:
Jordan Euson (847)691-8307,
Compass
Source: MRED as distributed by MLS GRID,MLS#: 12726911
Facts & features
Interior
Bedrooms & bathrooms
- Bedrooms: 6
- Bathrooms: 6
- Full bathrooms: 4
- 1/2 bathrooms: 2
Rooms
- Room types: Bedroom 5, Bedroom 6, Family Room, Foyer
Primary bedroom
- Features: Bathroom (Full)
- Level: Second
- Area: 288 Square Feet
- Dimensions: 18X16
Bedroom 2
- Level: Second
- Area: 110 Square Feet
- Dimensions: 10X11
Bedroom 3
- Level: Second
- Area: 110 Square Feet
- Dimensions: 10X11
Bedroom 4
- Level: Second
- Area: 130 Square Feet
- Dimensions: 13X10
Bedroom 5
- Level: Basement
- Area: 154 Square Feet
- Dimensions: 11X14
Bedroom 6
- Level: Basement
- Area: 143 Square Feet
- Dimensions: 13X11
Dining room
- Features: Flooring (Hardwood)
- Level: Main
- Area: 140 Square Feet
- Dimensions: 14X10
Family room
- Level: Main
- Area: 306 Square Feet
- Dimensions: 17X18
Other
- Level: Basement
- Area: 442 Square Feet
- Dimensions: 17X26
Foyer
- Level: Main
- Area: 35 Square Feet
- Dimensions: 5X7
Kitchen
- Features: Kitchen (Eating Area-Breakfast Bar), Flooring (Hardwood)
- Level: Main
- Area: 289 Square Feet
- Dimensions: 17X17
Laundry
- Level: Basement
- Area: 42 Square Feet
- Dimensions: 6X7
Living room
- Features: Flooring (Hardwood)
- Level: Main
- Area: 208 Square Feet
- Dimensions: 13X16
Heating
- Natural Gas, Forced Air
Cooling
- Central Air
Appliances
- Included: Range, Microwave, Dishwasher, Refrigerator, Freezer
- Laundry: Gas Dryer Hookup, In Unit, Multiple Locations
Features
- Basement: Finished,Full
- Number of fireplaces: 1
- Fireplace features: Gas Log, Living Room
Interior area
- Total structure area: 0
- Total interior livable area: 4,200 sqft
Property
Parking
- Total spaces: 2
- Parking features: Yes, Detached, Garage
- Garage spaces: 2
Accessibility
- Accessibility features: No Disability Access
Features
- Stories: 2
Lot
- Size: 3,087 Square Feet
- Dimensions: 25X123.5
Details
- Parcel number: 14301100040000
- Special conditions: None
Construction
Type & style
- Home type: SingleFamily
- Property subtype: Single Family Residence
Materials
- Brick, Fiber Cement
Condition
- New Construction
- New construction: Yes
- Year built: 2026
Utilities & green energy
- Sewer: Public Sewer
- Water: Lake Michigan
Community & HOA
HOA
- Services included: None
Location
- Region: Chicago
Financial & listing details
- Price per square foot: $417/sqft
- Tax assessed value: $840,000
- Annual tax amount: $16,876
- Date on market: 8/7/2026
- Ownership: Fee Simple
Estimated market value
$1,742,000
$1.65M - $1.83M
$6,864/mo
Price history
| Date | Event | Price |
|---|---|---|
| 8/7/2026 | Listed for sale | $1,749,900$417/sqft |
Source:  MRED as distributed by MLS GRID #12726911 Report a problem MRED as distributed by MLS GRID #12726911 Report a problem | ||
| 8/7/2026 | Listing removed | $1,749,900$417/sqft |
Source: MRED as distributed by MLS GRID #12643482 Report a problem | ||
| 5/9/2026 | Listed for sale | $1,749,900$417/sqft |
Source: MRED as distributed by MLS GRID #12643482 Report a problem | ||
| 5/9/2026 | Listing removed | $1,749,900$417/sqft |
Source: MRED as distributed by MLS GRID #12573304 Report a problem | ||
| 4/1/2026 | Contingent | $1,749,900$417/sqft |
Source: MRED as distributed by MLS GRID #12573304 Report a problem | ||
| 2/20/2026 | Listed for sale | $1,749,900+141.4%$417/sqft |
Source: MRED as distributed by MLS GRID #12573304 Report a problem | ||
| 5/6/2021 | Listing removed | -- |
Source:  Keller Williams Report a problem Keller Williams Report a problem | ||
| 4/30/2021 | Listed for sale | $725,000+3.6%$173/sqft |
Source: Keller Williams #11071363 Report a problem | ||
| 12/2/2019 | Listing removed | $700,000$167/sqft |
Source: Baird & Warner #10543966 Report a problem | ||
| 8/15/2019 | Listed for sale | $700,000-3.4%$167/sqft |
Source: Baird & Warner #10486085 Report a problem | ||
| 1/2/2018 | Listing removed | $725,000$173/sqft |
Source: Chicago - Lincoln Park #09780007 Report a problem | ||
| 11/11/2017 | Price change | $725,000-3.3%$173/sqft |
Source: Chicago - Lincoln Park #09780007 Report a problem | ||
| 10/17/2017 | Listed for sale | $750,000+7.3%$179/sqft |
Source: Keller Williams Chicago-Lincoln Park #09780007 Report a problem | ||
| 2/21/2015 | Listing removed | $699,000$166/sqft |
Source: Elrod Realty Group, Inc. #08793712 Report a problem | ||
| 1/17/2015 | Listed for sale | $699,000+7.6%$166/sqft |
Source: Elrod Realty Group, Inc. #08793712 Report a problem | ||
| 9/19/2013 | Listing removed | $649,500$155/sqft |
Source: Prudential Rubloff #08412054 Report a problem | ||
| 8/21/2013 | Pending sale | $649,500$155/sqft |
Source: Prudential Rubloff #08412054 Report a problem | ||
| 8/6/2013 | Listed for sale | $649,500+52.8%$155/sqft |
Source: Prudential Rubloff #08412054 Report a problem | ||
| 10/8/2002 | Sold | $425,000+112.5%$101/sqft |
Source: Public Record Report a problem | ||
| 11/26/1999 | Sold | $200,000+60.6%$48/sqft |
Source: Public Record Report a problem | ||
| 4/29/1994 | Sold | $124,500$30/sqft |
Source: Public Record Report a problem | ||
Public tax history
| Year | Property taxes | Tax assessment |
|---|---|---|
| 2024 | $16,876 +14.3% | $84,000 +20% |
| 2023 | $14,769 +2.6% | $70,000 |
| 2022 | $14,398 +2.3% | $70,000 |
| 2021 | $14,076 +9.7% | $70,000 +21.5% |
| 2020 | $12,836 -1.3% | $57,618 -11% |
| 2019 | $13,007 +1.7% | $64,740 |
| 2018 | $12,788 +24.3% | $64,740 +35.4% |
| 2017 | $10,292 +7.5% | $47,809 |
| 2016 | $9,576 +9.3% | $47,809 |
| 2015 | $8,761 +29% | $47,809 +30.6% |
| 2014 | $6,792 +2% | $36,605 |
| 2013 | $6,658 +1.4% | $36,605 |
| 2012 | $6,569 -12.1% | $36,605 -20.6% |
| 2011 | $7,474 -0.4% | $46,122 |
| 2010 | $7,505 +4.4% | $46,122 |
| 2009 | $7,192 +9.4% | $46,122 +0.6% |
| 2008 | $6,576 +1% | $45,840 |
| 2007 | $6,510 -8.4% | $45,840 -7.4% |
| 2006 | $7,104 +6.4% | $49,483 +21.1% |
| 2005 | $6,675 +1% | $40,848 |
| 2004 | $6,607 +2.2% | $40,848 |
| 2003 | $6,464 +80% | $40,848 +104.4% |
| 2002 | $3,591 +3.8% | $19,989 |
| 2001 | $3,461 +11.3% | $19,989 |
| 2000 | $3,110 | $19,989 +23.5% |
| 1999 | -- | $16,187 |
Find assessor info on the county website
Monthly payment
Est. payment
Payment breakdown
Explore the cost of this home by adjusting the details. Changes won't be saved.Climate risks
Neighborhood: Roscoe Village
Nearby schools


Similar homes
- $1,850,0005 bd4 ba4.6k sqft2029 W George St, Chicago, IL 60618Active
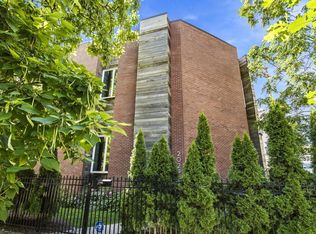 MLS ID #12771301, Stephen Missirlian, eXp Realty. MRED as distributed by MLS GRID
 - $1,670,0004 bd4 ba2.8k sqft2215 W Roscoe St, Chicago, IL 60618Active
 MLS ID #12731614, Vanessa Carlson, Elite Value Real Estate. MRED as distributed by MLS GRID
 - $1,750,0005 bd5 ba3.8k sqft2235 W Oakdale Ave #16-B, Chicago, IL 60618Active
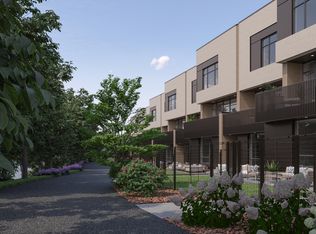 MRED as distributed by MLS GRID
 - $1,795,0006 bd5 ba4k sqft1310 W Roscoe St, Chicago, IL 60657Active
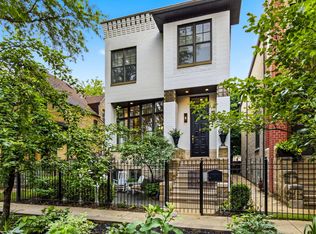 MLS ID #12777941, Christina Ring, Mark Allen Realty ERA Powered. MRED as distributed by MLS GRID
