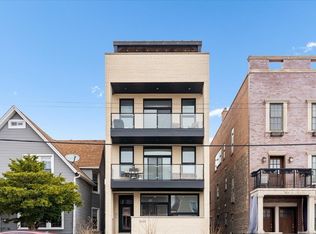
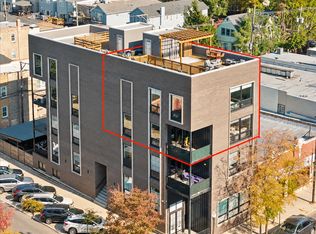
Luxury penthouse living in Roscoe Village. This new construction top floor duplex offers approx. 2,230 sq ft of refined living space with 3 bedrooms, 2.5 baths, and sunfilled, open concept living. A true showstopper, the private approx. 1,000 sq ft rooftop terrace features unobstructed skyline views and multiple zones for dining, lounging, and entertaining, delivering a boutique luxury level experience in one of Chicago's most coveted neighborhoods. Chef's kitchen, spa like bathrooms, garage parking with EV charger. Move-in ready for the Holidays!
Contingent
$990,000
3116 N Western Ave #2, Chicago, IL 60618
3beds
2,230sqft
Condominium, Duplex, Single Family Residence
Built in 2026
-- sqft lot
$-- Zestimate®
$444/sqft
$-- HOA
What's special
Unobstructed skyline viewsSunfilled open concept livingSpa like bathrooms
- 54 days
- 295
- 8
Zillow last checked:
Listing updated:
Listed by:
Kathleen Jeske 773-932-7575,
Impero Properties
Source: MRED as distributed by MLS GRID,MLS#: 12769057
Facts & features
Interior
Bedrooms & bathrooms
- Bedrooms: 3
- Bathrooms: 3
- Full bathrooms: 2
- 1/2 bathrooms: 1
Rooms
- Room types: Balcony/Porch/Lanai
Primary bedroom
- Features: Bathroom (Full)
- Area: 168 Square Feet
- Dimensions: 14X12
Bedroom 2
- Area: 121 Square Feet
- Dimensions: 11X11
Bedroom 3
- Area: 121 Square Feet
- Dimensions: 11X11
Balcony porch lanai
- Level: Main
- Area: 72 Square Feet
- Dimensions: 6X12
Balcony porch lanai
- Area: 72 Square Feet
- Dimensions: 6X12
Kitchen
- Features: Flooring (Engineered Hardwood)
- Level: Main
- Area: 272 Square Feet
- Dimensions: 17X16
Laundry
- Area: 24 Square Feet
- Dimensions: 4X6
Living room
- Features: Flooring (Engineered Hardwood)
- Level: Main
- Area: 320 Square Feet
- Dimensions: 20X16
Heating
- Electric
Cooling
- Central Air
Appliances
- Laundry: In Unit
Features
- High Ceilings, Quartz Counters
- Basement: None
- Number of fireplaces: 1
- Fireplace features: Electric, Living Room
Interior area
- Total structure area: 0
- Total interior livable area: 2,230 sqft
Property
Parking
- Total spaces: 1
- Parking features: Yes, Detached, Garage
- Garage spaces: 1
Accessibility
- Accessibility features: No Disability Access
Details
- Parcel number: 11303180150000
- Special conditions: List Broker Must Accompany
Construction
Type & style
- Home type: Condo
- Property subtype: Condominium, Duplex, Single Family Residence
Materials
- Aluminum Siding
Condition
- New Construction
- New construction: Yes
- Year built: 2026
Utilities & green energy
- Electric: Service - 400 Amp or Greater
- Sewer: Public Sewer
- Water: Public
Community & HOA
HOA
- Services included: None
Location
- Region: Chicago
Financial & listing details
- Price per square foot: $444/sqft
- Annual tax amount: $3,598
- Date on market: 9/25/2026
- Ownership: Condo
Estimated market value
Not available
Estimated sales range
Not available
Not available
Price history
| Date | Event | Price |
|---|---|---|
| 10/24/2026 | Contingent | $990,000$444/sqft |
Source:  MRED as distributed by MLS GRID #12769057 Report a problem | ||
| 9/25/2026 | Listed for sale | $990,000-3.4%$444/sqft |
Source: MRED as distributed by MLS GRID #12769057 Report a problem | ||
| 6/4/2026 | Listing removed | $1,025,000$460/sqft |
Source: MRED as distributed by MLS GRID #12634421 Report a problem | ||
| 5/14/2026 | Listed for sale | $1,025,000$460/sqft |
Source: MRED as distributed by MLS GRID #12634421 Report a problem | ||
Public tax history
Tax history is unavailable.
Monthly payment
Est. payment
Payment breakdown
Explore the cost of this home by adjusting the details. Changes won't be saved.Climate risks
Neighborhood: North Center
Nearby schools
- $825,0003 bd3 ba1.9k sqft3116 N Western Ave #1, Chicago, IL 60618New Construction

- $210,000-- bd-- ba1.1k sqft3116 N Western Ave, Chicago, IL 60618Sold
- $574,5004 bd2 ba1.4k sqft3118 N Western Ave #1, Chicago, IL 60618Off Market
- $275,1001 bd1 ba800 sqft3112 N Western Ave APT 2R, Chicago, IL 60618Off Market

Similar homes
- $949,0004 bd3 ba2.9k sqft2448 W Diversey Ave #1, Chicago, IL 60647Active
 MLS ID #12803675, Shaun Howard, @properties Christie's International Real Estate. MRED as distributed by MLS GRID
- $725,0004 bd4 ba2.7k sqft3033 N Clybourn Ave #1, Chicago, IL 60618Active
 MLS ID #12780360, Jim Streff, Berkshire Hathaway HomeServices Chicago. MRED as distributed by MLS GRID
- $979,0003 bd3 ba1.9k sqft2921 N Southport Ave #3, Chicago, IL 60657Active
 MLS ID #12802358, Jeffrey Lowe, Compass. MRED as distributed by MLS GRID
- $749,9003 bd3 ba2.2k sqft3024 W Irving Park Rd #3S, Chicago, IL 60618Active
 MLS ID #12798243, Ashlee Fox, Berkshire Hathaway HomeServices Starck Real Estate. MRED as distributed by MLS GRID
