Discover an incredible and rare opportunity or custom build your dream home in one of Stillwater's best areas. This walk-out rambler boasts stunning St. Croix River views, nestled on a large private lot in a quiet cul-de-sac. Just 5 minutes from downtown Stillwater, this property offers a blend of privacy and convenience. The current open floor plan features a loft space, detailed woodwork, and beams throughout the main level, with breathtaking views of the surrounding river valley. The property presents itself as the perfect canvas to create a personalized masterpiece. Don't miss this chance to enjoy bluff and river views in a tranquil setting while being close to the vibrant amenities of downtown Stillwater. You must explore this exceptional opportunity.
Closed
$836,250
2250 Orwell Ct N, Stillwater, MN 55082
4beds
3,021sqft
Single Family Residence
Built in 1972
0.62 Acres Lot
$852,400 Zestimate®
$277/sqft
$3,213 Estimated rent
Home value
$852,400
$810,000 - $895,000
$3,213/mo
Zestimate® history
Owner options
List your home for rent
$3,213/mo
Rent Zestimate®
Find your next renter with Zillow Rental Manager. Plus, with online applications, you can quickly screen prospective tenants – for free.
$3,213/mo
Rent Zestimate®
Refinance and save
$5,224/mo
Est. payment
Refinancing to a lower rate could help reduce your monthly payments and save thousands over the life of the loan.
$5,224/mo
Est. payment
Explore your selling options
Work with a Zillow partner agent
Leverage their expertise and Zillow's premium Showcase listings to get your home seen by more buyers.
Get startedList with your own agent
Get your home in front of millions of buyers by listing it on Zillow.
Learn how to do itSell it yourself
Take full control of how buyers see your home on Zillow by listing For Sale by Owner (FSBO).
List your homeWhat's special
Zillow last checked:
Listing updated:
Listed by:
Richard G McDonough 612-819-3518,
Lakes Sotheby's International Realty
Bought with:
Richard G McDonough
Lakes Sotheby's International Realty
Source: NorthstarMLS as distributed by MLS GRID,MLS#: 6569251
Facts & features
Interior
Bedrooms & bathrooms
- Bedrooms: 4
- Bathrooms: 3
- Full bathrooms: 1
- 3/4 bathrooms: 2
Bedroom
- Level: Main
- Area: 196 Square Feet
- Dimensions: 14x14
Bedroom 2
- Level: Main
- Area: 132 Square Feet
- Dimensions: 12x11
Bedroom 3
- Level: Main
- Area: 140 Square Feet
- Dimensions: 14x10
Bedroom 4
- Level: Lower
- Area: 110 Square Feet
- Dimensions: 11x10
Deck
- Level: Main
Den
- Level: Lower
- Area: 168 Square Feet
- Dimensions: 14x12
Dining room
- Level: Main
- Area: 90 Square Feet
- Dimensions: 10x09
Family room
- Level: Lower
- Area: 540 Square Feet
- Dimensions: 30x18
Kitchen
- Level: Main
- Area: 180 Square Feet
- Dimensions: 20x09
Kitchen 2nd
- Level: Lower
- Area: 156 Square Feet
- Dimensions: 13x12
Laundry
- Level: Main
- Area: 80 Square Feet
- Dimensions: 10x08
Living room
- Level: Main
- Area: 399 Square Feet
- Dimensions: 21x19
Loft
- Level: Main
- Area: 170 Square Feet
- Dimensions: 17x10
Patio
- Level: Main
Porch
- Level: Main
Storage
- Level: Lower
- Area: 150 Square Feet
- Dimensions: 15x10
Storage
- Level: Lower
- Area: 28 Square Feet
- Dimensions: 07x04
Storage
- Level: Lower
- Area: 104 Square Feet
- Dimensions: 13x08
Heating
- Hot Water
Cooling
- Central Air
Appliances
- Included: Cooktop, Dishwasher, Water Filtration System, Microwave, Range, Refrigerator
Features
- Basement: Daylight,Full,Walk-Out Access
- Number of fireplaces: 2
- Fireplace features: Brick, Family Room, Living Room
Interior area
- Total structure area: 3,021
- Total interior livable area: 3,021 sqft
- Finished area above ground: 1,645
- Finished area below ground: 1,376
Property
Parking
- Total spaces: 3
- Parking features: Attached
- Attached garage spaces: 3
Accessibility
- Accessibility features: None
Features
- Levels: One
- Stories: 1
- Patio & porch: Patio, Porch
- Fencing: None
- Has view: Yes
- View description: Panoramic, River
- Has water view: Yes
- Water view: River
- Waterfront features: River View
Lot
- Size: 0.62 Acres
- Features: Irregular Lot, Tree Coverage - Medium
Details
- Foundation area: 1525
- Parcel number: 2103020120009
- Zoning description: Residential-Single Family
Construction
Type & style
- Home type: SingleFamily
- Property subtype: Single Family Residence
Condition
- New construction: No
- Year built: 1972
Utilities & green energy
- Gas: Natural Gas
- Sewer: Private Sewer, Septic System Compliant - Yes, Tank with Drainage Field
- Water: Private, Well
Community & HOA
Community
- Subdivision: Penthouse Acres
HOA
- Has HOA: No
Location
- Region: Stillwater
Financial & listing details
- Price per square foot: $277/sqft
- Tax assessed value: $618,400
- Annual tax amount: $6,927
- Date on market: 7/17/2024
Price history
| Date | Event | Price |
|---|---|---|
| 8/30/2024 | Sold | $836,250-2.8%$277/sqft |
Source:  NorthstarMLS as distributed by MLS GRID #6569251 Report a problem NorthstarMLS as distributed by MLS GRID #6569251 Report a problem | ||
| 7/20/2024 | Pending sale | $860,000$285/sqft |
Source: NorthstarMLS as distributed by MLS GRID #6569251 Report a problem | ||
| 7/19/2024 | Listed for sale | $860,000+22.9%$285/sqft |
Source: NorthstarMLS as distributed by MLS GRID #6569251 Report a problem | ||
| 9/17/2021 | Sold | $700,000+8%$232/sqft |
Source: NorthstarMLS as distributed by MLS GRID #6080510 Report a problem | ||
| 8/16/2021 | Pending sale | $648,000$214/sqft |
Source: NorthstarMLS as distributed by MLS GRID #6080510 Report a problem | ||
| 8/13/2021 | Listed for sale | $648,000$214/sqft |
Source: NorthstarMLS as distributed by MLS GRID #6080510 Report a problem | ||
Public tax history
| Year | Property taxes | Tax assessment |
|---|---|---|
| 2025 | $7,734 +11.6% | $618,400 +1.7% |
| 2024 | $6,930 +3.6% | $608,100 +3.4% |
| 2023 | $6,692 +8.2% | $588,200 +17.5% |
| 2022 | $6,182 +7% | $500,600 |
| 2021 | $5,780 -0.6% | $500,600 +4.8% |
| 2020 | $5,814 | $477,800 |
| 2019 | $5,814 | $477,800 +5.4% |
| 2018 | $5,814 -0.4% | $453,400 +2% |
| 2017 | $5,836 +2.1% | $444,300 +9.3% |
| 2016 | $5,714 +5.2% | $406,500 +1.7% |
| 2015 | $5,430 | $399,700 +24.3% |
| 2013 | $5,430 +1.7% | $321,500 +5.1% |
| 2012 | $5,340 | $305,800 -23.5% |
| 2011 | $5,340 +5.9% | $400,000 -8.6% |
| 2010 | $5,044 +2.2% | $437,700 |
| 2009 | $4,934 -1.3% | -- |
| 2008 | $4,998 +7.3% | -- |
| 2007 | $4,656 +4.8% | -- |
| 2006 | $4,444 +12.1% | -- |
| 2005 | $3,965 +13.1% | -- |
| 2004 | $3,505 +1.4% | -- |
| 2003 | $3,455 | -- |
Find assessor info on the county website
Neighborhood: 55082
Nearby homes
- $850,0004 bd4 ba2.8k sqft2248 Orwell Ct N, Stillwater, MN 55082Sold

- $536,6004 bd2 ba2.5k sqft2263 Orwell Ct N, Stillwater, MN 55082Off Market
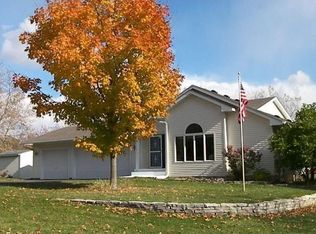
- $515,6004 bd4 ba3k sqft2260 Orwell Ct N, Stillwater, MN 55082Off Market

- $805,2003 bd3 ba2.1k sqft2240 Orwell Ct N, Stillwater, MN 55082Off Market
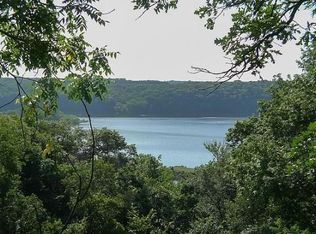
- $579,6003 bd2 ba1.6k sqft2285 Orwell Ct N, Stillwater, MN 55082Off Market
- $649,6004 bd3 ba2.9k sqft2230 Orwell Ct N, Stillwater, MN 55082Off Market
- $500,0004 bd2 ba2.1k sqft2270 Orwell Ct N, Stillwater, MN 55082Off Market
- $725,0003 bd3 ba3.5k sqft2216 Orwell Ct N, Stillwater, MN 55082For Sale
Nearby schools
GreatSchools rating
- 8/10Stonebridge Elementary SchoolGrades: K-5Distance: 1.2 mi
- 8/10Stillwater Middle SchoolGrades: 6-8Distance: 2.3 mi
- 10/10Stillwater Area High SchoolGrades: 9-12Distance: 3.9 mi
Get a cash offer in 3 minutes
Find out how much your home could sell for in as little as 3 minutes with a no-obligation cash offer.
Estimated market value
$852,400
Get a cash offer in 3 minutes
Find out how much your home could sell for in as little as 3 minutes with a no-obligation cash offer.
Estimated market value
$852,400
- Minnesota
- Washington County
- Stillwater
- 55082
- 2250 Orwell Ct N
Nearby cities
Nearby neighborhoods
Nearby zip codes
Other Stillwater Topics
