Welcome to your charming oasis! This adorable ranch townhome offers the perfect blend of comfort and convenience. Step inside to discover a squeaky clean & very well maintained main floor unit consisting of 2 bedrooms & 2 bathrooms. Recently painted throughout, this home exudes a fresh & inviting atmosphere. Master bedroom, complete with a spacious walk-in closet & full bath. Enjoy the tranquility of being an end unit, offering peace & quiet in abundance. Convenience is key with main floor living and extra parking available. You'll love the generously sized side yard, perfect for outdoor gatherings or gardening enthusiasts. Relax & unwind on your covered front porch or on the secluded cozy patio, ideal for enjoying your morning coffee or hosting intimate gatherings. Nest doorbell and carbon monoxide detector offer peace of mind . The kitchen is a chef's dream, boasting upgraded appliances including a refrigerator that crafts round ice cubes for a touch of sophistication. Updates include a 2022 water heater, ensuring efficiency and reliability for years to come. Don't miss out on the opportunity to make this exquisite townhome yours. Enjoy maintenance free living at an affordable price. Schedule a showing today and experience comfortable living!
Closed
$243,900
2250 Ramblewood Dr, Highland, IN 46322
2beds
1,186sqft
Townhouse
Built in 1996
6,403 Square Feet Lot
$259,800 Zestimate®
$206/sqft
$2,123 Estimated rent
Home value
$259,800
$247,000 - $273,000
$2,123/mo
Zestimate® history
Owner options
List your home for rent
$2,123/mo
Rent Zestimate®
Find your next renter with Zillow Rental Manager. Plus, with online applications, you can quickly screen prospective tenants – for free.
$2,123/mo
Rent Zestimate®
Refinance and save
$1,700/mo
Est. payment
Refinancing to a lower rate could help reduce your monthly payments and save thousands over the life of the loan.
$1,700/mo
Est. payment
Explore your selling options
Work with a Zillow partner agent
Leverage their expertise and Zillow's premium Showcase listings to get your home seen by more buyers.
Get startedList with your own agent
Get your home in front of millions of buyers by listing it on Zillow.
Learn how to do itSell it yourself
Take full control of how buyers see your home on Zillow by listing For Sale by Owner (FSBO).
List your homeWhat's special
Covered front porchExtra parkingMaster bedroomNest doorbellSecluded cozy patioUpgraded appliances
Zillow last checked:
Listing updated:
Listed by:
Wendy Hammonds,
Fathom Realty Indiana, LLC 317-590-8788
Bought with:
Gabriel Solis-Corral, RB23000704
Realty Executives Premier
Alexander Nickla, RB15001048
Realty Executives Premier
Source: NIRA as distributed by MLS GRID,MLS#: 802123
Facts & features
Interior
Bedrooms & bathrooms
- Bedrooms: 2
- Bathrooms: 2
- Full bathrooms: 1
- 3/4 bathrooms: 1
Rooms
- Room types: Bedroom 2, Primary Bedroom, Kitchen, Living Room, Laundry
Primary bedroom
- Description: Walk in closet/Full bath
- Area: 216
- Dimensions: 18.0 x 12.0
Bedroom 2
- Description: closet located in hall
- Area: 120
- Dimensions: 12.0 x 10.0
Kitchen
- Description: Kitchenette area
- Area: 160
- Dimensions: 16.0 x 10.0
Laundry
- Description: washer/dryer included
- Area: 54
- Dimensions: 9.0 x 6.0
Living room
- Description: Area has dining room space
- Area: 196
- Dimensions: 14.0 x 14.0
Heating
- Natural Gas
Appliances
- Included: Built-In Gas Range, Washer, Refrigerator, Microwave, Dryer
- Laundry: Main Level
Features
- Ceiling Fan(s), Walk-In Closet(s), Smart Thermostat, Laminate Counters
- Windows: Drapes
- Has basement: No
Interior area
- Total structure area: 1,186
- Total interior livable area: 1,186 sqft
- Finished area above ground: 1,186
Property
Parking
- Total spaces: 2
- Parking features: Additional Parking, Oversized, Shared Driveway, Garage Door Opener, Attached, Asphalt
- Attached garage spaces: 2
- Has uncovered spaces: Yes
Features
- Levels: One
- Patio & porch: Covered, Patio, Enclosed, Front Porch
- Exterior features: None
- Has view: Yes
- View description: None
Lot
- Size: 6,403 Square Feet
- Dimensions: 107 x 60
- Features: Landscaped, Sprinklers In Front, Level
Details
- Parcel number: 450732477012.000026
Construction
Type & style
- Home type: Townhouse
- Architectural style: Ranch
- Property subtype: Townhouse
Condition
- New construction: No
- Year built: 1996
Utilities & green energy
- Sewer: Public Sewer
- Water: Public
Community & HOA
Community
- Features: Curbs
- Subdivision: Whispering Oaks Add
HOA
- Has HOA: Yes
- Amenities included: None
- Services included: Maintenance Grounds, Snow Removal
- HOA fee: $120 monthly
- HOA name: Association
- HOA phone: 219-924-8461
Location
- Region: Highland
Financial & listing details
- Price per square foot: $206/sqft
- Tax assessed value: $184,900
- Annual tax amount: $1,803
- Date on market: 4/14/2024
- Listing agreement: Exclusive Right To Sell
- Listing terms: Cash,VA Loan,FHA,Conventional
- Road surface type: Asphalt
Price history
| Date | Event | Price |
|---|---|---|
| 5/31/2024 | Sold | $243,900-0.4%$206/sqft |
Source:  NIRA as distributed by MLS GRID #802123 Report a problem NIRA as distributed by MLS GRID #802123 Report a problem | ||
| 4/18/2024 | Contingent | $244,900$206/sqft |
Source: NIRA as distributed by MLS GRID #802123 Report a problem | ||
| 4/14/2024 | Listed for sale | $244,900+63.4%$206/sqft |
Source: NIRA as distributed by MLS GRID #802123 Report a problem | ||
| 5/3/2016 | Listing removed | $149,900$126/sqft |
Source: RE/MAX Synergy #377776 Report a problem | ||
| 4/15/2016 | Pending sale | $149,900$126/sqft |
Source: RE/MAX Synergy #377776 Report a problem | ||
| 4/15/2016 | Listed for sale | $149,900+2%$126/sqft |
Source: RE/MAX Synergy #377776 Report a problem | ||
| 1/4/2016 | Sold | $147,000-1.9%$124/sqft |
Source: NIRA as distributed by MLS GRID #377776 Report a problem | ||
| 10/31/2015 | Pending sale | $149,900$126/sqft |
Source: RE/MAX Synergy #377776 Report a problem | ||
| 10/19/2015 | Price change | $149,900-3.2%$126/sqft |
Source: RE/MAX Synergy #377776 Report a problem | ||
| 8/6/2015 | Listed for sale | $154,900$131/sqft |
Source: RE/MAX Synergy #377776 Report a problem | ||
Public tax history
| Year | Property taxes | Tax assessment |
|---|---|---|
| 2025 | $2,008 +3.9% | $225,200 +5.4% |
| 2024 | $1,933 +7.2% | $213,600 +8.5% |
| 2023 | $1,803 +7.3% | $196,900 +6.5% |
| 2022 | $1,681 +8.5% | $184,900 +10% |
| 2021 | $1,549 -0.4% | $168,100 +3.1% |
| 2020 | $1,556 -3.9% | $163,100 +4.8% |
| 2019 | $1,619 -2.6% | $155,600 +7.5% |
| 2018 | $1,662 +13.1% | $144,800 +0.1% |
| 2017 | $1,469 | $144,600 -0.2% |
| 2016 | $1,469 -6.3% | $144,900 -3.9% |
| 2014 | $1,568 +6% | $150,800 +2.2% |
| 2013 | $1,479 -5.3% | $147,500 -10.9% |
| 2012 | $1,562 +55.2% | $165,500 +18% |
| 2011 | $1,006 +11% | $140,300 |
| 2010 | $906 | $140,300 -9.9% |
| 2009 | -- | $155,800 |
Find assessor info on the county website
Neighborhood: 46322
Nearby homes
- $281,7002 bd2 ba1.6k sqft2254 Ramblewood Dr, Highland, IN 46322Off Market
- $279,9002 bd2 ba1.5k sqft2258 Ramblewood Dr, Highland, IN 46322Off Market
- $288,1003 bd2 ba1.4k sqft2238 Ramblewood Dr, Highland, IN 46322Off Market
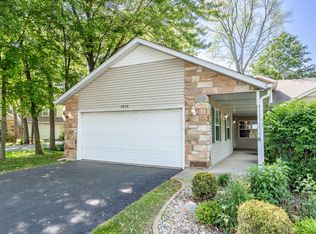
- $289,9002 bd1 ba1.9k sqft2259 Whispering Oaks Ct, Highland, IN 46322Off Market
- $295,0003 bd2 ba1.4k sqft2262 Ramblewood Dr, Highland, IN 46322Sold
- $287,0003 bd2 ba1.5k sqft2263 Whispering Oaks Ct, Highland, IN 46322Off Market
- $270,0002 bd2 ba1.4k sqft2255 Whispering Oaks Ct, Highland, IN 46322Sold
- $263,4002 bd1 ba1.1k sqft2234 Ramblewood Dr, Highland, IN 46322Off Market
Nearby schools
GreatSchools rating
- 8/10Allen J Warren Elementary SchoolGrades: K-5Distance: 1 mi
- 5/10Highland Middle SchoolGrades: 6-8Distance: 1.7 mi
- 8/10Highland High SchoolGrades: 9-12Distance: 1.6 mi
Get a cash offer in 3 minutes
Find out how much your home could sell for in as little as 3 minutes with a no-obligation cash offer.
Estimated market value
$259,800
Get a cash offer in 3 minutes
Find out how much your home could sell for in as little as 3 minutes with a no-obligation cash offer.
Estimated market value
$259,800
- Indiana
- Lake County
- Highland
- 46322
- 2250 Ramblewood Dr
Nearby cities
Nearby zip codes
Other Highland Topics
