Gorgeous, MAINTENANCE-FREE townhome in Whispering Oaks! The HOA takes care of all lawn maintenance, landscaping, snow removal & trash service, affording you more time to live your best life in this completely updated, meticulously-maintained home! Enjoy your morning coffee on the covered porch before stepping into the entryway and open-concept living room, where you'll immediately notice all the natural light & newer (2022) waterproof luxury vinyl flooring flowing throughout; from the cute dining area, to the fully-renovated eat-in kitchen, boasting ALL NEW STAINLESS APPLIANCES (installed 2025), Alaska White granite countertops, custom backsplash, ample counter/cabinet space and sliders to the back patio! Three spacious bedrooms -- including master with full bath en suite -- a 3/4 guest bath & laundry room off the attached 2-car garage round out your living space, but you'll love hosting friends for cookouts on the back patio this summer, or simply taking in the sunrise by yourself, getting lost in a good book! Your interior has been freshly-painted, new furnace with air purification system & humidifier (installed 2023) and AC unit (2021), new water heater (2021), garage door opener (2024) and Leafguard gutter protectors (installed 2022). Your location truly cannot be beat, as you're walking-distance from Meijer and just across the way from Target & the Highland Grove Shopping Center! A short commute from all the restaurants & shopping Highland/Schererville has to offer, plus easy access to Indianapolis Blvd (Route 41) and I-80/94 makes your commute to Chicago a breeze! Schedule your showing today!
Closed
$295,000
2262 Ramblewood Dr, Highland, IN 46322
3beds
1,400sqft
Townhouse
Built in 1996
4,835 Square Feet Lot
$299,600 Zestimate®
$211/sqft
$2,286 Estimated rent
Home value
$299,600
$273,000 - $330,000
$2,286/mo
Zestimate® history
Owner options
List your home for rent
$2,286/mo
Rent Zestimate®
Find your next renter with Zillow Rental Manager. Plus, with online applications, you can quickly screen prospective tenants – for free.
$2,286/mo
Rent Zestimate®
Refinance and save
$1,980/mo
Est. payment
Refinancing to a lower rate could help reduce your monthly payments and save thousands over the life of the loan.
$1,980/mo
Est. payment
Explore your selling options
Work with a Zillow partner agent
Leverage their expertise and Zillow's premium Showcase listings to get your home seen by more buyers.
Get startedList with your own agent
Get your home in front of millions of buyers by listing it on Zillow.
Learn how to do itSell it yourself
Take full control of how buyers see your home on Zillow by listing For Sale by Owner (FSBO).
List your homeWhat's special
Alaska white granite countertopsCovered porchLeafguard gutter protectorsSpacious bedroomsNatural lightBack patioAc unit
Zillow last checked:
Listing updated:
Listed by:
Shawn Spaw,
Stray Dog Properties, LLC 219-246-5200
Bought with:
Paul Reese, RB14049579
McColly Real Estate
Source: NIRA as distributed by MLS GRID,MLS#: 825615
Facts & features
Interior
Bedrooms & bathrooms
- Bedrooms: 3
- Bathrooms: 2
- Full bathrooms: 1
- 3/4 bathrooms: 1
Rooms
- Room types: Bedroom 2, Primary Bedroom, Living Room, Laundry, Kitchen, Dining Room, Bedroom 3
Primary bedroom
- Description: full bath en suite, waterproof LVL floors (2022)
- Area: 252
- Dimensions: 18.0 x 14.0
Bedroom 2
- Description: waterproof LVL floors (2022)
- Area: 221
- Dimensions: 17.0 x 13.0
Bedroom 3
- Description: waterproof LVL floors (2022)
- Area: 96
- Dimensions: 12.0 x 8.0
Dining room
- Description: waterproof LVL floors (2022)
- Area: 126
- Dimensions: 14.0 x 9.0
Kitchen
- Description: NEW stainless appliances (2025), granite counters, backsplash, walks out to patio
- Area: 190
- Dimensions: 19.0 x 10.0
Laundry
- Area: 80
- Dimensions: 10.0 x 8.0
Living room
- Description: open concept, waterproof LVL floors (2022)
- Area: 252
- Dimensions: 18.0 x 14.0
Heating
- Forced Air, Natural Gas
Appliances
- Included: Disposal, Stainless Steel Appliance(s), Refrigerator, Microwave, Dishwasher
- Laundry: Gas Dryer Hookup, Washer Hookup, Sink, Main Level, Laundry Room
Features
- Eat-in Kitchen, Open Floorplan, Granite Counters
- Has basement: No
- Has fireplace: No
Interior area
- Total structure area: 1,400
- Total interior livable area: 1,400 sqft
- Finished area above ground: 1,400
Property
Parking
- Total spaces: 2
- Parking features: Attached, Kitchen Level, Garage Faces Rear, Driveway, Off Street, Garage Door Opener
- Attached garage spaces: 2
- Has uncovered spaces: Yes
Features
- Levels: One
- Patio & porch: Covered, Patio, Front Porch
- Exterior features: Rain Gutters
- Has view: Yes
- View description: Neighborhood
Lot
- Size: 4,835 Square Feet
- Features: Back Yard, Landscaped, Corner Lot
Details
- Parcel number: 450732477009000026
- Special conditions: None
Construction
Type & style
- Home type: Townhouse
- Property subtype: Townhouse
- Attached to another structure: Yes
Condition
- New construction: No
- Year built: 1996
Utilities & green energy
- Electric: 100 Amp Service
- Sewer: Public Sewer
- Water: Public
- Utilities for property: Cable Connected, Water Connected, Underground Utilities, Sewer Connected, Natural Gas Connected, Electricity Connected
Community & HOA
Community
- Features: Curbs
- Security: Smoke Detector(s)
- Subdivision: Whispering Oaks Add
HOA
- Has HOA: Yes
- Amenities included: Landscaping, Snow Removal, Maintenance Grounds
- Services included: Maintenance Grounds, Trash, Snow Removal
- HOA fee: $120 monthly
- HOA name: Don Dyksrta
- HOA phone: 219-924-8461
Location
- Region: Highland
Financial & listing details
- Price per square foot: $211/sqft
- Tax assessed value: $247,900
- Annual tax amount: $2,488
- Date on market: 8/7/2025
- Listing agreement: Exclusive Right To Sell
- Listing terms: Cash,VA Loan,FHA,Conventional
Price history
| Date | Event | Price |
|---|---|---|
| 11/17/2025 | Sold | $295,000-1.7%$211/sqft |
Source:  NIRA as distributed by MLS GRID #825615 Report a problem NIRA as distributed by MLS GRID #825615 Report a problem | ||
| 10/5/2025 | Pending sale | $299,999$214/sqft |
Source: NIRA as distributed by MLS GRID #825615 Report a problem | ||
| 8/7/2025 | Listed for sale | $299,999+33.3%$214/sqft |
Source: NIRA as distributed by MLS GRID #825615 Report a problem | ||
| 9/16/2021 | Sold | $225,000-1.7%$161/sqft |
Source: NIRA as distributed by MLS GRID #499120 Report a problem | ||
| 8/31/2021 | Contingent | $229,000$164/sqft |
Source: NIRA as distributed by MLS GRID #499120 Report a problem | ||
| 8/28/2021 | Price change | $229,000-0.4%$164/sqft |
Source: NIRA as distributed by MLS GRID #499120 Report a problem | ||
| 8/23/2021 | Price change | $230,000-2.1%$164/sqft |
Source: NIRA as distributed by MLS GRID #499120 Report a problem | ||
| 8/17/2021 | Listed for sale | $235,000$168/sqft |
Source: NIRA as distributed by MLS GRID #499120 Report a problem | ||
Public tax history
| Year | Property taxes | Tax assessment |
|---|---|---|
| 2025 | $2,251 +4.7% | $247,900 +6.1% |
| 2024 | $2,151 +6.5% | $233,600 +8.6% |
| 2023 | $2,019 +10.5% | $215,100 +6.5% |
| 2022 | $1,827 +3.1% | $201,900 +10.5% |
| 2021 | $1,772 +4.9% | $182,700 +3.1% |
| 2020 | $1,689 -9.6% | $177,200 +4.9% |
| 2019 | $1,868 -1.6% | $168,900 +7.6% |
| 2018 | $1,898 +10% | $156,900 -0.1% |
| 2017 | $1,726 | $157,000 -0.2% |
| 2016 | $1,726 +6.7% | $157,300 +5.3% |
| 2014 | $1,618 +6.4% | $149,400 +2.6% |
| 2013 | $1,520 -4.5% | $145,600 -12.8% |
| 2012 | $1,592 -10.1% | $166,900 +14.9% |
| 2011 | $1,772 +11% | $145,200 |
| 2010 | $1,596 | $145,200 -9.9% |
| 2009 | -- | $161,100 +9.6% |
| 2005 | -- | $147,000 |
| 2004 | -- | $147,000 +159.3% |
| 2003 | -- | $56,700 |
| 2002 | -- | $56,700 +200% |
| 2001 | -- | $18,900 |
Find assessor info on the county website
Neighborhood: 46322
Nearby homes
- $281,1002 bd2 ba1.5k sqft2258 Ramblewood Dr, Highland, IN 46322Off Market
- $282,1002 bd2 ba1.6k sqft2254 Ramblewood Dr, Highland, IN 46322Off Market
- $243,9002 bd2 ba1.1k sqft2250 Ramblewood Dr, Highland, IN 46322Sold
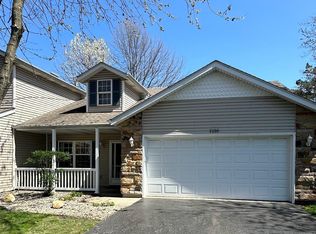
- $287,1003 bd2 ba1.4k sqft2238 Ramblewood Dr, Highland, IN 46322Off Market
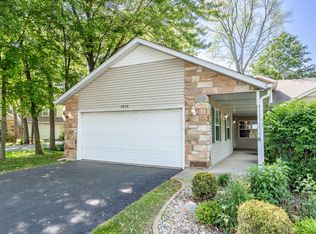
- $265,0002 bd1 ba1.1k sqft2234 Ramblewood Dr, Highland, IN 46322Off Market
- $300,8002 bd3 ba1.7k sqft2230 Ramblewood Dr, Highland, IN 46322Off Market
- $268,3002 bd2 ba1.1k sqft2217 Ramblewood Dr, Highland, IN 46322Off Market
- $290,8002 bd1 ba1.9k sqft2259 Whispering Oaks Ct, Highland, IN 46322Off Market
Nearby schools
GreatSchools rating
- 5/10Allen J Warren Elementary SchoolGrades: K-5Distance: 1 mi
- 6/10Highland Middle SchoolGrades: 6-8Distance: 1.7 mi
- 6/10Highland High SchoolGrades: 9-12Distance: 1.6 mi
Get a cash offer in 3 minutes
Find out how much your home could sell for in as little as 3 minutes with a no-obligation cash offer.
Estimated market value
$299,600
Get a cash offer in 3 minutes
Find out how much your home could sell for in as little as 3 minutes with a no-obligation cash offer.
Estimated market value
$299,600
- Indiana
- Lake County
- Highland
- 46322
- 2262 Ramblewood Dr
Nearby cities
Nearby zip codes
Other Highland Topics
