For more information, click the Brochure button. Peace-of-Mind-Move-in Ready Condo on ONE floor w/ storage galore. Sound attenuated. Rare value @1238 sq ft plus 88 sq/ft patio, south-facing covered deck oasis w/ river + sunset views. Total designer renovation, nothing original. Open flow LR/dining/kitchen & sunny breakfast nook. Split-bedroom plan provides privacy. Luxe master ensuite: heated floor, dble sink, upper/lower cabinets, custom closets. High-efficiency gas f/p (included w/strata fee) warms entire home. Pet-friendly low-rise w/elevator, gym, workshop, bike, party room. Proactive strata in well maintained blding-Retrofit completed. COV prepaid leasehold-64 yrs remain. Don't miss this tranquil urban gem.Shows impeccably.
For sale
C$820,000
2250 SE Marine Dr #202, Vancouver, BC V5P 2S2
3beds
1,238sqft
Condominium
Built in 1989
-- sqft lot
$-- Zestimate®
C$662/sqft
C$640/mo HOA
What's special
Storage galoreSound attenuatedTotal designer renovationSunny breakfast nookSplit-bedroom plan provides privacyLuxe master ensuiteCustom closets
- 103 days |
- 55 |
- 4 |
Zillow last checked:
Listing updated:
Listed by:
Darya Pfund,
Easy List Realty Brokerage
Source: Greater Vancouver REALTORS®,MLS®#: R3124031 Originating MLS®#: Greater Vancouver
Originating MLS®#: Greater VancouverFacts & features
Interior
Bedrooms & bathrooms
- Bedrooms: 3
- Bathrooms: 2
- Full bathrooms: 2
Heating
- Baseboard, Natural Gas
Appliances
- Included: Washer/Dryer, Dishwasher, Refrigerator, Stove, Microwave
- Laundry: In Unit
Features
- Elevator, Pantry
- Windows: Window Coverings, Insulated Windows
- Basement: None
- Number of fireplaces: 1
- Fireplace features: Insert, Gas
- Common walls with other units/homes: 2+ Common Walls
Interior area
- Total structure area: 1,238
- Total interior livable area: 1,238 sqft
Video & virtual tour
Property
Parking
- Total spaces: 1
- Parking features: Additional Parking, Garage Under Building, Lane Access, Rear Access, Asphalt, Concrete, Garage Door Opener
- Has garage: Yes
Features
- Stories: 1
- Exterior features: Balcony
- Has view: Yes
Lot
- Features: Central Location, Near Golf Course, Lane Access, Wooded
Details
- Additional structures: Workshop
- On leased land: Yes
- Other equipment: Sprinkler - Inground
Construction
Type & style
- Home type: Condo
- Property subtype: Condominium
- Attached to another structure: Yes
Condition
- Year built: 1989
Community & HOA
Community
- Features: Gated, Near Shopping
- Security: Smoke Detector(s), Fire Sprinkler System
- Subdivision: Waterside
HOA
- Has HOA: Yes
- Amenities included: Bike Room, Exercise Centre, Trash, Maintenance Grounds, Gas, Hot Water, Management, Recreation Facilities, Sewer, Snow Removal, Water
- HOA fee: C$640 monthly
Location
- Region: Vancouver
Financial & listing details
- Price per square foot: C$662/sqft
- Annual tax amount: C$2,198
- Date on market: 5/14/2026
- Ownership: Leasehold prepaid-Strata
Price history
Price history is unavailable.
Public tax history
Tax history is unavailable.
Climate risks
Neighborhood: Victoria
Nearby schools
GreatSchools rating
- NAPoint Roberts Primary SchoolGrades: K-2Distance: 15.1 mi
- 5/10Birch Bay Home ConnectionsGrades: K-8Distance: 20.3 mi
- 6/10Blaine High SchoolGrades: 9-12Distance: 20.8 mi
- C$675,0003 bd2 ba1.2k sqft2250 SE Marine Dr #303, Vancouver, BC V5P2S2For Sale

- C$--3 bd2 ba1.2k sqft2250 SE Marine Dr #114, Vancouver, BC V5P2S2Off Market
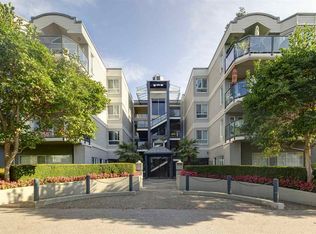
- C$--3 bd3 ba1.2k sqft2229 Southside Dr, Vancouver, BC V5P0B2Off Market

- C$--3 bd2 ba1.2k sqft2229 Southside Dr #1000, Vancouver, BC V5P0B2Off Market

- C$--3 bd2 ba1.2k sqft2229 Southside Dr #1, Vancouver, BC V5P0B2Off Market
- C$--3 bd2 ba1.2k sqft2229 Southside Dr #2, Vancouver, BC V5P0B2Off Market
- C$788,9002 bd2 ba1.2k sqft2150 Marine Dr #3, Vancouver, BC V5P1K3For Sale
- C$1,0001 bd1 ba1.4k sqft2349 Rosedale Dr, Vancouver, BC V5P2R2For Rent
Similar homes
- C$799,0002 bd1 ba876 sqft391 E 7th Ave #302, Vancouver, BC V5T 4H1For Sale
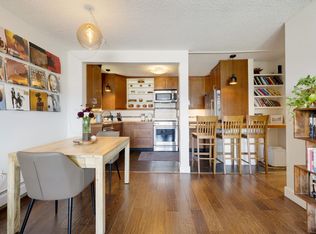 MLS ID #R3152407, Mike Bowie, RE/MAX Crest Realty Brokerage. Greater Vancouver REALTORS®
 - C$788,0002 bd2 ba940 sqft10788 No 5 Rd #102, Richmond, BC V6W 0B8For Sale
 MLS ID #R3154522, Tracy Niu PREC*, Nu Stream Realty Inc. Brokerage. Greater Vancouver REALTORS®
 - C$845,0002 bd2 ba998 sqft140 Keith Rd E #701, North Vancouver, BC V7J 1J8For Sale
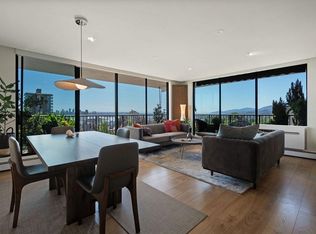 MLS ID #R3141232, Julia Connolly PREC*, RE/MAX Masters Realty Brokerage. Greater Vancouver REALTORS®
 - C$779,0003 bd2 ba1k sqft451 E Pender St #1, Vancouver, BC V6A 1V2For Sale
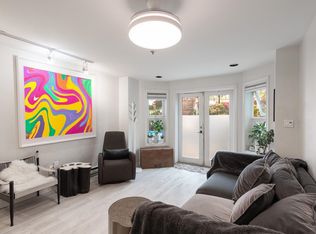 MLS ID #R3137028, Shaun Gregory PREC*, Oakwyn Realty Ltd. Brokerage. Greater Vancouver REALTORS®
 - C$749,9902 bd1 ba852 sqft1274 Barclay St #112, Vancouver, BC V6E 1H3For SaleMLS ID #R3149330, Michael Mihaylov PREC*, Sutton Group-West Coast Realty Brokerage. Greater Vancouver REALTORS®
- C$799,0002 bd2 ba984 sqft18 Jack Mahony Pl #225, New Westminster, BC V3L 5V8For SaleMLS ID #R3128548, Natalie Frizzo, Macdonald Realty Brokerage. Greater Vancouver REALTORS®
- C$798,0001 bd1 ba680 sqft1616 Columbia St #208, Vancouver, BC V5Y 0B7For SaleMLS ID #R3151135, Stephen Phillips, Royal LePage Sussex Brokerage. Greater Vancouver REALTORS®
- C$870,0002 bd2 ba835 sqft533 E 3rd St #8, North Vancouver, BC V7L 1G4For SaleMLS ID #R3112064, Thyra McKilligan, RE/MAX Masters Realty Brokerage. Greater Vancouver REALTORS®
- C$769,0002 bd2 ba936 sqft1496 Charlotte Rd #503, North Vancouver, BC V7J 0C9For SaleMLS ID #R3131983, Norman Lum PREC*, RE/MAX Crest Realty Brokerage. Greater Vancouver REALTORS®
- C$1,088,0002 bd2 ba1.2k sqft6055 Nelson Ave #2401, Burnaby, BC V5H 4L4For SaleMLS ID #R3123401, Sharene Shuster, Heller Murch Realty Brokerage. Greater Vancouver REALTORS®
- C$1,168,0003 bd2 ba1.2k sqft1331 Homer St #B110, Vancouver, BC V6B 5M5For SaleMLS ID #R3124640, Azim Virani, eXp Realty Brokerage. Greater Vancouver REALTORS®
- C$709,0001 bd1 ba750 sqft441 E 3rd St #303, North Vancouver, BC V7L 1G3For SaleMLS ID #R3155894, Debbie Evans PREC*, eXp Realty Brokerage. Greater Vancouver REALTORS®
- C$785,0002 bd2 ba1k sqft225 Newport Dr #404, Pt Moody, BC V3H 5C7For SaleMLS ID #R3125108, Rhiannon Foster PREC*, Century 21 In Town Realty Brokerage. Greater Vancouver REALTORS®
- C$1,185,0004 bd3 ba1.6k sqft3350 Cobblestone Ave, Vancouver, BC V5S 4S4For SaleMLS ID #R3134424, Inderpal Bains - PREC, Century 21 Coastal Realty Ltd. Brokerage. Greater Vancouver REALTORS®
- C$980,0002 bd2 ba1.1k sqft5535 Admiral Way #113, Delta, BC V4K 5G6For SaleMLS ID #R3147947, Jason Jia PREC*, Royal Regal Realty Ltd. Brokerage. Greater Vancouver REALTORS®
- C$829,0003 bd3 ba1.3k sqft19451 Sutton Ave #19, Pitt Meadows, BC V3Y 0G6For SaleMLS ID #R3152241, Ollie Nietzel PREC*, Royal LePage West Real Estate Services Brokerage. Greater Vancouver REALTORS®
- C$599,0002 bd2 ba1k sqft7800 Saint Albans Rd #119, Richmond, BC V6Y 3Y5For SaleMLS ID #R3152157, Powers Guo PREC*, RE/MAX Westcoast Brokerage. Greater Vancouver REALTORS®
- C$699,0001 bd1 ba729 sqft925 W 15th Ave #104, Vancouver, BC V5Z 1S1For SaleMLS ID #R3145921, Steve Saretsky PREC*, Oakwyn Realty Ltd. Brokerage. Greater Vancouver REALTORS®
- C$829,9002 bd2 ba841 sqft3018 Saint George St #605, Pt Moody, BC V3H 0L4For SaleMLS ID #R3142566, Chana Riley - PREC, Homelife Advantage Realty Ltd. Brokerage. Greater Vancouver REALTORS®
- C$1,119,0002 bd2 ba1k sqft1877 W 5th Ave #303, Vancouver, BC V6J 1P5For SaleMLS ID #R3150033, Brent Lewis PREC*, RE/MAX Select Properties Brokerage. Greater Vancouver REALTORS®
