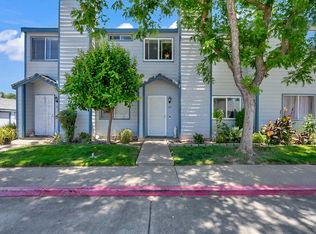
Welcome to this inviting 2-bedroom, 2.5-bathroom condominium offering comfort, convenience, and a low-maintenance lifestyle. The spacious floor plan features bright living spaces, an attached single-car garage, new roof, generously sized bedrooms, and the added convenience of a half bath on the main level for guests. Step outside and enjoy the community amenities, with the pool and hot tub located just a short distance from the condo perfect for relaxing or cooling off on warm California days. The community also offers ample parking for residents and guests, making everyday living easy. Whether you're a first-time homebuyer, looking to downsize, or seeking an investment opportunity, this well-maintained condo offers a fantastic combination of comfort, convenience, and desirable community amenities in a great location.
Active
$314,000
2250 Scarborough Drive #34, Lodi, CA 95240
2beds
1,092sqft
:
Get pre-qualified$2,467/mo
Condominium
Built in 1991
-- sqft lot
$309,300 Zestimate®
$288/sqft
$357/mo HOA
What's special
Attached single-car garageNew roofSpacious floor planBright living spacesGenerously sized bedrooms
- 5 days |
- 386 |
- 18 |
Zillow last checked:
Listing updated:
Listed by:
Megan A Pierscinski DRE #02231216 707-410-6012,
Rapisarda Real Estate 707-448-4248,
Torri Cooper DRE #01459290 707-410-6010,
Rapisarda Real Estate
Source: BAREIS,MLS#: 226084764 Originating MLS: Northern Solano
Originating MLS: Northern SolanoFacts & features
Interior
Bedrooms & bathrooms
- Bedrooms: 2
- Bathrooms: 3
- Full bathrooms: 2
- 1/2 bathrooms: 1
Rooms
- Room types: Laundry, Kitchen, Family Room, Dining Room, Master Bedroom, Master Bathroom
Primary bedroom
- Features: Closet
- Level: Upper
Bedroom
- Level: Upper
Primary bathroom
- Features: Tub w/Shower Over
Bathroom
- Features: Tub w/Shower Over
- Level: Main,Upper
Dining room
- Features: Dining/Family Combo
- Level: Main
Family room
- Level: Main
Kitchen
- Features: Tile Counters, Kitchen/Family Combo, Pantry Closet, Butcher Block Counters
- Level: Main
Living room
- Features: Other
Heating
- Fireplace(s)
Cooling
- Other, Central Air, Ceiling Fan(s)
Appliances
- Included: Free-Standing Gas Oven, Microwave, Dishwasher, Gas Water Heater, Free-Standing Gas Range
- Laundry: In Garage
Features
- Flooring: Laminate
- Has basement: No
- Number of fireplaces: 1
- Fireplace features: Wood Burning, Family Room
Interior area
- Total structure area: 1,092
- Total interior livable area: 1,092 sqft
Property
Parking
- Total spaces: 6
- Parking features: Guest, 1/2 Car Space
- Garage spaces: 1
- Uncovered spaces: 5
Features
- Levels: Two
- Stories: 2
- Patio & porch: Rear Porch
- Pool features: In Ground
- Spa features: In Ground
- Fencing: Fenced,Wood,Back Yard
Lot
- Features: Close to Clubhouse
Details
- Parcel number: 06036068
- Zoning: R3
- Special conditions: Standard
Construction
Type & style
- Home type: Condo
- Property subtype: Condominium
- Attached to another structure: Yes
Materials
- Wood Siding, Stucco, Brick
- Foundation: Slab
- Roof: Composition
Condition
- Year built: 1991
Utilities & green energy
- Electric: 220 Volts in Laundry, 220 Volts in Kitchen, 220 Volts
- Sewer: Public Sewer
- Water: Public
- Utilities for property: Internet Available, Electricity Connected, Public, Cable Available
Community & HOA
Community
- Security: Carbon Monoxide Detector(s)
HOA
- Has HOA: Yes
- Amenities included: Other, Spa/Hot Tub, Clubhouse, Pool
- Services included: Management, Maintenance Grounds, Maintenance Structure, Insurance on Structure, Trash, Roof, Road, Pool
- HOA fee: $357 monthly
- HOA name: Brookside Terrace
- HOA phone: 209-451-2023
Location
- Region: Lodi
Financial & listing details
- Price per square foot: $288/sqft
- Tax assessed value: $159,094
- Annual tax amount: $1,667
- Date on market: 7/30/2026
- Electric utility on property: Yes
Estimated market value
$309,300
$294,000 - $325,000
$2,095/mo
Price history
| Date | Event | Price |
|---|---|---|
| 7/31/2026 | Listed for sale | $314,000$288/sqft |
Source:  BAREIS #226084764 Report a problem BAREIS #226084764 Report a problem | ||
Public tax history
| Year | Property taxes | Tax assessment |
|---|---|---|
| 2025 | $1,667 +3% | $159,094 +2% |
| 2024 | $1,618 +1.6% | $155,976 +2% |
| 2023 | $1,593 +2.4% | $152,918 +2% |
| 2022 | $1,556 -1.7% | $149,920 +2% |
| 2021 | $1,583 +2.7% | $146,982 +1% |
| 2020 | $1,541 +2.1% | $145,476 +2% |
| 2019 | $1,508 +1.5% | $142,624 +2% |
| 2018 | $1,486 +2.4% | $139,828 +2% |
| 2017 | $1,451 +6.8% | $137,088 +2% |
| 2016 | $1,359 +2.7% | $134,402 +1.5% |
| 2015 | $1,324 | $132,382 +2% |
| 2014 | $1,324 | $129,790 +0.5% |
| 2013 | -- | $129,204 +2% |
| 2012 | -- | $126,672 +2% |
| 2011 | -- | $124,188 +3.5% |
| 2010 | -- | $120,000 -1.6% |
| 2009 | -- | $122,000 +0.7% |
| 2008 | -- | $121,132 +2% |
| 2007 | -- | $118,756 +2% |
| 2006 | -- | $116,428 +2% |
| 2005 | -- | $114,146 +2% |
| 2004 | -- | $111,908 +1.9% |
| 2003 | -- | $109,858 +24.8% |
| 2002 | -- | $88,000 |
| 2001 | -- | $88,000 |
Find assessor info on the county website
Monthly payment
Est. payment
Payment breakdown
Explore the cost of this home by adjusting the details. Changes won't be saved.Climate risks
Neighborhood: 95240
Nearby schools
GreatSchools rating
- 5/10Beckman Elementary SchoolGrades: K-6Distance: 0.1 mi
- 4/10Lodi Middle SchoolGrades: 7-8Distance: 1.2 mi
- 5/10Tokay High SchoolGrades: 9-12Distance: 0.4 mi
Schools provided by the listing agent
- District: Lodi Unified
Source: BAREIS. This data may not be complete. We recommend contacting the local school district to confirm school assignments for this home.
- $246,4001 bd1 ba894 sqft2250 Scarborough Dr APT 2, Lodi, CA 95240Off Market
- $320,5002 bd3 ba1k sqft2250 Scarborough Dr APT 4, Lodi, CA 95240Off Market

- $297,4002 bd2 ba1k sqft2250 Scarborough Dr APT 6, Lodi, CA 95240Off Market

- $303,0003 bd3 ba1k sqft2250 Scarborough Dr APT 8, Lodi, CA 95240Off Market

- $307,9002 bd3 ba1.1k sqft2250 Scarborough Dr APT 10, Lodi, CA 95240Off Market
- $301,9002 bd3 ba1.1k sqft2250 Scarborough Dr APT 12, Lodi, CA 95240Off Market
- $263,4001 bd1 ba894 sqft2250 Scarborough Dr APT 70, Lodi, CA 95240Off Market
- $325,5002 bd3 ba1.1k sqft2250 Scarborough Dr APT 69, Lodi, CA 95240Off Market
- $294,0002 bd3 ba1k sqft2250 Scarborough Dr APT 67, Lodi, CA 95240Sold
A local agent can set up tours, give advice and negotiate with sellers.
Similar homes
- $282,5002 bd2 ba985 sqft1311 W Century Blvd APT 27, Lodi, CA 95242For Sale
 MLS ID #226098080, JJ Godi. MetroList Services of CA
 - $412,0003 bd2 ba1.3k sqft2250 Scarborough Dr APT 56, Lodi, CA 95240For Sale
 MLS ID #226095717, Heather Land. MetroList Services of CA
 - $285,0002 bd1 ba1k sqft445 Almond Dr APT 139, Lodi, CA 95240For Sale
 MLS ID #226082189, Oz Jaramillo. MetroList Services of CA
 - $309,5002 bd2 ba920 sqft1918 S Mills Ave APT 3, Lodi, CA 95242For Sale
 MLS ID #226063566, Rance Boysen. MetroList Services of CA
 - $280,0002 bd1 ba918 sqft445 Almond Dr APT 67, Lodi, CA 95240For SaleMLS ID #226037703, Lacey Cordero. MetroList Services of CA
- $439,9502 bd1 ba920 sqft1040 Dartmoor Cir, Lodi, CA 95240For SaleMLS ID #226096248, Ryan Sherman. MetroList Services of CA
- $309,9002 bd2 ba954 sqft876 Rutledge Dr, Lodi, CA 95242For SaleMLS ID #226081425, Lonnie Pierce. MetroList Services of CA
- $294,0002 bd2 ba910 sqft2416 W Turner Rd, Lodi, CA 95242For SaleMLS ID #226069860, Marty Hackworth. MetroList Services of CA
- $297,0002 bd2 ba918 sqft898 Rutledge Dr, Lodi, CA 95242For SaleMLS ID #226076160, Cynthia Romero. MetroList Services of CA
- $280,0002 bd2 ba1.1k sqft1106 Autumn Ct, Stockton, CA 95210For SaleMLS ID #226097206, Sharon Donahue. MetroList Services of CA
- $424,9003 bd2 ba1.2k sqft705 Brandywine Dr, Lodi, CA 95240For SaleMLS ID #226006859, Lane Pearson. MetroList Services of CA
- $460,0003 bd2 ba1.2k sqft1724 Amber Leaf Way, Lodi, CA 95242For SaleMLS ID #226093146, Nadine M Reyes, Aspira Realty. BAREIS
- $315,0002 bd3 ba1.3k sqft2930 Driftwood Pl APT 82, Stockton, CA 95219For SaleMLS ID #226085446, Darcy Hargrove. MetroList Services of CA
- $350,0002 bd2 ba1.5k sqft4 Marsh Ct, Lodi, CA 95242For SaleMLS ID #226097237, Cindy Lou Thomas. MetroList Services of CA
- $189,0001 bd1 ba594 sqft445 Almond Dr APT 108, Lodi, CA 95240For SaleMLS ID #226084525, Angie Garibay-Romero. MetroList Services of CA
- $455,0003 bd2 ba1k sqft2119 Debbie Ln, Lodi, CA 95242For SaleMLS ID #226082881, Emma Thomas. MetroList Services of CA
- $284,9992 bd2 ba941 sqft8888 Fox Creek Dr, Stockton, CA 95210For SaleMLS ID #226084236, Christian Rodriguez. MetroList Services of CA
- $399,9003 bd2 ba1k sqft2133 Millwood Ave, Stockton, CA 95210For SaleMLS ID #226098234, Mayra Lopez Chavez. MetroList Services of CA
- $399,9993 bd2 ba1.3k sqft1000 S Central Ave, Lodi, CA 95240For SaleMLS ID #226003381, Despina Johnson. MetroList Services of CA
- $430,0003 bd2 ba1.2k sqft8507 Don Ramon Dr, Stockton, CA 95210For SaleMLS ID #226097769, Brian Konrad. MetroList Services of CA
Local buyer's agents are ready to help
