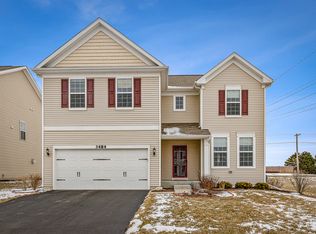
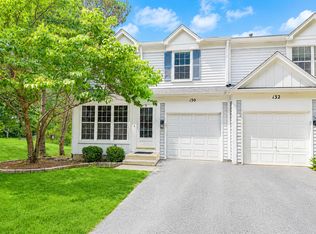
END UNIT !! Gorgeous townhouse backs up to an open area ** FINISHED Basement ** Open Floor Plan ** Abundant of natural light ** Hardwood Floors on the First Floor ** Spacious Living Room with Fireplace ** Deck off the Dining room w a view of the open space ** Beautiful Kitchen w SS appliances ** MBR with full bath and a huge walk in closet ** Brand New Carpet on the 2nd floor **. Convenient 2nd Floor laundry with newer machines** Newer HVAC system for your comfort ** Look out basement is the perfect place for your large gatherings or for the kids to play ** Beautiful house if you are looking for privacy and tranquility **. Excellent school district **.
House for rent
$2,850/moFees may apply
2250 Stoughton Dr #2250, Aurora, IL 60502
3beds
1,698sqft
Price may not include required fees and charges. Learn more|
Singlefamily
Available now
Cats, dogs OK
Air conditioner, central air
In unit laundry
2 Attached garage spaces parking
Central, forced air, natural gas
What's special
Finished basementOpen floor plan
- 34 days |
- -- |
- -- |
Zillow last checked:
Listing updated:
Travel times

Let’s turn your rent into credit progress
Build credit history with every on-time payment and get credit for the payment you’re already making.
Facts & features
Interior
Bedrooms & bathrooms
- Bedrooms: 3
- Bathrooms: 3
- Full bathrooms: 2
- 1/2 bathrooms: 1
Rooms
- Room types: Foyer, Utility Room-2nd Floor
Heating
- Central, Forced Air, Natural Gas
Cooling
- Air Conditioner, Central Air
Appliances
- Included: Dishwasher, Dryer, Garbage Disposal, Humidifier, Microwave Oven, Range, Refrigerator, Stainless Steel Appliance(s), Washer
- Laundry: In Unit, Upper Level, Washer Hookup
Features
- Cathedral Ceiling(s), Storage, Storage
- Flooring: Hardwood
- Has basement: Yes
- Has fireplace: Yes
Interior area
- Total interior livable area: 1,698 sqft
Property
Parking
- Total spaces: 2
- Parking features: Attached, Garage, Open
- Has attached garage: Yes
- Has uncovered spaces: Yes
- Details: Contact manager
Features
- Exterior features: Basement, Common Grounds, Tennis Court(s)
- Pool features: Pool
Lot
- Features: Landscaped
Details
- Additional structures: Garage(s), Tennis Court(s)
Construction
Type & style
- Home type: SingleFamily
- Property subtype: SingleFamily
Materials
- Roof: Asphalt
Condition
- Year built: 2001
Community & HOA
Community
- Features: Park, Pool, Tennis Court(s)
HOA
- Amenities included: Maintenance, Park, Parking, Pool, Snow Removal, Tennis Court(s)
Location
- Region: Aurora
Financial & listing details
- Lease term: Contact For Details
Nearby apartments for rent
Price history
| Date | Event | Price |
|---|---|---|
| 8/6/2026 | Price change | $2,850-3.4%$2/sqft |
Source: MRED as distributed by MLS GRID #12709036 Report a problem | ||
| 7/18/2026 | Listed for rent | $2,950$2/sqft |
Source: MRED as distributed by MLS GRID #12709036 Report a problem | ||
Neighborhood: Fox Valley
Nearby schools
GreatSchools rating
- 7/10Reba O Steck Elementary SchoolGrades: K-5Distance: 0.7 mi
- 6/10Fischer Middle SchoolGrades: 6-8Distance: 1.6 mi
- 9/10Waubonsie Valley High SchoolGrades: 9-12Distance: 1.1 mi