Skip main navigation
Off market
  • $285,600

    2250 Summersweet Dr, Alva, FL 33920

    3beds
    1,528sqft
    SingleFamily
    Built in 2006
    6,324 Square Feet Lot
    $285,600 Zestimate®
    $187/sqft
    $2,377 Estimated rent

    Home value

    $285,600

    $271,000 - $300,000

    $2,377/mo

    Zestimate® history
    Loading
    Loading...

    Owner options

    List your home for rent

    $2,377/mo

    Rent Zestimate®

    Find your next renter with Zillow Rental Manager. Plus, with online applications, you can quickly screen prospective tenants – for free.

    Learn more

    $2,377/mo

    Rent Zestimate®

    Refinance and save

    $2,154/mo

    Est. payment

    Refinancing to a lower rate could help reduce your monthly payments and save thousands over the life of the loan.

    See today's rates

    $2,154/mo

    Est. payment

    Explore your selling options

    Work with a Zillow partner agent

    Leverage their expertise and Zillow's premium Showcase listings to get your home seen by more buyers.

    Get started

    List with your own agent

    Get your home in front of millions of buyers by listing it on Zillow.

    Learn how to do it

    Sell it yourself

    Take full control of how buyers see your home on Zillow by listing For Sale by Owner (FSBO).

    List your home

    What's special

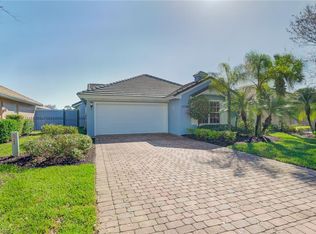
    JUSST REDUCED!! FREE ONE YEAR HOME WARRANTY INCLUDE IN THE PURCHASE OF THIS HOME!! JUST REDUCED, RECENTLY UPGRADED 3 BD, 2BA, 2 Car Garage, HUGE screened lanai with brick pavers for enjoying amazing lake views and sunrises from your own paradise oasis!! KITCHEN with GRANITE counters, Stainless Steel APPLIANCES, HURRICANE IMPACT WINDAOWS! HOA $308 monthly includes lawn care, high speed internet, cable tv, guard gate, a community center with a state of the art gym, clubhouse with kitchen, pilates and yoga studio along with a heated resort style pool and spa, outside grills, tennis courts, pickle ball courts and bocce ball. A completely brick paved driveway leading into a welcoming courtyard entrance. From your foyer, you walk into this beautiful home with cathedral ceilings, open plan living-dining room, eat in kitchen. Large tile set diagonally throughout all living areas, newer carpet in bedrooms. This wonderful split plan has a spacious master bedroom, walk in closet, separate shower and soaking tub with upgraded cultured marble double sink in the master bath. The guest bathroom also has upgraded cultured marble tops.

    This property is off market, which means it's not currently listed for sale or rent on Zillow. This may be different from what's available on other websites or public sources.

    Facts & features

    Interior

    Bedrooms & bathrooms
    • Bedrooms: 3
    • Bathrooms: 2
    • Full bathrooms: 2
    Heating
    • Forced air, Electric
    Cooling
    • Central
    Appliances
    • Included: Dishwasher, Dryer, Microwave, Washer
    • Laundry: Washer, Dryer, Inside, Washer/Dryer Hookup
    Features
    • Window Coverings, Pantry, Smoke Detectors, Walk-In Closet(s), Cable, High Speed Internet, Entrance Foyer, French Doors, Volume Ceiling, Built-In Cabinets, Cable Prewire
    • Flooring: Tile, Carpet
    • Doors: French Doors
    • Windows: Sliding
    Interior area
    • Total interior livable area: 1,528 sqft

    Property

    Parking
    • Parking features: Garage - Attached
    Features
    • Patio & porch: Patio, Screened, Open Porch/Lanai
    • Exterior features: Stucco, Cement / Concrete
    • Pool features: Community, Room for Pool
    • Has spa: Yes
    • Fencing: Fenced
    • Has view: Yes
    • View description: Water
    • Has water view: Yes
    • Water view: Water
    • Waterfront features: Lake, Fresh Water
    • Frontage type: Lake
    • Frontage length: 54
    Lot
    • Size: 6,324 sqft
    • Features: Regular
    Details
    • Parcel number: 27432605000001540

    Construction

    Type & style
    • Home type: SingleFamily
    • Architectural style: Ranch
    Materials
    • Roof: Tile
    Condition
    • Year built: 2006

    Utilities & green energy

    • Sewer: Central
    • Water: Central
    • Utilities for property: Cable Available, Irrigation Water, Lawn/Land Maintenance

    Community & neighborhood

    Security
    • Security features: Security System, Gated Community, Smoke Detector(s)
    Community
    • Community features: Fitness Center
    Location
    • Region: Alva

    HOA & financial

    HOA
    • Has HOA: Yes
    • HOA fee: $294 monthly
    • Amenities included: Spa/Hot Tub, Clubhouse, Golf Course, Jogging Path, Pool, Tennis Court(s), Putting Green, Barbecue, Fitness Center, Community Room, Park, Guest Room, Internet Access, Bocce Court, Sidewalk, Streetlight, Underground Utility, Hobby Room, Pickleball

    Other

    Other facts
    • View: Lake, Water, Landscaped Area
    • ViewYN: true
    • Flooring: Carpet, Tile
    • FrontageType: Lake
    • WaterfrontFeatures: Lake, Fresh Water
    • Roof: Tile
    • Appliances: Dishwasher, Dryer, Smoke Detector, Microwave, Washer, Auto Garage Door, Security System, Washer/Dryer Hookup
    • InteriorFeatures: Window Coverings, Pantry, Smoke Detectors, Walk-In Closet(s), Cable, High Speed Internet, Entrance Foyer, French Doors, Volume Ceiling, Built-In Cabinets, Cable Prewire
    • ArchitecturalStyle: Ranch
    • GarageYN: true
    • AttachedGarageYN: true
    • Utilities: Cable Available, Irrigation Water, Lawn/Land Maintenance
    • CoolingYN: true
    • ExteriorFeatures: Patio, Courtyard, Fence, Sprinkler Auto, Room for Pool
    • PatioAndPorchFeatures: Patio, Screened, Open Porch/Lanai
    • CommunityFeatures: Pool, Tennis Court(s), Clubhouse, Gated, Golf, Fitness Center, Sidewalks, Street Lights, Park
    • Furnished: Unfurnished
    • WaterfrontYN: true
    • ConstructionMaterials: Stucco, Concrete Block, Tile, Carpet
    • Fencing: Fenced
    • StoriesTotal: 1
    • NumberOfUnitsInCommunity: 1
    • FrontageLength: 54
    • ElevationUnits: Feet
    • DoorFeatures: French Doors
    • LaundryFeatures: Washer, Dryer, Inside, Washer/Dryer Hookup
    • SecurityFeatures: Security System, Gated Community, Smoke Detector(s)
    • ParkingFeatures: Garage
    • PoolFeatures: Community, Room for Pool
    • StructureType: House
    • AssociationAmenities: Spa/Hot Tub, Clubhouse, Golf Course, Jogging Path, Pool, Tennis Court(s), Putting Green, Barbecue, Fitness Center, Community Room, Park, Guest Room, Internet Access, Bocce Court, Sidewalk, Streetlight, Underground Utility, Hobby Room, Pickleball
    • Heating: Central Electric
    • Cooling: Central Electric, Ceiling Fan(s), Humidity Control, Exhaust Fan
    • RoomKitchenFeatures: Pantry
    • RoomDiningRoomFeatures: Breakfast Bar, Dining - Living
    • PetsAllowed: Number Limit
    • LotFeatures: Regular
    • WindowFeatures: Sliding
    • Sewer: Central
    • WaterSource: Central
    • IrrigationSource: Lake/Canal
    • RoomBedroomFeatures: Split Bedrooms
    • RoomMasterBathroomFeatures: Separate Tub And Shower
    • BuildingFeatures: Breakfast Bar, Dining - Living
    • RoomDiningRoomDescription: Breakfast Bar,Dining - Living
    • CoListAgentFullName: Caroline Adele Smith

    Price history

    DateEventPrice
    7/23/2019Sold$177,500-4%$116/sqft
    Source: Florida Gulf Coast MLS #219018376 Report a problem
    7/1/2019Pending sale$184,950$121/sqft
    Source: MVP Realty Associates LLC #219018376 Report a problem
    6/29/2019Price change$184,950-2.4%$121/sqft
    Source: MVP Realty Associates LLC #219018376 Report a problem
    6/17/2019Price change$189,450-0.3%$124/sqft
    Source: MVP Realty Associates LLC #219018376 Report a problem
    6/7/2019Listed for sale$189,950$124/sqft
    Source: MVP Realty Associates LLC #219018376 Report a problem
    6/2/2019Pending sale$189,950$124/sqft
    Source: MVP Realty Associates LLC #219018376 Report a problem
    5/3/2019Price change$189,950-2%$124/sqft
    Source: MVP Realty Associates LLC #219018376 Report a problem
    4/30/2019Price change$193,800-0.4%$127/sqft
    Source: MVP Realty Associates LLC #219018376 Report a problem
    4/9/2019Price change$194,500-2.7%$127/sqft
    Source: MVP Realty Associates LLC #219018376 Report a problem
    3/20/2019Price change$199,9500%$131/sqft
    Source: MVP Realty Associates LLC #219018376 Report a problem
    1/18/2019Price change$200,000+0.8%$131/sqft
    Source: Keller Williams Elite Realty #219003522 Report a problem
    12/12/2018Listed for sale$198,500-9.4%$130/sqft
    Source: Owner Report a problem
    6/12/2013Listing removed$1,400$1/sqft
    Source: Zillow Rental Network Report a problem
    3/18/2013Listed for rent$1,400$1/sqft
    Source: www.RentalAds.com Report a problem
    10/16/2008Listing removed$219,000$143/sqft
    Source: Listhub #200844732 Report a problem
    8/26/2008Listed for sale$219,000-17%$143/sqft
    Source: Listhub #200844732 Report a problem
    10/20/2006Sold$263,700$173/sqft
    Source: Public Record Report a problem

    Public tax history

    YearProperty taxesTax assessment
    2025$4,359 +4.1%$248,995 +10%
    2024$4,186 +1%$226,359 +10%
    2023$4,146 +19.6%$205,781 +10%
    2022$3,467 +12.5%$187,074 +10%
    2021$3,081 +3%$170,067 +6.4%
    2020$2,991 +0.9%$159,886 +1.5%
    2019$2,965 $157,473 +1.6%
    2018$2,965 -0.3%$155,029 +6.1%
    2017$2,974 +2.8%$146,170 +7.1%
    2016$2,892 +4.1%$136,458 -4.2%
    2015$2,778 -3.5%$142,406 +1.1%
    2014$2,879 +4.2%$140,905 +5.7%
    2013$2,764 +19.7%$133,296 +28.1%
    2012$2,308 -2.4%$104,094 -10.9%
    2011$2,364 +12.2%$116,861 +36.9%
    2010$2,107 -25.5%$85,372 -35.2%
    2009$2,829 -20.1%$131,790 -24.2%
    2008$3,543 -19.5%$173,890 -23.7%
    2007$4,400 $227,810

    Find assessor info on the county website

    Neighborhood: 33920

    Nearby schools

    GreatSchools rating
    Get pre-qualified for a loan
    At Zillow Home Loans, we can pre-qualify you in as little as 5 minutes with no impact to your credit score.

    An equal housing lender. NMLS #10287.

    Sell for more on Zillow
    Get a Zillow Showcase℠ listing at no additional cost and you could sell for .
    $285,600
    2% more
    +$5,712
    With Zillow Showcase(estimated)
    $291,312