Welcome to 2232 Summersweet Drive in Cascades at River Hall. This home showcases a bright design accented by tile flooring throughout. Roof was replaced in 2022. The dining area has been enhanced with custom updated cabinetry, adding valuable storage space. A professionally added fireplace serves as a stunning focal point in the main living area, creating a warm and inviting atmosphere ideal for everyday living and entertaining alike. Outdoor living is equally impressive, featuring an expansive rear patio that provides space for hosting guests, enjoying morning coffee, or relaxing while taking in the peaceful surroundings. The garage has been upgraded with a newly installed epoxy floor, delivering a clean, polished finish and long lasting durability. Located within the highly desirable Cascades at River Hall, residents enjoy a vibrant lifestyle with access to premier amenities, beautifully maintained grounds, and convenient proximity to shopping, dining, golf courses, and Southwest Florida's most popular destinations. This move in ready home offers a perfect blend of comfort, functionality, and quality upgrades in one of the area's most sought after communities.
Active
Price cut: $10K (10/16)
$330,000
2232 Summersweet Dr, Alva, FL 33920
2beds
1,572sqft
Single Family Residence
Built in 2007
5,793 Square Feet Lot
$-- Zestimate®
$210/sqft
$343/mo HOA
What's special
- 124 days
- 107
- 9
Zillow last checked:
Listing updated:
Listed by:
Keith Croteau 239-728-1818,
RE/MAX Trend
Source: Florida Gulf Coast MLS,MLS#: 2026025263 Originating MLS: Florida Gulf Coast
Originating MLS: Florida Gulf CoastFacts & features
Interior
Bedrooms & bathrooms
- Bedrooms: 2
- Bathrooms: 2
- Full bathrooms: 2
Rooms
- Room types: Bathroom, Great Room, Screened Porch
Heating
- Central, Electric
Cooling
- Central Air, Ceiling Fan(s), Electric
Appliances
- Included: Cooktop, Dryer, Dishwasher, Freezer, Microwave, Range, Refrigerator, Washer
- Laundry: Inside
Features
- Built-in Features, Dual Sinks, Family/Dining Room, Fireplace, Living/Dining Room, Pantry, Tub Shower, High Speed Internet, Split Bedrooms, Bathroom, Great Room, Screened Porch
- Flooring: Tile
- Windows: Impact Glass
- Has fireplace: Yes
Interior area
- Total structure area: 1,977
- Total interior livable area: 1,572 sqft
Video & virtual tour
Property
Parking
- Total spaces: 2
- Parking features: Attached, Garage, Garage Door Opener
- Attached garage spaces: 2
Features
- Stories: 1
- Patio & porch: Lanai, Porch, Screened
- Exterior features: None
- Pool features: Community
- Has view: Yes
- View description: Lake
- Has water view: Yes
- Water view: Lake
- Waterfront features: Lake
Lot
- Size: 5,793 Square Feet
- Dimensions: 48 x 125 x 48 x 125
- Features: Rectangular Lot
Details
- Parcel number: 2743260300000.1190
- Lease amount: $0
- Zoning description: RPD
Construction
Type & style
- Home type: SingleFamily
- Architectural style: Ranch,One Story
- Property subtype: Single Family Residence
Materials
- Block, Concrete, Stucco
- Roof: Tile
Condition
- Resale
- Year built: 2007
Utilities & green energy
- Sewer: Public Sewer
- Water: Public
- Utilities for property: Cable Available
Community & HOA
Community
- Features: Golf, Gated, Street Lights
- Security: Smoke Detector(s)
- Condo and coop fee: $0
- Membership fee: $0
- Senior community: Yes
- Subdivision: CASCADES
HOA
- Has HOA: Yes
- Amenities included: Bocce Court, Cabana, Clubhouse, Fitness Center, Golf Course, Library, Barbecue, Picnic Area, Playground, Pickleball, Private Membership, Pool, Putting Green(s), Spa/Hot Tub, Tennis Court(s), Management
- Services included: Association Management, Cable TV, Internet, Maintenance Grounds, Pest Control, Recreation Facilities, Reserve Fund, Road Maintenance, Street Lights, Security, Trash
- HOA fee: $1,030 quarterly
- HOA phone: 239-478-9948
Location
- Region: Alva
Financial & listing details
- Price per square foot: $210/sqft
- Tax assessed value: $273,496
- Annual tax amount: $1,512
- Date on market: 6/14/2026
- Cumulative days on market: 124 days
- Listing terms: All Financing Considered,Cash,FHA,VA Loan
- Ownership: Single Family
Estimated market value
Not available
Estimated sales range
Not available
Not available
Price history
| Date | Event | Price |
|---|---|---|
| 10/16/2026 | Price change | $330,000-2.9%$210/sqft |
Source:  Florida Gulf Coast MLS #2026025263 Report a problem Florida Gulf Coast MLS #2026025263 Report a problem | ||
| 6/14/2026 | Listed for sale | $340,000+83.8%$216/sqft |
Source: Florida Gulf Coast MLS #2026025263 Report a problem | ||
| 6/13/2018 | Sold | $185,000-2.6%$118/sqft |
Source: Florida Gulf Coast MLS #218034097 Report a problem | ||
| 5/27/2018 | Pending sale | $189,900$121/sqft |
Source: Re/Max Gulf Coast Living #218034097 Report a problem | ||
| 5/11/2018 | Listed for sale | $189,900-5.9%$121/sqft |
Source: Re/Max Gulf Coast Living #218034097 Report a problem | ||
| 7/18/2007 | Sold | $201,900$128/sqft |
Source: Public Record Report a problem | ||
Public tax history
| Year | Property taxes | Tax assessment |
|---|---|---|
| 2025 | $1,512 +4.8% | $93,418 +2.9% |
| 2024 | $1,442 +1.1% | $90,785 +3% |
| 2023 | $1,426 -5.3% | $88,141 +3% |
| 2022 | $1,505 +4.3% | $85,574 +3% |
| 2021 | $1,443 -0.7% | $83,082 +1.4% |
| 2020 | $1,454 -50.2% | $81,935 -46.9% |
| 2019 | $2,919 | $154,240 +59.7% |
| 2018 | $2,919 +73.9% | $96,589 +2.1% |
| 2017 | $1,679 +1% | $94,602 -29.3% |
| 2016 | $1,662 +1.2% | $133,832 -4.3% |
| 2015 | $1,642 -0.5% | $139,904 +2.2% |
| 2014 | $1,649 +1.5% | $136,892 +6.8% |
| 2013 | $1,625 +2.6% | $128,204 +25.8% |
| 2012 | $1,585 +1.3% | $101,895 -11.5% |
| 2011 | $1,564 -1.7% | $115,186 +36.2% |
| 2010 | $1,591 -32% | $84,585 -35.7% |
| 2009 | $2,339 -22.3% | $131,640 -22.5% |
| 2008 | $3,011 +40.3% | $169,900 +112.4% |
| 2007 | $2,146 +45.8% | $80,000 +45.5% |
| 2006 | $1,472 | $55,000 |
Find assessor info on the county website
Monthly payment
Est. payment
Payment breakdown
Explore the cost of this home by adjusting the details. Changes won't be saved.Climate risks
Neighborhood: 33920

Similar homes
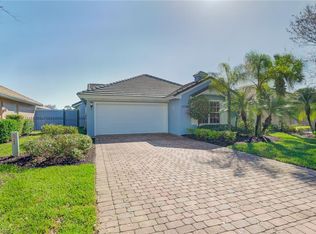
- $317,0002 bd2 ba1.7k sqft15139 Ligustrum Ln, Alva, FL 33920For Sale

 MLS ID #2026026763, Dawn Klimkewicz, Berkshire Hathaway Florida. Florida Gulf Coast MLS
 - $299,0003 bd2 ba1.6k sqft2491 Hawks Preserve Dr, Fort Myers, FL 33905For Sale
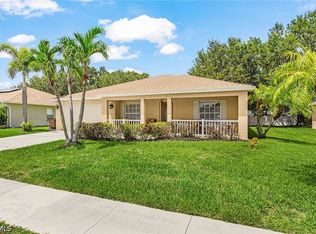 MLS ID #2026034218, Bonnie Chase, KW Florida Living. Florida Gulf Coast MLS
 - $339,0003 bd2 ba1.6k sqft2720 Soaring Hawk Dr, Fort Myers, FL 33905For Sale
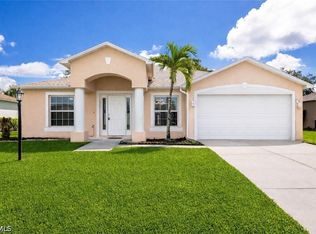 MLS ID #2025010341, Valerie Busic, Legacy Premier Realty LLC. Florida Gulf Coast MLS
 - $339,9003 bd2 ba1.8k sqft3329 Apple Blossom Dr, Alva, FL 33920For Sale
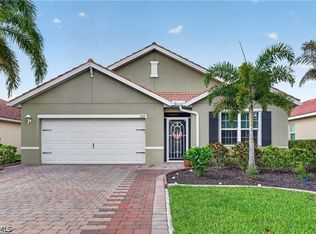 MLS ID #2026038048, Scott Stevens, Coldwell Banker Realty. Florida Gulf Coast MLS
 - $360,0002 bd2 ba1.8k sqft15330 Yellow Birch Ct, Alva, FL 33920For SaleMLS ID #2026015426, Carla Kluch, Weichert Realtors Agency ONE. Florida Gulf Coast MLS
- $339,0003 bd2 ba1.6k sqft16250 Rosemallow Ln, Alva, FL 33920For SaleMLS ID #2026036903, Kelly Hawley, Realty One Group MVP. Florida Gulf Coast MLS
- $369,0002 bd2 ba1.8k sqft15154 Yellow Wood Dr, Alva, FL 33920For SaleMLS ID #2026004996, Michele Raymaker, Century 21 Selling Paradise. Florida Gulf Coast MLS
- $318,0003 bd2 ba1.6k sqft16091 Mistflower Dr, Alva, FL 33920For SaleMLS ID #2026006994, DL Lawrence, Realty One Group MVP. Florida Gulf Coast MLS
- $295,0003 bd2 ba1.6k sqft16083 Mistflower Dr, Alva, FL 33920For SaleMLS ID #2025015455, Kelly Barnes, Realty Executives of SWFL. Florida Gulf Coast MLS
- $350,0004 bd3 ba2k sqft14378 Vindel Cir, Fort Myers, FL 33905For SaleMLS ID #2026042208, Evelyn Zarate Gamero, Sonia Rios Realty. Florida Gulf Coast MLS
- $389,0004 bd3 ba2k sqft16138 Palmetto Prairie Dr, Alva, FL 33920For SaleMLS ID #2026029909, Amber Ledoux, Marina Park Realty LLC. Florida Gulf Coast MLS
- $339,0002 bd2 ba1.2k sqft10614 Camarelle Cir, Fort Myers, FL 33913For SaleMLS ID #2026007785, Bernie Murphy, Coldwell Banker Realty. Florida Gulf Coast MLS
- $329,0002 bd2 ba1.2k sqft9323 Aviano Dr, Fort Myers, FL 33913For SaleMLS ID #2025017928, Tom Carter, KW Florida Living. Florida Gulf Coast MLS
- $314,9004 bd2 ba1.8k sqft8340 Gassner Way, Lehigh Acres, FL 33936For SaleMLS ID #2026033562, Emily Hauser, Preferred Shore LLC. Florida Gulf Coast MLS
- $359,9002 bd2 ba1.4k sqft11244 Carlingford Rd, Fort Myers, FL 33913For SaleMLS ID #2026039828, Ryan Paolucci, Marzucco Real Estate. Florida Gulf Coast MLS
- $295,0002 bd2 ba1.3k sqft12793 Devonshire Lakes Cir, Fort Myers, FL 33913For SaleMLS ID #2026011411, Lindsey Springsteen, Real Broker, LLC. Florida Gulf Coast MLS
- $399,9003 bd2 ba1.5k sqft1111 Calvin Ave, Lehigh Acres, FL 33972For SaleMLS ID #2026038929, R.J. Dean, Porter Davis Real Estate. Florida Gulf Coast MLS
- $324,5053 bd2 ba1.6k sqft3895 Sabal Springs Blvd, North Fort Myers, FL 33917For SaleMLS ID #2026023390, Jenn Spears, RE/MAX Realty Team. Florida Gulf Coast MLS
- $315,0003 bd2 ba1.2k sqft10535 Carolina Willow Dr, Fort Myers, FL 33913For SaleMLS ID #2026032038, Melissa Turner, Treeline Realty Corp. Florida Gulf Coast MLS
- $315,0003 bd2 ba1.9k sqft14941 Reflection Key Cir APT 622, Fort Myers, FL 33907For SaleMLS ID #2026043383, Trevor Moore, VIP Realty Group Inc. Florida Gulf Coast MLS
