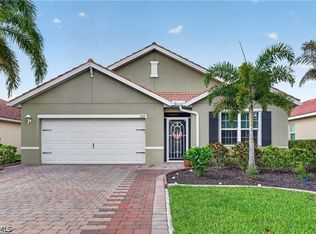
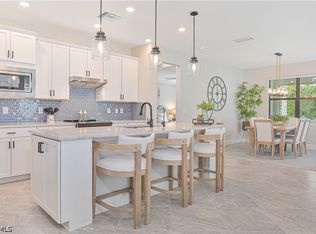
Welcome to easy, resort-style living in Cascades at River Hall! This beautifully maintained 2023 built home offers Impact windows and doors and the perfect blend of modern design and low maintenance comfort in one of Alva’s most sought-after 55+ communities. Featuring the popular Clifton floor plan, this home offers 2 bedrooms + a versatile den, 2 bathrooms, and over 1,800 square feet of thoughtfully designed living space. From the moment you step inside, you’ll love the bright, open layout with tile flooring throughout the main living areas and seamless flow between the kitchen, dining, and great room making it perfect for both relaxing and entertaining. The spacious kitchen is the heart of the home, featuring ample cabinetry, a large island, and plenty of room to gather. Step outside to your private lanai and enjoy peaceful mornings or unwind in the evenings with Florida’s beautiful weather. The split bedroom design offers privacy for guests, while the oversized primary suite boasts a large walk-in closet and a private ensuite bath. Additional highlights include impact windows and doors, a 2-car garage, and a brick paver driveway. Located in the vibrant Cascades at River Hall, residents enjoy a heated resort-style pool and spa, fitness center, tennis, pickleball, bocce, walking trails, and a clubhouse packed with social activities. This home is gently used, move-in ready, and priced to sell. Don’t miss your chance to enjoy the lifestyle you’ve been waiting for!
Active
$360,000
15330 Yellow Birch Ct, Alva, FL 33920
2beds
1,816sqft
Single Family Residence
Built in 2023
7,213 Square Feet Lot
$344,600 Zestimate®
$198/sqft
$359/mo HOA
What's special
Large islandModern designPrivate lanaiPrivate ensuite bathLow maintenance comfortOversized primary suiteSpacious kitchen
- 181 days
- 55
- 3
Zillow last checked:
Listing updated:
Listed by:
Carla Kluch 239-849-7547,
Weichert Realtors Agency ONE
Source: Florida Gulf Coast MLS,MLS#: 2026015426 Originating MLS: Florida Gulf Coast
Originating MLS: Florida Gulf CoastFacts & features
Interior
Bedrooms & bathrooms
- Bedrooms: 2
- Bathrooms: 2
- Full bathrooms: 2
Rooms
- Room types: Bathroom, Den, Guest Quarters, Great Room, Office, Screened Porch
Primary bedroom
- Description: Master Bedroom
- Dimensions: 13.00 x 17.20
Bedroom
- Description: Bedroom
- Dimensions: 10.40 x 11.80
Den
- Description: Den
- Dimensions: 12.80 x 11.00
Dining room
- Description: Dining Room
- Dimensions: 18.40 x 9.30
Garage
- Description: Garage
- Dimensions: 20.00 x 20.00
Great room
- Description: Great Room
- Dimensions: 18.00 x 16.00
Kitchen
- Description: Kitchen
- Dimensions: 10.20 x 14.80
Heating
- Central, Electric
Cooling
- Central Air, Electric
Appliances
- Included: Cooktop, Dishwasher, Electric Cooktop, Freezer, Disposal, Microwave, Range, Refrigerator, Self Cleaning Oven
- Laundry: Washer Hookup, Dryer Hookup, Inside
Features
- Breakfast Bar, Built-in Features, Bedroom on Main Level, Dual Sinks, Entrance Foyer, Kitchen Island, Living/Dining Room, Main Level Primary, Shower Only, Separate Shower, Cable TV, Walk-In Pantry, Walk-In Closet(s), Window Treatments, High Speed Internet, Home Office, Split Bedrooms, Bathroom, Den, Guest Quarters, Great Room, Office, Screened Porch
- Flooring: Carpet, Tile
- Windows: Impact Glass, Window Coverings
Interior area
- Total structure area: 2,271
- Total interior livable area: 1,816 sqft
Video & virtual tour
Property
Parking
- Total spaces: 2
- Parking features: Attached, Driveway, Garage, Paved, Garage Door Opener
- Attached garage spaces: 2
- Has uncovered spaces: Yes
Features
- Stories: 1
- Patio & porch: Lanai, Patio, Porch, Screened
- Exterior features: Security/High Impact Doors, Sprinkler/Irrigation, Patio
- Pool features: Community
- Has view: Yes
- View description: Landscaped
- Waterfront features: None
Lot
- Size: 7,213 Square Feet
- Features: Rectangular Lot, Pond on Lot, Sprinklers Automatic
Details
- Parcel number: 274326L407000.0090
- Lease amount: $0
- Zoning description: RPD
Construction
Type & style
- Home type: SingleFamily
- Architectural style: Ranch,One Story
- Property subtype: Single Family Residence
Materials
- Block, Concrete, Stucco
- Roof: Tile
Condition
- Resale
- Year built: 2023
Utilities & green energy
- Sewer: Public Sewer
- Water: Public
- Utilities for property: Cable Available, Underground Utilities
Community & HOA
Community
- Features: Gated, Street Lights
- Security: Security Gate, Gated Community, Smoke Detector(s)
- Condo and coop fee: $0
- Membership fee: $0
- Senior community: Yes
- Subdivision: CASCADES
HOA
- Has HOA: Yes
- Amenities included: Bocce Court, Clubhouse, Fitness Center, Hobby Room, Pickleball, Park, Pool, Spa/Hot Tub, Tennis Court(s)
- Services included: Cable TV, Internet, Irrigation Water, Maintenance Grounds, Pest Control, Reserve Fund, Road Maintenance, Street Lights
- HOA phone: 239-478-9948
- Second HOA fee: $1,077 quarterly
Location
- Region: Alva
Financial & listing details
- Price per square foot: $198/sqft
- Tax assessed value: $289,551
- Annual tax amount: $2,525
- Date on market: 4/26/2026
- Cumulative days on market: 182 days
- Listing terms: All Financing Considered,Cash
- Ownership: Single Family
- Road surface type: Paved
Estimated market value
$344,600
$327,000 - $362,000
$3,668/mo
Price history
| Date | Event | Price |
|---|---|---|
| 4/26/2026 | Listed for sale | $360,000-6.5%$198/sqft |
Source:  Florida Gulf Coast MLS #2026015426 Report a problem Florida Gulf Coast MLS #2026015426 Report a problem | ||
| 3/18/2024 | Sold | $385,000-2.5%$212/sqft |
Source:  SWFLMLS #223034647 Report a problem SWFLMLS #223034647 Report a problem | ||
| 2/6/2024 | Pending sale | $394,999$218/sqft |
Source: SWFLMLS #223034647 Report a problem | ||
| 9/20/2023 | Price change | $394,999-1.3%$218/sqft |
Source: SWFLMLS #223034647 Report a problem | ||
| 8/8/2023 | Price change | $399,999-1.5%$220/sqft |
Source: SWFLMLS #223034647 Report a problem | ||
| 7/25/2023 | Price change | $405,999-1.8%$224/sqft |
Source: SWFLMLS #223034647 Report a problem | ||
| 5/5/2023 | Listed for sale | $413,315$228/sqft |
Source: SWFLMLS #223034647 Report a problem | ||
Public tax history
| Year | Property taxes | Tax assessment |
|---|---|---|
| 2025 | $2,526 -54.7% | $150,422 -55.1% |
| 2024 | $5,574 +307.1% | $335,383 +6547.8% |
| 2023 | $1,369 +829.4% | $5,045 |
| 2022 | $147 | -- |
Find assessor info on the county website
Monthly payment
Est. payment
Payment breakdown
Explore the cost of this home by adjusting the details. Changes won't be saved.Climate risks
Neighborhood: River Hall


Similar homes
- $350,0183 bd2 ba1.6k sqft15263 Yellow Wood Dr, Alva, FL 33920For Sale

 MLS ID #2026035174, Helene Panaretos, Sellstate Priority Realty. Florida Gulf Coast MLS
 - $339,9003 bd2 ba1.8k sqft3329 Apple Blossom Dr, Alva, FL 33920For Sale
 MLS ID #2026038048, Scott Stevens, Coldwell Banker Realty. Florida Gulf Coast MLS
 - $330,0002 bd2 ba1.5k sqft2232 Summersweet Dr, Alva, FL 33920For Sale
 MLS ID #2026025263, Keith Croteau, RE/MAX Trend. Florida Gulf Coast MLS
 - $385,0002 bd2 ba2k sqft17157 Oakstead Dr, Alva, FL 33920For Sale
 MLS ID #2026031106, Katherine Stobb, Eventide Realty Services LLC. Florida Gulf Coast MLS
 - $326,0003 bd2 ba1.6k sqft16095 Mistflower Dr, Alva, FL 33920For SaleMLS ID #2026027301, Joseph Brown, Epique Realty Inc.. Florida Gulf Coast MLS
- $339,0003 bd2 ba1.6k sqft16250 Rosemallow Ln, Alva, FL 33920For SaleMLS ID #2026036903, Kelly Hawley, Realty One Group MVP. Florida Gulf Coast MLS
- $329,9002 bd2 ba1.5k sqft16621 Rolling Rock Blvd, Alva, FL 33920For SaleMLS ID #2026025353, Kevin Parks, K Parks Realty LLC. Florida Gulf Coast MLS
- $425,0004 bd3 ba2.6k sqft16035 Mistflower Dr, Alva, FL 33920For SaleMLS ID #2026043400, Jenn Swartz, Treeline Realty Corp. Florida Gulf Coast MLS
- $318,0003 bd2 ba1.6k sqft16091 Mistflower Dr, Alva, FL 33920For SaleMLS ID #2026006994, DL Lawrence, Realty One Group MVP. Florida Gulf Coast MLS
- $319,9003 bd2 ba2.1k sqft16087 Mistflower Dr, Alva, FL 33920For SaleMLS ID #225035761, Trevor Moore, VIP Realty Group Inc. Florida Gulf Coast MLS
- $324,9002 bd2 ba1.5k sqft16629 Rolling Rock Blvd, Alva, FL 33920For SaleMLS ID #2026035799, Kevin Parks, K Parks Realty LLC. Florida Gulf Coast MLS
- $362,5004 bd2 ba1.8k sqft3801 Treasure Oak Way, Fort Myers, FL 33905For SaleMLS ID #2026024338, Troy De Mond, Royal Shell Real Estate, Inc.. Florida Gulf Coast MLS
- $499,9003 bd2 ba2.1k sqft16141 Palmetto Prairie Dr, Alva, FL 33920For SaleMLS ID #2026024241, Oliver Baumgart, Redfin Corporation. Florida Gulf Coast MLS
- $450,0004 bd3 ba2k sqft14517 Monrovia Ln, Fort Myers, FL 33905For SaleMLS ID #2026037046, Alexis Hansen May, KW Florida Living. Florida Gulf Coast MLS
- $530,0003 bd3 ba2.6k sqft17040 Serengeti Cir, Alva, FL 33920For SaleMLS ID #2026028529, Martin Hawley, KW Florida Living. Florida Gulf Coast MLS
- $415,0003 bd2 ba1.8k sqft14060 Chancellor St, Fort Myers, FL 33905For SaleMLS ID #2026043800, Christopher Cioffi, No Nonsense Real Estate PA. Florida Gulf Coast MLS
- $340,0003 bd2 ba1.9k sqft8959 Cascade Price Cir, North Fort Myers, FL 33917For SaleMLS ID #2026028557, Kevin Amoroso, Premier Sotheby's Int'l Realty. Florida Gulf Coast MLS
- $389,9003 bd2 ba1.9k sqft43570 Lily Ct, Punta Gorda, FL 33982For SaleMLS ID #2026035809, Michelle Yeatter, Schooner Bay Realty, Inc.. Florida Gulf Coast MLS
- $335,0002 bd2 ba1.3k sqft2610 Elva Pl, Lehigh Acres, FL 33971For SaleMLS ID #2026036964, Micah Mims, Century 21 Sunbelt Realty. Florida Gulf Coast MLS
