Skip main navigation
Closed
  • $1,425,000

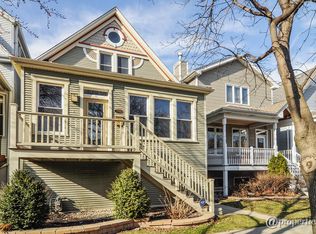
    2250 W Berwyn Ave, Chicago, IL 60625

    6beds
    --sqft
    Single Family Residence
    Built in ----
    3,125 Square Feet Lot
    $1,426,100 Zestimate®
    $--/sqft
    $5,252 Estimated rent

    Home value

    $1,426,100

    $1.30M - $1.57M

    $5,252/mo

    Zestimate® history
    Loading
    Loading...

    Owner options

    List your home for rent

    $5,252/mo

    Rent Zestimate®

    Find your next renter with Zillow Rental Manager. Plus, with online applications, you can quickly screen prospective tenants – for free.

    Learn more

    $5,252/mo

    Rent Zestimate®

    Refinance and save

    $8,388/mo

    Est. payment

    Refinancing to a lower rate could help reduce your monthly payments and save thousands over the life of the loan.

    See today's rates

    $8,388/mo

    Est. payment

    Explore your selling options

    Work with a Zillow partner agent

    Leverage their expertise and Zillow's premium Showcase listings to get your home seen by more buyers.

    Get started

    List with your own agent

    Get your home in front of millions of buyers by listing it on Zillow.

    Learn how to do it

    Sell it yourself

    Take full control of how buyers see your home on Zillow by listing For Sale by Owner (FSBO).

    List your home

    What's special

    Mid-century modern bathroom aestheticWalk-in pantryEat-in breakfast nookIn-unit laundryStunning custom designed kitchenCoffee station
    Unicorn Property! Newly renovated 4bed+office/3.5 bath home + newly built 2 bed/1bath COACH HOUSE /ADU above oversized heated 2-car garage in Award Winning Chappell Elementary & highly rated Amundsen High School districts. The main home has been remarkedly transformed with new exterior James Hardie board siding, Trex stairs+back deck/raised yard, new kitchen, bathrooms & so much more! The interior offers a refined design palate of finishes throughout while maintaining function and charm. Open floorplan with defined dining area & stunning custom designed kitchen with all the bells & whistles including a coffee station, eat-in breakfast nook and walk-in pantry. The second-floor features 3beds+office and 2 full baths. The master suite has been reimagined with a custom organized walk-in-close, built-in make-up vanity w/lighting and the perfect bathroom with moody vibes. Finished lower-level w/family room, guest bedroom, bathroom, laundry and storage closet. Newly built Coach house & garage (completed in 2025) with many use options: rental income, Airbnb, in-law or au pair quarters, office space outside the home or family/friend visitors. Intelligently designed floorplan to allow for many uses of the space, and incredible interior design as evident by the eye-catching kitchen with the retro appliances & mid-century modern bathroom aesthetic. Plus, in-unit laundry! The oversized 2 car garage has EV plus and is heated to allow for gym equipment outside the home. Truly a special home in the heart of Bowmanville, just steps from Winnemac Park plus adjacent to Andersonville and Lincoln Square neighborhoods that offer a variety of shops and restaurants to explore.

    Zillow last checked:

    Listing updated:

    Listing courtesy of:

    Brooke Vanderbok 773-991-4895,

    @properties Christie's International Real Estate

    Bought with:

    Cathryn Browne

    CB Real Estate LLC

    Source: MRED as distributed by MLS GRID,MLS#: 12632051MLS Logo

    Facts & features

    Interior

    Bedrooms & bathrooms
    • Bedrooms: 6
    • Bathrooms: 5
    • Full bathrooms: 4
    • 1/2 bathrooms: 1
    Primary bedroom
    • Features: Bathroom (Full, Double Sink, Shower Only)
    • Level: Second
    • Area: 294 Square Feet
    • Dimensions: 21X14
    Bedroom 2
    • Level: Second
    • Area: 100 Square Feet
    • Dimensions: 10X10
    Bedroom 3
    • Level: Second
    • Area: 100 Square Feet
    • Dimensions: 10X10
    Bedroom 4
    • Features: Flooring (Carpet)
    • Level: Lower
    • Area: 90 Square Feet
    • Dimensions: 10X9
    Bedroom 5
    • Level: Second
    • Area: 130 Square Feet
    • Dimensions: 13X10
    Bedroom 6
    • Level: Second
    • Area: 117 Square Feet
    • Dimensions: 13X9
    Breakfast room
    • Features: Flooring (Hardwood)
    • Level: Main
    • Area: 117 Square Feet
    • Dimensions: 13X9
    Deck
    • Level: Main
    • Area: 374 Square Feet
    • Dimensions: 22X17
    Dining room
    • Features: Flooring (Hardwood)
    • Level: Main
    • Area: 176 Square Feet
    • Dimensions: 22X8
    Family room
    • Features: Flooring (Carpet)
    • Level: Lower
    • Area: 720 Square Feet
    • Dimensions: 36X20
    Kitchen
    • Features: Kitchen (Eating Area-Table Space, Pantry-Closet, Breakfast Room, Updated Kitchen), Flooring (Hardwood)
    • Level: Main
    • Area: 42 Square Feet
    • Dimensions: 14X3
    Laundry
    • Level: Lower
    • Area: 64 Square Feet
    • Dimensions: 8X8
    Living room
    • Features: Flooring (Hardwood)
    • Level: Main
    • Area: 351 Square Feet
    • Dimensions: 27X13
    Office
    • Level: Second
    • Area: 120 Square Feet
    • Dimensions: 15X8
    Storage
    • Level: Lower
    • Area: 140 Square Feet
    • Dimensions: 20X7
    Heating
    • Natural Gas, Forced Air
    Cooling
    • Central Air
    Appliances
    • Included: Range, Dishwasher, Refrigerator
    • Laundry: In Unit
    Features
    • Walk-In Closet(s)
    • Flooring: Hardwood
    • Basement: Finished,Full,Daylight
    Interior area
    • Total structure area: 0

    Property

    Parking
    • Total spaces: 2
    • Parking features: Heated Garage, Yes, Garage Owned, Detached, Garage
    • Garage spaces: 2
    Accessibility
    • Accessibility features: No Disability Access
    Features
    • Stories: 2
    • Patio & porch: Deck
    Lot
    • Size: 3,125 sqft
    • Dimensions: 25X125
    Details
    • Parcel number: 14071060170000
    • Special conditions: List Broker Must Accompany

    Construction

    Type & style
    • Home type: SingleFamily
    • Property subtype: Single Family Residence
    Materials
    • Fiber Cement
    Condition
    • New construction: No
    • Major remodel year: 2025

    Utilities & green energy

    • Sewer: Public Sewer
    • Water: Lake Michigan

    Community & neighborhood

    Location
    • Region: Chicago

    HOA & financial

    HOA
    • Services included: None

    Other

    Other facts
    • Listing terms: Conventional
    • Ownership: Fee Simple

    Price history

    DateEventPrice
    6/12/2026Sold$1,425,000+2.2%
    Source: MRED as distributed by MLS GRID #12632051 Report a problem
    5/20/2026Listing removed$1,395,000
    Source: MRED as distributed by MLS GRID #12632051 Report a problem
    5/6/2026Contingent$1,395,000
    Source: MRED as distributed by MLS GRID #12632051 Report a problem
    4/28/2026Listed for sale$1,395,000+95.1%
    Source: MRED as distributed by MLS GRID #12632051 Report a problem
    8/31/2017Sold$715,000-4.7%
    Source: MRED as distributed by MLS GRID #09667734 Report a problem
    7/26/2017Pending sale$750,000
    Source: @properties #09667734 Report a problem
    6/22/2017Price change$750,000-3.2%
    Source: @properties #09667734 Report a problem
    5/15/2017Price change$775,000-1.9%
    Source: @properties #09560291 Report a problem
    4/19/2017Price change$789,900-1.3%
    Source: @properties #09560291 Report a problem
    3/9/2017Listed for sale$799,900+105.6%
    Source: @properties #09560291 Report a problem
    10/11/2016Sold$389,000-30.5%
    Source: Public Record Report a problem
    9/1/2008Listing removed$559,900
    Source: Baird & Warner #06908638 Report a problem
    7/31/2008Listed for sale$559,900+163.5%
    Source: Baird & Warner #06908638 Report a problem
    7/25/2000Sold$212,500
    Source: Public Record Report a problem

    Public tax history

    YearProperty taxesTax assessment
    2024-- $83,848 +29.9%
    2023$12,924 -10.7%$64,570 -12.5%
    2022$14,480 -23.3%$73,822 -24%
    2021$18,872 +85.3%$97,180 +99.1%
    2020$10,184 +0.9%$48,819 -9%
    2019$10,090 -20.1%$53,648 -16.1%
    2018$12,625 +17.9%$63,912 +28.5%
    2017$10,706 +13.2%$49,734
    2016$9,461 +9.6%$49,734
    2015$8,633 +6.3%$49,734 +7.3%
    2014$8,121 +2.2%$46,340
    2013$7,950 +1%$46,340
    2012$7,868 +16.9%$46,340 +1.7%
    2011$6,732 +1.6%$45,586
    2010$6,629 +7.2%$45,586
    2009$6,183 +22.6%$45,586 +8.9%
    2008$5,042 +8.5%$41,865
    2007$4,647 +11.9%$41,865
    2006$4,154 -7.8%$41,865 +20%
    2005$4,506 +2.7%$34,899
    2004$4,389 -20.5%$34,899
    2003$5,522 +29.4%$34,899 +46.9%
    2002$4,269 +3.8%$23,760
    2001$4,114 +70.7%$23,760
    2000$2,410 -0.2%$23,760 +63.4%
    1999$2,414 $14,544

    Find assessor info on the county website

    Neighborhood: Bowmanville

    Nearby schools

    GreatSchools rating
    Schools provided by the listing agent
    • Elementary: Chappell Elementary School
    • Middle: Chappell Elementary School
    • High: Amundsen High School
    • District: 299

    Source: MRED as distributed by MLS GRID. This data may not be complete. We recommend contacting the local school district to confirm school assignments for this home.

    Get a cash offer in 3 minutes
    Find out how much your home could sell for in as little as 3 minutes with a no-obligation cash offer.
    Estimated market value
    $1,426,100
    Get a cash offer in 3 minutes
    Find out how much your home could sell for in as little as 3 minutes with a no-obligation cash offer.
    Estimated market value
    $1,426,100