Skip main navigation
Closed
  • $1,270,000

    2252 W Berwyn Ave, Chicago, IL 60625

    5beds
    4,100sqft
    Single Family Residence
    Built in 2013
    3,125 Square Feet Lot
    $1,550,800 Zestimate®
    $310/sqft
    $6,539 Estimated rent

    Home value

    $1,550,800

    $1.47M - $1.64M

    $6,539/mo

    Zestimate® history
    Loading
    Loading...

    Owner options

    List your home for rent

    $6,539/mo

    Rent Zestimate®

    Find your next renter with Zillow Rental Manager. Plus, with online applications, you can quickly screen prospective tenants – for free.

    Learn more

    $6,539/mo

    Rent Zestimate®

    Refinance and save

    $7,475/mo

    Est. payment

    Refinancing to a lower rate could help reduce your monthly payments and save thousands over the life of the loan.

    See today's rates

    $7,475/mo

    Est. payment

    Explore your selling options

    Work with a Zillow partner agent

    Leverage their expertise and Zillow's premium Showcase listings to get your home seen by more buyers.

    Get started

    List with your own agent

    Get your home in front of millions of buyers by listing it on Zillow.

    Learn how to do it

    Sell it yourself

    Take full control of how buyers see your home on Zillow by listing For Sale by Owner (FSBO).

    List your home

    What's special

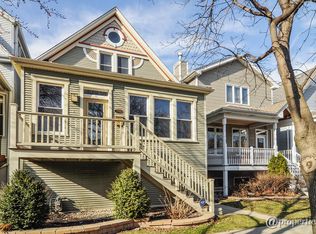
    This meticulously crafted & upgraded custom built home has been beautifully maintained and updated with designer savvy. With 5 bedrooms, 3.1 baths, 4100 square feet, it has a traditional Chicago single family home layout complete with high ceilings, abundant storage, and beautiful natural light. No expense was overlooked, beginning with the rich hardwood floors, plantation shutters, and bespoke millwork- coffered ceilings, custom built-ins, double stage crown molding, and beautiful paneling throughout. The gourmet kitchen is fit for a chef with an extra wide refrigerator, Wolf range, plus convection oven; custom banquette & desk, island PLUS breakfast bar, and a butler's pantry with wet bar and wine cooler. Experience easy flow of living with this highly functional floor plan as the kitchen overlooks the family room, with a view of the back yard. The spacious lower level has heated floors, 10' ceilings, a huge recreation room, 2 bedrooms, and an updated bathroom. The primary suite on the 2nd floor features vaulted ceilings and 3 closets (2 walk-in);the zen spa bathroom has an air tub, steam shower, heated floors, 2 vanities, a private water closet, and a linen closet. 3rd bedroom features vaulted ceilings and a built-in desk, jack' n ' jill bath (shared with 2nd bedroom) has dual vanity and heated floors. All baths have heated floors, entire second floor has vaulted ceilings and beautiful light. 2nd floor laundry room, option to add 2nd laundry center downstairs; incredible storage throughout the home. Water filtration system. Outside, there is an inviting front porch, a backyard and garage top deck with Synturf ground cover, synthetic decking, and pergola. There's easy access to the 2 car garage via a party door. New water heater 2024! Close to transportation (Metra or Brown Line) and 90/94. Located equidistant from the heart of both Lincoln Square and Andersonville - enjoy the best of both worlds! Enjoy the restaurants, shops, fitness, farmer's markets, summer festivals, and Winnemac Park nearby. You can move in just in time for summer fun! Excellent school options at public Chappell Elementary and Amundsen HS as well as close proximity to Chicago Waldorf, Lycee Francais, CJDS, GISC, RP Montessori School, and St. Matthias. Pretty tree lined street with a community feel and fun block party. Uplevel and live in luxury. Welcome home!

    Zillow last checked:

    Listing updated:

    Listing courtesy of:

    Stephanie Poulos 847-212-8279,

    @properties Christie's International Real Estate

    Bought with:

    Non Member

    NON MEMBER

    Source: MRED as distributed by MLS GRID,MLS#: 12025156MLS Logo

    Facts & features

    Interior

    Bedrooms & bathrooms
    • Bedrooms: 5
    • Bathrooms: 4
    • Full bathrooms: 3
    • 1/2 bathrooms: 1
    Primary bedroom
    • Features: Flooring (Carpet), Bathroom (Full)
    • Level: Second
    • Area: 270 Square Feet
    • Dimensions: 18X15
    Bedroom 2
    • Features: Flooring (Carpet)
    • Level: Second
    • Area: 198 Square Feet
    • Dimensions: 18X11
    Bedroom 3
    • Features: Flooring (Carpet)
    • Level: Second
    • Area: 132 Square Feet
    • Dimensions: 12X11
    Bedroom 4
    • Features: Flooring (Carpet)
    • Level: Lower
    • Area: 204 Square Feet
    • Dimensions: 17X12
    Bedroom 5
    • Features: Flooring (Carpet)
    • Level: Lower
    • Area: 143 Square Feet
    • Dimensions: 13X11
    Deck
    • Level: Second
    • Area: 342 Square Feet
    • Dimensions: 18X19
    Dining room
    • Features: Flooring (Hardwood)
    • Level: Main
    • Area: 182 Square Feet
    • Dimensions: 14X13
    Family room
    • Features: Flooring (Carpet)
    • Level: Lower
    • Area: 493 Square Feet
    • Dimensions: 29X17
    Foyer
    • Features: Flooring (Hardwood)
    • Level: Main
    • Area: 40 Square Feet
    • Dimensions: 8X5
    Great room
    • Features: Flooring (Hardwood)
    • Level: Main
    • Area: 342 Square Feet
    • Dimensions: 19X18
    Kitchen
    • Features: Kitchen (Eating Area-Breakfast Bar, Eating Area-Table Space, Island, Pantry-Butler, Pantry-Closet, Pantry-Walk-in), Flooring (Hardwood)
    • Level: Main
    • Area: 288 Square Feet
    • Dimensions: 18X16
    Laundry
    • Features: Flooring (Carpet)
    • Level: Second
    • Area: 60 Square Feet
    • Dimensions: 10X6
    Living room
    • Features: Flooring (Hardwood)
    • Level: Main
    • Area: 120 Square Feet
    • Dimensions: 12X10
    Other
    • Level: Main
    • Area: 325 Square Feet
    • Dimensions: 25X13
    Heating
    • Natural Gas, Forced Air, Radiant Floor
    Cooling
    • Central Air, Zoned
    Appliances
    • Included: Double Oven, Range, Microwave, Dishwasher, Refrigerator, High End Refrigerator, Bar Fridge, Freezer, Washer, Dryer, Disposal, Stainless Steel Appliance(s)
    • Laundry: Upper Level, Sink
    Features
    • Cathedral Ceiling(s), Wet Bar, Built-in Features, Walk-In Closet(s), Bookcases, Pantry
    • Flooring: Hardwood
    • Basement: Finished,Full,Daylight
    • Number of fireplaces: 2
    • Fireplace features: Family Room, Living Room
    Interior area
    • Total structure area: 0
    • Total interior livable area: 4,100 sqft

    Property

    Parking
    • Total spaces: 2
    • Parking features: On Site, Garage Owned, Detached, Garage
    • Garage spaces: 2
    Accessibility
    • Accessibility features: No Disability Access
    Features
    • Stories: 2
    • Patio & porch: Roof Deck, Deck
    Lot
    • Size: 3,125 sqft
    • Dimensions: 25X125
    Details
    • Parcel number: 14071060160000
    • Special conditions: List Broker Must Accompany
    • Other equipment: Ceiling Fan(s)

    Construction

    Type & style
    • Home type: SingleFamily
    • Property subtype: Single Family Residence
    Materials
    • Fiber Cement
    Condition
    • New construction: No
    • Year built: 2013

    Utilities & green energy

    • Sewer: Public Sewer
    • Water: Lake Michigan

    Community & neighborhood

    Security
    • Security features: Security System, Carbon Monoxide Detector(s)
    Location
    • Region: Chicago

    HOA & financial

    HOA
    • Services included: None

    Other

    Other facts
    • Listing terms: Conventional
    • Ownership: Fee Simple

    Price history

    DateEventPrice
    6/17/2024Sold$1,270,000-2.3%$310/sqft
    Source: MRED as distributed by MLS GRID #12025156 Report a problem
    6/11/2024Pending sale$1,300,000$317/sqft
    Source: MRED as distributed by MLS GRID #12025156 Report a problem
    5/22/2024Contingent$1,300,000$317/sqft
    Source: MRED as distributed by MLS GRID #12025156 Report a problem
    5/16/2024Price change$1,300,000-5.5%$317/sqft
    Source: MRED as distributed by MLS GRID #12025156 Report a problem
    4/22/2024Price change$1,375,000-1.8%$335/sqft
    Source: MRED as distributed by MLS GRID #12025156 Report a problem
    4/10/2024Listed for sale$1,400,000+34%$341/sqft
    Source: MRED as distributed by MLS GRID #12025156 Report a problem
    4/28/2016Sold$1,045,000-2.8%$255/sqft
    Source: MRED as distributed by MLS GRID #09154116 Report a problem
    3/15/2016Pending sale$1,075,000$262/sqft
    Source: Berkshire Hathaway HomeServices KoenigRubloff Realty Group #09154116 Report a problem
    3/3/2016Listed for sale$1,075,000+239.1%$262/sqft
    Source: Berkshire Hathaway HomeServices KoenigRubloff Realty Group #09154116 Report a problem
    4/11/2001Sold$317,000+72.3%$77/sqft
    Source: Public Record Report a problem
    3/8/2000Sold$184,000$45/sqft
    Source: Public Record Report a problem

    Public tax history

    YearProperty taxesTax assessment
    2024-- $130,000 +35.4%
    2023$19,556 +2.7%$96,000
    2022$19,042 +2.2%$96,000
    2021$18,635 -8.4%$96,000 +1.7%
    2020$20,335 +0.9%$94,383 -9%
    2019$20,149 +1.7%$103,718
    2018$19,809 +7.2%$103,718 +20.9%
    2017$18,471 +10.7%$85,805
    2016$16,686 +9.5%$85,805
    2015$15,243 -8.5%$85,805 -7.1%
    2014$16,662 +30.7%$92,371 +29%
    2013$12,744 +560.1%$71,606 +550.6%
    2012$1,931 -70.3%$11,006 -75%
    2011$6,492 +1.6%$44,105
    2010$6,388 +7.3%$44,105
    2009$5,952 +14%$44,105 +2.3%
    2008$5,219 +8.2%$43,097
    2007$4,822 +18.6%$43,097
    2006$4,066 +10.1%$43,097 +45%
    2005$3,694 +1.9%$29,723
    2004$3,625 -22.9%$29,723
    2003$4,703 +17.7%$29,723 +33.6%
    2002$3,997 +14.1%$22,245
    2001$3,502 +58.1%$22,245
    2000$2,214 -0.1%$22,245 +64.5%
    1999$2,217 $13,526

    Find assessor info on the county website

    Neighborhood: Bowmanville

    Nearby schools

    GreatSchools rating
    Schools provided by the listing agent
    • Middle: Chappell Elementary School
    • High: Amundsen High School
    • District: 299

    Source: MRED as distributed by MLS GRID. This data may not be complete. We recommend contacting the local school district to confirm school assignments for this home.

    Get a cash offer in 3 minutes
    Find out how much your home could sell for in as little as 3 minutes with a no-obligation cash offer.
    Estimated market value
    $1,550,800
    Get a cash offer in 3 minutes
    Find out how much your home could sell for in as little as 3 minutes with a no-obligation cash offer.
    Estimated market value
    $1,550,800