Skip main navigation
Closed
  • $450,000

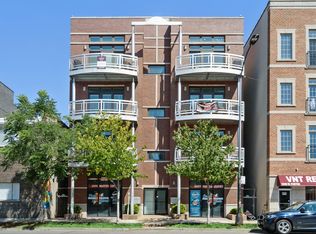
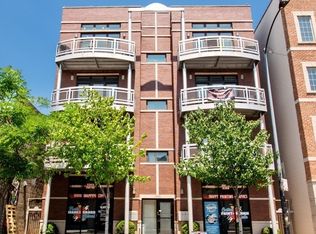
    2250 W Foster Ave Unit 2W, Chicago, IL 60625

    3beds
    1,600sqft
    Condominium, Single Family Residence
    Built in 2008
    -- sqft lot
    $538,200 Zestimate®
    $281/sqft
    $3,685 Estimated rent

    Home value

    $538,200

    $511,000 - $565,000

    $3,685/mo

    Zestimate® history
    Loading
    Loading...

    Owner options

    List your home for rent

    $3,685/mo

    Rent Zestimate®

    Find your next renter with Zillow Rental Manager. Plus, with online applications, you can quickly screen prospective tenants – for free.

    Learn more

    $3,685/mo

    Rent Zestimate®

    Refinance and save

    $3,501/mo

    Est. payment

    Refinancing to a lower rate could help reduce your monthly payments and save thousands over the life of the loan.

    See today's rates

    $3,501/mo

    Est. payment

    Explore your selling options

    Work with a Zillow partner agent

    Leverage their expertise and Zillow's premium Showcase listings to get your home seen by more buyers.

    Get started

    List with your own agent

    Get your home in front of millions of buyers by listing it on Zillow.

    Learn how to do it

    Sell it yourself

    Take full control of how buyers see your home on Zillow by listing For Sale by Owner (FSBO).

    List your home

    What's special

    Nestled in a delightful and sought-after Bowmanville boutique elevator building, this spectacular 3-bedroom, 2-full bath condo is adorned with fabulous hardwood floors framed by crisp baseboards and complemented by stately crown molding throughout. Notable features include an open floorplan and a fully equipped chef's kitchen with a center island, stocked with top-of-the-line stainless steel appliance package including a gas operated range and newer refrigerator/freezer. The tall, upscale cabinets are accented by beautiful granite counters, and a pantry offering abundant storage. The gracious, south-facing living and dining room combo is drenched in natural light and showcases an alluring gas fireplace beneath a striking mantle, wired for TV space above. This space is completed by a ceiling fan, overhead recessed lighting, and access to the rear outdoor patio. Head in the opposite direction past the kitchen to find the second and third bedrooms, both offering abundant closet space. The second full bathroom features a granite vanity with mirror above, ample storage cabinetry, and a shower/tub combo with rich porcelain tiles. Ahead, the newer side-by-side gas-operated washer and dryer are conveniently located within the laundry closet. This is followed by the decadent primary bedroom suite, which offers bountiful storage in two walk-in closets. The spa-like en-suite bathroom features a separate jetted tub beside the shower. Across is a gorgeous granite dual sink vanity, large mirror space above, expansive storage beneath. Completing the primary suite is access to a secluded deck. This condo has it all, including onsite storage and two parking spaces (tandem). This ideal location possesses nearby access to the lakefront, premier shopping, dining and cultural attractions. Its close proximity to Metra and CTA Brown and Red Line stations provides quick access to highly ranked schools, Winnemac Park, and West Ridge Nature Park. Enjoy Bowmanville's tranquility within blocks of the vibrant Andersonville and Lincoln Square neighborhoods. Come visit this must-see condo right away!

    Zillow last checked:

    Listing updated:

    Listed by:

    Neil Hackler 773-797-9500,

    Engel & Voelkers Chicago

    Bought with:

    Vince Keller

    Keller Williams Premiere Properties

    Source: MRED as distributed by MLS GRID,MLS#: 12060759MLS Logo

    Facts & features

    Interior

    Bedrooms & bathrooms
    • Bedrooms: 3
    • Bathrooms: 2
    • Full bathrooms: 2
    Rooms
    • Room types: Balcony/Porch/Lanai, Deck
    Primary bedroom
    • Features: Flooring (Hardwood), Bathroom (Full, Double Sink, Whirlpool & Sep Shwr)
    • Level: Main
    • Area: 196 Square Feet
    • Dimensions: 14X14
    Bedroom 2
    • Features: Flooring (Hardwood)
    • Level: Main
    • Area: 140 Square Feet
    • Dimensions: 14X10
    Bedroom 3
    • Features: Flooring (Hardwood)
    • Level: Main
    • Area: 140 Square Feet
    • Dimensions: 14X10
    Balcony porch lanai
    • Level: Main
    • Area: 96 Square Feet
    • Dimensions: 16X6
    Deck
    • Level: Main
    • Area: 100 Square Feet
    • Dimensions: 10X10
    Dining room
    • Features: Flooring (Hardwood)
    • Level: Main
    • Dimensions: COMBO
    Kitchen
    • Features: Kitchen (Island, Pantry-Closet, Granite Counters), Flooring (Hardwood)
    • Level: Main
    • Area: 144 Square Feet
    • Dimensions: 16X9
    Laundry
    • Features: Flooring (Other)
    • Level: Main
    • Area: 21 Square Feet
    • Dimensions: 7X3
    Living room
    • Features: Flooring (Hardwood)
    • Level: Main
    • Area: 288 Square Feet
    • Dimensions: 18X16
    Heating
    • Natural Gas
    Cooling
    • Central Air
    Appliances
    • Included: Range, Microwave, Dishwasher, Refrigerator, Washer, Dryer, Disposal, Stainless Steel Appliance(s)
    • Laundry: Washer Hookup, In Unit
    Features
    • High Ceilings
    • Flooring: Hardwood
    • Basement: None
    • Number of fireplaces: 1
    • Fireplace features: Gas Log, Living Room
    Interior area
    • Total structure area: 0
    • Total interior livable area: 1,600 sqft

    Property

    Parking
    • Total spaces: 2
    • Parking features: Assigned, Off Alley, On Site, Owned
    Accessibility
    • Accessibility features: No Disability Access
    Features
    • Patio & porch: Deck
    • Exterior features: Balcony
    Details
    • Parcel number: 14071150491004
    • Special conditions: None

    Construction

    Type & style
    • Home type: Condo
    • Property subtype: Condominium, Single Family Residence
    Materials
    • Brick
    Condition
    • New construction: No
    • Year built: 2008

    Utilities & green energy

    • Electric: Circuit Breakers
    • Sewer: Public Sewer
    • Water: Lake Michigan, Public

    Community & HOA

    Community
    • Security: Security System
    HOA
    • Has HOA: Yes
    • Amenities included: Elevator(s), Storage
    • Services included: Water, Parking, Insurance, Exterior Maintenance, Scavenger, Snow Removal
    • HOA fee: $293 monthly
    Location
    • Region: Chicago

    Financial & listing details

    • Price per square foot: $281/sqft
    • Tax assessed value: $447,720
    • Annual tax amount: $7,729
    • Date on market: 6/26/2024
    • Listing terms: Conventional
    • Ownership: Condo

    Price history

    DateEventPrice
    8/8/2024Sold$450,000-2.2%$281/sqft
    Source: MRED as distributed by MLS GRID #12060759 Report a problem
    7/9/2024Contingent$460,000$288/sqft
    Source: MRED as distributed by MLS GRID #12060759 Report a problem
    6/26/2024Listed for sale$460,000+6.7%$288/sqft
    Source: MRED as distributed by MLS GRID #12060759 Report a problem
    11/2/2022Sold$431,000-2%$269/sqft
    Source: MRED as distributed by MLS GRID #11420881 Report a problem
    10/14/2022Pending sale$439,900$275/sqft
    Source: MRED as distributed by MLS GRID #11420881 Report a problem
    9/28/2022Contingent$439,900$275/sqft
    Source: MRED as distributed by MLS GRID #11420881 Report a problem
    8/24/2022Price change$439,900-1.1%$275/sqft
    Source: MRED as distributed by MLS GRID #11420881 Report a problem
    6/29/2022Price change$444,900-3.1%$278/sqft
    Source: MRED as distributed by MLS GRID #11420881 Report a problem
    6/1/2022Price change$459,000-3.3%$287/sqft
    Source: MRED as distributed by MLS GRID #11420881 Report a problem
    4/18/2022Price change$474,900-3%$297/sqft
    Source: MRED as distributed by MLS GRID #11366154 Report a problem
    4/5/2022Listed for sale$489,500+8.8%$306/sqft
    Source: MRED as distributed by MLS GRID #11366154 Report a problem
    7/3/2006Sold$450,000+38.5%$281/sqft
    Source: Public Record Report a problem
    6/30/2004Sold$325,000$203/sqft
    Source: Public Record Report a problem

    Public tax history

    YearProperty taxesTax assessment
    2024-- $44,772 +9.2%
    2023$7,951 +2.9%$40,999
    2022$7,729 +2%$40,999
    2021$7,575 +3.7%$40,999 +14.2%
    2020$7,304 +0.5%$35,889 -9.4%
    2019$7,268 +1.7%$39,602
    2018$7,144 +3.6%$39,602 +23.6%
    2017$6,898 -1%$32,043 -7.9%
    2016$6,966 +9.3%$34,781
    2015$6,373 $34,781
    Find assessor info on the county website

    Neighborhood: Bowmanville

    Nearby schools

    GreatSchools rating
    Schools provided by the listing agent
    • Elementary: Chappell Elementary School
    • Middle: Chappell Elementary School
    • High: Amundsen High School
    • District: 299

    Source: MRED as distributed by MLS GRID. This data may not be complete. We recommend contacting the local school district to confirm school assignments for this home.

    Get a cash offer in 3 minutes
    Find out how much your home could sell for in as little as 3 minutes with a no-obligation cash offer.
    Estimated market value
    $538,200
    Get a cash offer in 3 minutes
    Find out how much your home could sell for in as little as 3 minutes with a no-obligation cash offer.
    Estimated market value
    $538,200