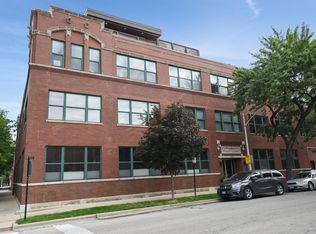
On a quiet, tree-lined street in the heart of West Town / Ukrainian Village, the boutique Bodine Building offers the perfect LOFT opportunity. With two beds and two baths, this big 1600SF residence is a show stopper. Stunning WEST facing CORNER unit allows sunshine galore to pour in from your walls of windows. Immediately you are taken by the 11 foot TIMBER ceilings that are incredibly character-rich and warm. Paralleled by striking wood floors that run throughout. Exposed wood beams and brick really set the mood in this cool space. The floor plan is ideal - totally split with the primary fully enclosed and secluded from the rest of the action. The renovated kitchen sits as the focal with an oversized quartz waterfall peninsula that can easily house 5 bar stools. The cabinets are a really attractive wood with tiled backsplash, newer, stainless steel appliances and modern accessories. The living room is centered by a large gas fireplace with stone surround. Designated dining space can accommodate your 8 top table or more. The owner's quarters is secluded for ultimate privacy with a huge window wall, walk-in closet and en suite bath. The stand alone shower is fitted in alluring tile choices. Second bedroom has a large window, fits a queen bed and can EASILY be fully closed. This room also offers a great closet. IN UNIT laundry. This TURN KEY condo is the prefect balance between city vibrancy and serenity. Building has a proactive association - newer roof, recent tuck pointing, a fabulous common roof deck with seating and a wild skyline exposure plus interior landscaped courtyard! Amazing art is displayed throughout the building to create a "home" feeling at all moments during your experience. Attached deeded, secure garage parking is an extra $15k. Walkable to so much including Smith Park (with a pool), great coffee shops, many of Chicago's favorite culinary spots, 10 min walk to Marianos, gyms, bars, restaurants galore, transit, etc... Welcome home! Showings to begin at OH on Friday.
Closed
$530,000
2250 W Ohio St APT 205, Chicago, IL 60612
2beds
1,600sqft
Condominium, Apartment, Single Family Residence
Built in 1943
-- sqft lot
$-- Zestimate®
$331/sqft
$2,904 Estimated rent
Home value
Not available
Estimated sales range
Not available
$2,904/mo
Zestimate® history
Owner options
List your home for rent
$2,904/mo
Rent Zestimate®
Find your next renter with Zillow Rental Manager. Plus, with online applications, you can quickly screen prospective tenants – for free.
$2,904/mo
Rent Zestimate®
Refinance and save
$4,197/mo
Est. payment
Refinancing to a lower rate could help reduce your monthly payments and save thousands over the life of the loan.
$4,197/mo
Est. payment
Explore your selling options
Work with a Zillow partner agent
Leverage their expertise and Zillow's premium Showcase listings to get your home seen by more buyers.
Get startedList with your own agent
Get your home in front of millions of buyers by listing it on Zillow.
Learn how to do itSell it yourself
Take full control of how buyers see your home on Zillow by listing For Sale by Owner (FSBO).
List your homeWhat's special
Huge window wallLarge windowRestaurants galoreRenovated kitchenGreat coffee shopsExposed wood beamsNewer roof
Zillow last checked:
Listing updated:
Listed by:
Jill Silverstein 312-319-1168,
Compass
Bought with:
Michael Kaufman
Jameson Sotheby's Intl Realty
Source: MRED as distributed by MLS GRID,MLS#: 11962530
Facts & features
Interior
Bedrooms & bathrooms
- Bedrooms: 2
- Bathrooms: 2
- Full bathrooms: 2
Rooms
- Room types: Foyer
Primary bedroom
- Features: Flooring (Hardwood), Window Treatments (Shutters), Bathroom (Full)
- Level: Main
- Area: 238 Square Feet
- Dimensions: 17X14
Bedroom 2
- Features: Flooring (Hardwood), Window Treatments (Blinds)
- Level: Main
- Area: 168 Square Feet
- Dimensions: 14X12
Dining room
- Features: Flooring (Hardwood)
- Level: Main
- Area: 255 Square Feet
- Dimensions: 15X17
Family room
- Features: Window Treatments (Blinds)
Foyer
- Level: Main
- Area: 84 Square Feet
- Dimensions: 12X7
Kitchen
- Features: Kitchen (Eating Area-Breakfast Bar), Flooring (Hardwood)
- Level: Main
- Area: 165 Square Feet
- Dimensions: 15X11
Laundry
- Level: Main
- Area: 9 Square Feet
- Dimensions: 3X3
Living room
- Features: Flooring (Hardwood)
- Level: Main
- Area: 225 Square Feet
- Dimensions: 15X15
Heating
- Natural Gas, Forced Air
Cooling
- Central Air
Appliances
- Included: Range, Microwave, Dishwasher, Refrigerator, Washer, Dryer, Disposal
- Laundry: Washer Hookup, Main Level, In Unit
Features
- Cathedral Ceiling(s), 1st Floor Bedroom, Storage, Built-in Features, Walk-In Closet(s), Historic/Period Mlwk, Beamed Ceilings, Open Floorplan
- Flooring: Hardwood
- Windows: Screens, Drapes
- Basement: None
- Number of fireplaces: 1
- Fireplace features: Wood Burning, Gas Starter, Living Room
Interior area
- Total structure area: 0
- Total interior livable area: 1,600 sqft
Property
Parking
- Total spaces: 1
- Parking features: Garage Door Opener, Heated Garage, On Site, Deeded, Attached, Garage
- Attached garage spaces: 1
- Has uncovered spaces: Yes
Accessibility
- Accessibility features: No Disability Access
Features
- Patio & porch: Deck
Details
- Additional parcels included: 17071140561015
- Parcel number: 17071140561011
- Special conditions: List Broker Must Accompany
- Other equipment: TV-Cable
Construction
Type & style
- Home type: Condo
- Property subtype: Condominium, Apartment, Single Family Residence
Materials
- Brick
- Foundation: Concrete Perimeter
- Roof: Tar/Gravel
Condition
- New construction: No
- Year built: 1943
- Major remodel year: 1994
Utilities & green energy
- Electric: Circuit Breakers, 100 Amp Service
- Sewer: Public Sewer, Storm Sewer
- Water: Lake Michigan, Public
- Utilities for property: Cable Available
Community & HOA
Community
- Security: Security System
HOA
- Has HOA: Yes
- Amenities included: Bike Room/Bike Trails, Sundeck, Security Door Lock(s)
- Services included: Water, Insurance, Exterior Maintenance, Lawn Care, Scavenger, Snow Removal
- HOA fee: $398 monthly
Location
- Region: Chicago
Financial & listing details
- Price per square foot: $331/sqft
- Tax assessed value: $348,080
- Annual tax amount: $7,581
- Date on market: 1/17/2024
- Listing terms: Conventional
- Ownership: Condo
Price history
| Date | Event | Price |
|---|---|---|
| 3/1/2024 | Sold | $530,000+6.2%$331/sqft |
Source:  MRED as distributed by MLS GRID #11962530 Report a problem MRED as distributed by MLS GRID #11962530 Report a problem | ||
| 1/31/2024 | Contingent | $499,000$312/sqft |
Source: MRED as distributed by MLS GRID #11962530 Report a problem | ||
| 1/17/2024 | Listed for sale | $499,000+2.9%$312/sqft |
Source: MRED as distributed by MLS GRID #11962530 Report a problem | ||
| 5/2/2016 | Sold | $485,000+2.1%$303/sqft |
Source: MRED as distributed by MLS GRID #09154973 Report a problem | ||
| 3/10/2016 | Pending sale | $475,000$297/sqft |
Source: Jameson Sotheby's International Realty #09154973 Report a problem | ||
| 3/3/2016 | Listed for sale | $475,000+57.8%$297/sqft |
Source: Jameson Sothebys Intl Realty #09154973 Report a problem | ||
| 5/10/2011 | Sold | $301,000-7.4%$188/sqft |
Source: Agent Provided Report a problem | ||
| 10/13/2010 | Price change | $325,000-7.1%$203/sqft |
Source: 425 W NORTH AVE #07599802 Report a problem | ||
| 9/17/2010 | Price change | $350,000-4.1%$219/sqft |
Source: Jameson Real Estate LLC #07599802 Report a problem | ||
| 7/25/2010 | Price change | $365,000-2.7%$228/sqft |
Source: Brown + Element #07599802 Report a problem | ||
| 4/6/2010 | Listed for sale | $375,000$234/sqft |
Source: Brown + Element #07489381 Report a problem | ||
Public tax history
| Year | Property taxes | Tax assessment |
|---|---|---|
| 2021 | $7,000 -9.7% | $34,808 +0.1% |
| 2020 | $7,750 +0.6% | $34,789 -9.3% |
| 2019 | $7,703 +1.7% | $38,340 |
| 2018 | $7,573 -17.5% | $38,340 -10.1% |
| 2017 | $9,184 +5.3% | $42,661 -7.4% |
| 2016 | $8,724 +7.9% | $46,054 -1.5% |
| 2015 | $8,088 +70.4% | $46,760 +82.7% |
| 2014 | $4,747 +2% | $25,587 |
| 2013 | $4,654 -4.8% | $25,587 -6.1% |
| 2012 | $4,888 +11.5% | $27,241 +0.7% |
| 2011 | $4,385 -10.6% | $27,061 -10.3% |
| 2010 | $4,906 +4.4% | $30,152 |
| 2009 | $4,702 -3.2% | $30,152 -10.9% |
| 2008 | $4,855 +1% | $33,845 |
| 2007 | $4,807 -1.1% | $33,845 |
| 2006 | $4,859 +16.9% | $33,845 +33.1% |
| 2005 | $4,155 +1% | $25,427 |
| 2004 | $4,113 +2.2% | $25,427 |
| 2003 | $4,024 -6.9% | $25,427 +5.8% |
| 2002 | $4,320 +3.8% | $24,043 |
| 2001 | $4,163 +32.5% | $24,043 |
| 2000 | $3,142 -0.7% | $24,043 +47% |
| 1999 | $3,163 | $16,354 |
Find assessor info on the county website
Neighborhood: West Town
Nearby homes
- $301,4302 bd2 ba46k sqft2250 W Ohio St APT 101, Chicago, IL 60612Off Market
- $319,7602 bd2 ba1.5k sqft2250 W Ohio St APT 102, Chicago, IL 60612Off Market
- $338,6702 bd-- ba1.6k sqft2250 W Ohio St APT 103, Chicago, IL 60612Off Market
- $395,430-- bd-- ba46k sqft2250 W Ohio St APT 104, Chicago, IL 60612Off Market
- $367,2902 bd3 ba2.6k sqft2250 W Ohio St APT 105, Chicago, IL 60612Off Market
- $253,8202 bd1 ba1k sqft2250 W Ohio St APT 106, Chicago, IL 60612Off Market
- $433,050-- bd-- ba46k sqft2250 W Ohio St APT 202, Chicago, IL 60612Off Market
- $631,1003 bd2 ba3.5k sqft2250 W Ohio St APT 303, Chicago, IL 60612Off Market
- $1,260,0003 bd3 ba4k sqft2250 W Ohio St APT 304, Chicago, IL 60612Sold
Nearby schools
GreatSchools rating
- 8/10Mitchell Elementary SchoolGrades: PK-8Distance: 0 mi
- 1/10Wells Community Academy High SchoolGrades: 9-12Distance: 0.9 mi
Schools provided by the listing agent
- Elementary: Mitchell Elementary School
- Middle: Mitchell Elementary School
- High: Wells Community Academy Senior H
- District: 299
Source: MRED as distributed by MLS GRID. This data may not be complete. We recommend contacting the local school district to confirm school assignments for this home.


Get pre-qualified for a loan
At Zillow Home Loans, we can pre-qualify you in as little as 5 minutes with no impact to your credit score.An equal housing lender. NMLS #10287.
- Illinois
- Cook County
- Chicago
- 60612
- West Town
- 2250 W Ohio St Apartment 205
Nearby cities
Nearby neighborhoods
Nearby zip codes
Other Chicago Topics
