This completely remodeled 3-bedroom, 3-bathroom pool home is located on a serene greenbelt in Port Charlotte, offering both privacy and convenience. The home boasts a spacious, open layout with LVP flooring throughout the main living areas and Terrazzo flooring in the bedrooms. The large, updated kitchen is a chef's dream, featuring wood cabinets, granite countertops, stainless steel appliances, and a center island with pendant lighting, as well as a wall of pantry cabinets for plenty of storage. The living room is bright and airy, with vaulted ceilings and an abundance of natural light pouring through the windows. The dining room is generously sized, perfect for entertaining or family meals. Step into the Florida room, which overlooks the tranquil greenbelt and offers hurricane impact windows (installed in 2022), providing peace of mind and fantastic views. The expansive pool area features a large pool, surrounded by a spacious, covered lanai, perfect for outdoor dining and relaxation. The panoramic pool cage offers unobstructed views of the beautifully landscaped backyard and greenbelt, making this outdoor space ideal for enjoying the Florida lifestyle. The entire yard has an invisible fence for your pets. Additional highlights include a carport, a great location just minutes from shopping, dining, entertainment, and the Sunseeker Resort. This home is an exceptional find, offering modern updates, spacious living areas, and a stunning outdoor retreat in a peaceful, yet central location.
Sold for $344,000
$344,000
22501 Bolanos Ct, Pt Charlotte, FL 33952
3beds
1,682sqft
Single Family Residence
Built in 1969
0.36 Acres Lot
$317,200 Zestimate®
$205/sqft
$2,828 Estimated rent
Home value
$317,200
$282,000 - $355,000
$2,828/mo
Zestimate® history
Owner options
List your home for rent
$2,828/mo
Rent Zestimate®
Find your next renter with Zillow Rental Manager. Plus, with online applications, you can quickly screen prospective tenants – for free.
$2,828/mo
Rent Zestimate®
Refinance and save
$2,337/mo
Est. payment
Refinancing to a lower rate could help reduce your monthly payments and save thousands over the life of the loan.
$2,337/mo
Est. payment
Explore your selling options
Work with a Zillow partner agent
Leverage their expertise and Zillow's premium Showcase listings to get your home seen by more buyers.
Get startedList with your own agent
Get your home in front of millions of buyers by listing it on Zillow.
Learn how to do itSell it yourself
Take full control of how buyers see your home on Zillow by listing For Sale by Owner (FSBO).
List your homeWhat's special
Pool homeCenter islandCovered lanaiAbundance of natural lightGranite countertopsBeautifully landscaped backyardInvisible fence
Zillow last checked:
Listing updated:
Listed by:
Jayson Burtch 941-626-5432,
CENTURY 21 SUNBELT REALTY 941-625-6120
Bought with:
Samantha Kraus, 3525157
KELLER WILLIAMS ON THE WATER S
Source: Stellar MLS,MLS#: D6139720 Originating MLS: Englewood
Originating MLS: Englewood
Facts & features
Interior
Bedrooms & bathrooms
- Bedrooms: 3
- Bathrooms: 3
- Full bathrooms: 3
Primary bedroom
- Features: Ceiling Fan(s), Walk-In Closet(s)
- Level: First
- Dimensions: 15x14
Bedroom 2
- Features: Ceiling Fan(s), Walk-In Closet(s)
- Level: First
- Dimensions: 11x10
Bedroom 3
- Features: Ceiling Fan(s), Built-in Closet
- Level: First
Primary bathroom
- Features: Shower No Tub
- Level: First
Bathroom 2
- Features: Tub With Shower
- Level: First
- Dimensions: 5x11
Dining room
- Features: Ceiling Fan(s)
- Level: First
- Dimensions: 13x15
Florida room
- Features: Ceiling Fan(s)
- Level: First
- Dimensions: 26x14
Foyer
- Level: First
- Dimensions: 9x11
Kitchen
- Level: First
- Dimensions: 18x14
Laundry
- Features: Storage Closet
- Level: First
- Dimensions: 5x12
Living room
- Features: Ceiling Fan(s)
- Level: First
- Dimensions: 13x19
Heating
- Central, Electric
Cooling
- Central Air
Appliances
- Included: Dishwasher, Dryer, Microwave, Range, Refrigerator, Washer
- Laundry: Electric Dryer Hookup, Inside, Laundry Room, Washer Hookup
Features
- Ceiling Fan(s), Stone Counters, Walk-In Closet(s)
- Flooring: Luxury Vinyl, Terrazzo
- Doors: Sliding Doors
- Windows: Window Treatments, Hurricane Shutters, Hurricane Shutters/Windows
- Has fireplace: No
Interior area
- Total structure area: 2,922
- Total interior livable area: 1,682 sqft
Property
Parking
- Total spaces: 1
- Parking features: Driveway, Garage Faces Side
- Carport spaces: 1
- Has uncovered spaces: Yes
Features
- Levels: One
- Stories: 1
- Patio & porch: Rear Porch, Screened
- Exterior features: Rain Gutters, Sidewalk
- Has private pool: Yes
- Pool features: Gunite, In Ground, Screen Enclosure
- Fencing: Other
- Has view: Yes
- View description: Park/Greenbelt
Lot
- Size: 0.36 Acres
- Dimensions: 120 x 115
- Features: Greenbelt
Details
- Parcel number: 402214428001
- Zoning: RSF3.5
- Special conditions: None
Construction
Type & style
- Home type: SingleFamily
- Architectural style: Florida
- Property subtype: Single Family Residence
Materials
- Block, Stucco
- Foundation: Slab
- Roof: Membrane
Condition
- New construction: No
- Year built: 1969
Utilities & green energy
- Sewer: Public Sewer
- Water: Public
- Utilities for property: BB/HS Internet Available, Cable Available, Electricity Connected, Phone Available, Public, Sewer Connected, Water Connected
Community & HOA
Community
- Pet fee: $0 monthly
- Subdivision: PORT CHARLOTTE GOLF CRSE SEC
HOA
- Has HOA: No
Location
- Region: Pt Charlotte
Financial & listing details
- Price per square foot: $205/sqft
- Tax assessed value: $395,002
- Annual tax amount: $3,638
- Date on market: 12/26/2024
- Cumulative days on market: 7 days
- Listing terms: Cash,Conventional,FHA,VA Loan
- Ownership: Fee Simple
- Total actual rent: 0
- Electric utility on property: Yes
- Road surface type: Paved
Price history
| Date | Event | Price |
|---|---|---|
| 2/24/2025 | Sold | $344,000-1.7%$205/sqft |
Source:  Stellar MLS #D6139720 Report a problem Stellar MLS #D6139720 Report a problem | ||
| 1/2/2025 | Pending sale | $349,900$208/sqft |
Source: Stellar MLS #D6139720 Report a problem | ||
| 12/26/2024 | Listed for sale | $349,900+96.6%$208/sqft |
Source: Stellar MLS #D6139720 Report a problem | ||
| 11/16/2020 | Sold | $178,000+173.8%$106/sqft |
Source: Public Record Report a problem | ||
| 12/6/2010 | Sold | $65,000+8.5%$39/sqft |
Source: Public Record Report a problem | ||
| 10/29/2010 | Listed for sale | $59,900-33.4%$36/sqft |
Source: Fannie Mae #F1001307 Report a problem | ||
| 12/5/2000 | Sold | $89,900$53/sqft |
Source: Public Record Report a problem | ||
Public tax history
| Year | Property taxes | Tax assessment |
|---|---|---|
| 2025 | $3,707 +1.9% | $234,077 +2.9% |
| 2024 | $3,639 +0.9% | $227,480 +3% |
| 2023 | $3,608 +3.6% | $220,854 +3% |
| 2022 | $3,484 0% | $214,421 +3% |
| 2021 | $3,484 -13.1% | $208,176 +3.7% |
| 2020 | $4,008 +3.8% | $200,664 +4.9% |
| 2019 | $3,860 +12.4% | $191,298 +10% |
| 2018 | $3,433 | $173,907 +4.1% |
| 2017 | $3,433 +9.7% | $167,127 +116.9% |
| 2016 | $3,130 +169.3% | $77,047 +0.7% |
| 2015 | $1,162 +1.6% | $76,511 +0.8% |
| 2014 | $1,144 +84.2% | $75,904 +3.2% |
| 2013 | $621 +3.3% | $73,532 +3% |
| 2012 | $601 +4% | $71,381 |
| 2011 | $578 -41% | $71,381 -25.4% |
| 2010 | $979 +4.8% | $95,737 -1.4% |
| 2009 | $935 | $97,097 +5.7% |
| 2007 | -- | $91,878 |
| 2006 | -- | $91,878 +6.1% |
| 2005 | -- | $86,604 +1.9% |
| 2004 | -- | $84,989 |
| 2003 | -- | $84,989 +2.4% |
| 2002 | $1,272 +3% | $82,997 +1.6% |
| 2001 | $1,235 -7.3% | $81,690 -8.6% |
| 2000 | $1,332 | $89,387 |
Find assessor info on the county website
Neighborhood: 33952
Nearby homes
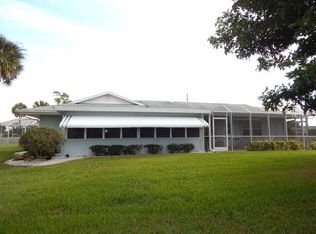
- $251,5003 bd2 ba1.7k sqft22500 Bolanos Ct, Port Charlotte, FL 33952Off Market
- $265,0003 bd2 ba2.2k sqft22509 Bolanos Ct, Pt Charlotte, FL 33952Sold

- $250,0004 bd2 ba2.6k sqft22508 Bolanos Ct, Pt Charlotte, FL 33952Pending
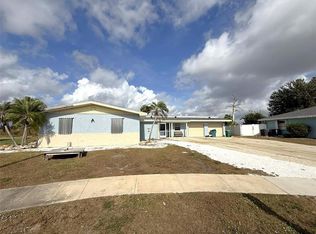
- $268,6002 bd2 ba1.2k sqft22517 Bolanos Ct, Pt Charlotte, FL 33952Off Market
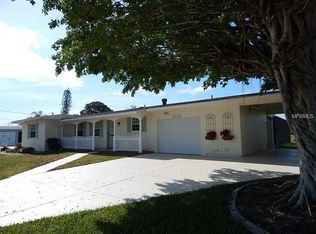
- $360,0003 bd3 ba2.2k sqft22516 Bolanos Ct, Port Charlotte, FL 33952Sold
- $271,6003 bd2 ba1.5k sqft22525 Bolanos Ct, Pt Charlotte, FL 33952Off Market
- $255,6003 bd2 ba1.7k sqft22524 Bolanos Ct, Pt Charlotte, FL 33952Off Market
- $282,3003 bd2 ba2.1k sqft22533 Bolanos Ct, Pt Charlotte, FL 33952Off Market
Nearby schools
GreatSchools rating
- 4/10Kingsway Elementary SchoolGrades: PK-5Distance: 1.3 mi
- 7/10Port Charlotte Middle SchoolGrades: 6-8Distance: 0.4 mi
- 5/10Charlotte High SchoolGrades: 9-12Distance: 5.2 mi
Schools provided by the listing agent
- Elementary: Kingsway
- Middle: Port Charlotte Middle
- High: Charlotte High
Source: Stellar MLS. This data may not be complete. We recommend contacting the local school district to confirm school assignments for this home.
Get a cash offer in 3 minutes
Find out how much your home could sell for in as little as 3 minutes with a no-obligation cash offer.
Estimated market value
$317,200
Get a cash offer in 3 minutes
Find out how much your home could sell for in as little as 3 minutes with a no-obligation cash offer.
Estimated market value
$317,200
- Florida
- Charlotte County
- Port Charlotte
- 33952
- 22501 Bolanos Ct
Nearby cities
Nearby zip codes
Other Port Charlotte Topics
