Short Sale. This LARGE 4/2/2 pool home sits on a peaceful cul-de-sac surrounded by well-maintained houses and overlooks the 12th fairway of the Port Charlotte Country Club. Enjoy not only stunning views of the golf course but also the tranquil beauty of the lake. Complete Hurricane Protection with mostly roll-down electric shutters and an a/c workshop separate from garage. The home needs some work, which is reflected in the price, but has tons of potential. Motivated Seller!!!
Pending
$250,000
22508 Bolanos Ct, Pt Charlotte, FL 33952
4beds
2,620sqft
:
Get pre-qualified$1,658/mo
Single Family Residence
Built in 1963
0.35 Acres Lot
$-- Zestimate®
$95/sqft
$-- HOA
What's special
Peaceful cul-de-sacSurrounded by well-maintained houses
- 234 days |
- 43 |
- 0 |
Zillow last checked:
Listing updated:
Listed by:
Catherine Anderson 941-237-6792,
RE/MAX PALM REALTY 941-743-5525,
Lezley Carmichael 941-539-5559,
RE/MAX PALM REALTY
Source: Stellar MLS,MLS#: C7518296 Originating MLS: Port Charlotte
Originating MLS: Port Charlotte
Facts & features
Interior
Bedrooms & bathrooms
- Bedrooms: 4
- Bathrooms: 2
- Full bathrooms: 2
Rooms
- Room types: Great Room, Utility Room
Primary bedroom
- Features: Built-In Shelving, Ceiling Fan(s), En Suite Bathroom, Granite Counters, Makeup/Vanity Space, Built-in Closet
- Level: First
- Area: 323.87 Square Feet
- Dimensions: 23.3x13.9
Bedroom 2
- Features: No Closet
- Level: First
- Area: 152.76 Square Feet
- Dimensions: 13.4x11.4
Bedroom 3
- Features: Built-In Shelving, Ceiling Fan(s), Walk-In Closet(s)
- Level: First
- Area: 198.75 Square Feet
- Dimensions: 12.5x15.9
Bedroom 4
- Features: Ceiling Fan(s), Built-in Closet
- Level: First
- Area: 141.6 Square Feet
- Dimensions: 17.7x8
Primary bathroom
- Features: Shower No Tub, Single Vanity, No Closet
- Level: First
- Area: 49.49 Square Feet
- Dimensions: 10.1x4.9
Primary bathroom
- Features: Makeup/Vanity Space, Dual Closets
- Level: First
- Area: 133.1 Square Feet
- Dimensions: 12.1x11
Dining room
- Features: Bar
- Level: First
- Area: 144 Square Feet
- Dimensions: 12x12
Great room
- Level: First
- Area: 266.76 Square Feet
- Dimensions: 15.6x17.1
Kitchen
- Features: Kitchen Island, Other
- Level: First
- Area: 330 Square Feet
- Dimensions: 22x15
Living room
- Features: Built-In Shelving, Ceiling Fan(s)
- Level: First
- Area: 390.72 Square Feet
- Dimensions: 26.4x14.8
Utility room
- Features: Built-In Shelving, Granite Counters, No Closet
- Level: First
Heating
- Central
Cooling
- Central Air
Appliances
- Included: Dishwasher, Microwave, Range, Refrigerator
- Laundry: Electric Dryer Hookup, Inside, Laundry Room, Washer Hookup
Features
- Built-in Features, Ceiling Fan(s), Eating Space In Kitchen, High Ceilings, Kitchen/Family Room Combo, Open Floorplan, Primary Bedroom Main Floor, Solid Wood Cabinets, Split Bedroom, Stone Counters, Thermostat
- Flooring: Concrete, Tile, Vinyl
- Doors: Sliding Doors
- Windows: Hurricane Shutters
- Has fireplace: Yes
- Fireplace features: Insert, Non Wood Burning
Interior area
- Total structure area: 3,443
- Total interior livable area: 2,620 sqft
Video & virtual tour
Property
Parking
- Total spaces: 2
- Parking features: Driveway, Ground Level, On Street
- Attached garage spaces: 2
- Has uncovered spaces: Yes
Features
- Levels: One
- Stories: 1
- Patio & porch: Front Porch
- Exterior features: Lighting, Private Mailbox, Sidewalk
- Has private pool: Yes
- Pool features: Gunite, In Ground, Tile
- Has spa: Yes
- Spa features: Above Ground
- Has view: Yes
- View description: Golf Course, Pool, Pond
- Has water view: Yes
- Water view: Pond
Lot
- Size: 0.35 Acres
- Features: Cul-De-Sac, Level, Sidewalk
- Residential vegetation: Mature Landscaping
Details
- Parcel number: 402214427002
- Zoning: RSF3.5
- Special conditions: Short Sale
Construction
Type & style
- Home type: SingleFamily
- Architectural style: Florida
- Property subtype: Single Family Residence
Materials
- Block, Stucco
- Foundation: Slab
- Roof: Shingle
Condition
- Completed
- New construction: No
- Year built: 1963
Utilities & green energy
- Sewer: Public Sewer
- Water: Public
- Utilities for property: Cable Available, Electricity Connected, Phone Available, Public, Sewer Connected, Street Lights, Water Connected
Community & HOA
Community
- Security: Smoke Detector(s)
- Pet fee: $0 monthly
- Subdivision: PORT CHARLOTTE GOLF CRSE SEC
HOA
- Has HOA: No
Location
- Region: Pt Charlotte
Financial & listing details
- Price per square foot: $95/sqft
- Tax assessed value: $458,432
- Annual tax amount: $4,828
- Date on market: 12/2/2025
- Cumulative days on market: 50 days
- Listing terms: Cash
- Ownership: Fee Simple
- Total actual rent: 0
- Electric utility on property: Yes
- Road surface type: Paved, Asphalt
Estimated market value
Not available
Estimated sales range
Not available
$3,123/mo
Price history
| Date | Event | Price |
|---|---|---|
| 1/23/2026 | Pending sale | $250,000$95/sqft |
Source:  Stellar MLS #C7518296 Report a problem Stellar MLS #C7518296 Report a problem | ||
| 1/17/2026 | Listed for sale | $250,000$95/sqft |
Source: Stellar MLS #C7518296 Report a problem | ||
| 1/5/2026 | Pending sale | $250,000$95/sqft |
Source: Stellar MLS #C7518296 Report a problem | ||
| 12/13/2025 | Price change | $250,000-16.4%$95/sqft |
Source: Stellar MLS #C7518296 Report a problem | ||
| 12/3/2025 | Listed for sale | $299,000+57.4%$114/sqft |
Source: Stellar MLS #C7518296 Report a problem | ||
| 10/21/2016 | Sold | $190,000+29.3%$73/sqft |
Source: Public Record Report a problem | ||
| 1/13/2016 | Listing removed | $1,500$1/sqft |
Source: Mid Florida Property Management Charlotte County LLC Report a problem | ||
| 12/29/2015 | Listed for rent | $1,500+7.1%$1/sqft |
Source: Mid Florida Property Management Charlotte County LLC Report a problem | ||
| 2/12/2015 | Listing removed | $1,400$1/sqft |
Source: Mid Florida Property Management Charlotte County LLC Report a problem | ||
| 1/28/2015 | Listed for rent | $1,400$1/sqft |
Source: Mid Florida Property Management Charlotte County LLC Report a problem | ||
| 2/26/2014 | Sold | $147,000$56/sqft |
Source: Public Record Report a problem | ||
| 1/14/2014 | Price change | $147,000-0.7%$56/sqft |
Source: Keller Willliams Peace River Partners Realty LLC #C7051123 Report a problem | ||
| 1/9/2014 | Price change | $148,000-0.7%$56/sqft |
Source: Keller Willliams Peace River Partners Realty LLC #C7051123 Report a problem | ||
| 1/4/2014 | Listed for sale | $149,000+14.6%$57/sqft |
Source: Keller Willliams Peace River Partners Realty LLC #C7051123 Report a problem | ||
| 3/26/2013 | Sold | $130,000-7.1%$50/sqft |
Source: Public Record Report a problem | ||
| 1/25/2013 | Price change | $140,000-6.7%$53/sqft |
Source: Keller Willliams Peace River Partners Realty LLC #C7035702 Report a problem | ||
| 7/24/2012 | Listed for sale | $150,000+20%$57/sqft |
Source: Keller Willliams Peace River Partners Realty LLC #C7035702 Report a problem | ||
| 12/11/2008 | Sold | $125,000-29.8%$48/sqft |
Source: Public Record Report a problem | ||
| 5/25/2008 | Listing removed | $178,000$68/sqft |
Source: Point2 #686742 Report a problem | ||
| 2/15/2008 | Price change | $178,000-10.3%$68/sqft |
Source: Point2 #686742 Report a problem | ||
| 2/1/2008 | Listed for sale | $198,500$76/sqft |
Source: Point2 #686742 Report a problem | ||
Public tax history
| Year | Property taxes | Tax assessment |
|---|---|---|
| 2025 | $4,915 +1.8% | $314,789 +2.5% |
| 2024 | $4,828 +0.4% | $307,033 +3% |
| 2023 | $4,810 +2.6% | $298,199 +2.4% |
| 2022 | $4,687 -0.3% | $291,337 +3% |
| 2021 | $4,700 +1.4% | $282,851 +1.4% |
| 2020 | $4,633 +1.9% | $278,946 +1.6% |
| 2019 | $4,546 -6.6% | $274,501 +2.6% |
| 2018 | $4,866 | $267,582 +10% |
| 2017 | $4,866 +8.1% | $243,256 +37.2% |
| 2016 | $4,503 +23.7% | $177,241 +10% |
| 2015 | $3,639 +12.5% | $161,128 +14.6% |
| 2014 | $3,234 +12.3% | $140,641 +2.2% |
| 2013 | $2,880 +18.7% | $137,597 +10% |
| 2012 | $2,426 +15.1% | $125,088 |
| 2011 | $2,107 -20.9% | $125,088 -19.6% |
| 2010 | $2,662 -8% | $155,486 -14.4% |
| 2009 | $2,894 | $181,557 +75.1% |
| 2005 | -- | $103,660 +1.9% |
| 2004 | -- | $101,727 |
| 2003 | -- | $101,727 +2.4% |
| 2002 | $1,535 +2.9% | $99,343 +1.6% |
| 2001 | $1,492 -7.9% | $97,779 -8.7% |
| 2000 | $1,620 | $107,109 |
Find assessor info on the county website
Monthly payment
Est. payment
Payment breakdown
Explore the cost of this home by adjusting the details. Changes won't be saved.Climate risks
Neighborhood: 33952
Nearby schools
GreatSchools rating
- 4/10Kingsway Elementary SchoolGrades: PK-5Distance: 1.2 mi
- 7/10Port Charlotte Middle SchoolGrades: 6-8Distance: 0.4 mi
- 5/10Charlotte High SchoolGrades: 9-12Distance: 5.2 mi
Schools provided by the listing agent
- Elementary: Kingsway
- Middle: Port Charlotte Middle
- High: Charlotte High
Source: Stellar MLS. This data may not be complete. We recommend contacting the local school district to confirm school assignments for this home.
- $360,0003 bd3 ba2.2k sqft22516 Bolanos Ct, Port Charlotte, FL 33952Sold

- $251,5003 bd2 ba1.7k sqft22500 Bolanos Ct, Port Charlotte, FL 33952Off Market
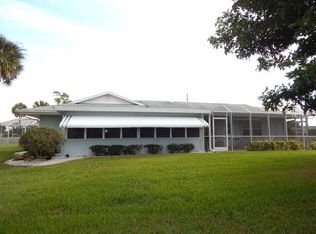
- $255,6003 bd2 ba1.7k sqft22524 Bolanos Ct, Pt Charlotte, FL 33952Off Market

- $344,0003 bd3 ba1.6k sqft22501 Bolanos Ct, Pt Charlotte, FL 33952Sold

- $268,6002 bd2 ba1.2k sqft22517 Bolanos Ct, Pt Charlotte, FL 33952Off Market
- $265,0003 bd2 ba2.2k sqft22509 Bolanos Ct, Pt Charlotte, FL 33952Sold
- $271,6003 bd2 ba1.5k sqft22525 Bolanos Ct, Pt Charlotte, FL 33952Off Market
- $287,3003 bd2 ba2.1k sqft22532 Bolanos Ct, Pt Charlotte, FL 33952Off Market
A local agent can set up tours, give advice and negotiate with sellers.
Similar homes
- $229,9004 bd2 ba1.4k sqft22011 Catherine Ave, Pt Charlotte, FL 33952For Sale

 MLS ID #O6305908, Gustavo Sanchez, UNITED REALTY GROUP INC. Stellar MLS
 - $249,9003 bd2 ba1.5k sqft1629 Birchcrest Blvd, Port Charlotte, FL 33952For Sale
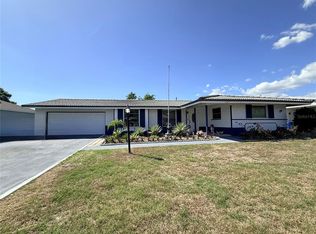 MLS ID #C7522953, Judith Valdes, CENTURY 21 SUNBELT REALTY. Stellar MLS
 - $259,9993 bd2 ba1.4k sqft21105 Higgs Dr, Pt Charlotte, FL 33952For Sale
 MLS ID #A4693308, Abe Prawiradilaga, STARLINK REALTY. Stellar MLS
 - $239,9003 bd2 ba1.6k sqft644 Erroll St NW, Port Charlotte, FL 33952For Sale
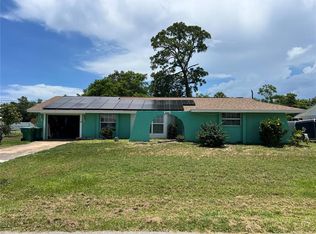 MLS ID #A4658995, Willian Marquez, EXP REALTY LLC. Stellar MLS
 - $280,0003 bd3 ba1.8k sqft2513 Ambrose Ln, Pt Charlotte, FL 33952For SaleMLS ID #C7511302, Debra Willison, RE/MAX PALM REALTY. Stellar MLS
- $278,5003 bd2 ba1.6k sqft557 Ridgewood St NW, Port Charlotte, FL 33952For Sale
 MLS ID #2026007091, Barbara McQuillen, Premiere Plus Realty Company. Florida Gulf Coast MLS
 - $254,9003 bd2 ba1.6k sqft22506 Glen Ave, Punta Gorda, FL 33980For SaleMLS ID #C7525379, Judith Valdes, CENTURY 21 SUNBELT REALTY. Stellar MLS
- $339,9993 bd2 ba2.1k sqft22065 Malone Ave, Port Charlotte, FL 33952For SaleMLS ID #TB8491635, Oussama Attigui, REALTY HUB. Stellar MLS
- $259,9003 bd2 ba1.5k sqft411 E Grace St, Punta Gorda, FL 33950For SaleMLS ID #C7527732, Chris McMillan, MARINA PARK REALTY LLC. Stellar MLS
- $299,0002 bd2 ba1.7k sqft1265 Yorkshire St, Pt Charlotte, FL 33952For SaleMLS ID #C7525857, Chris McMillan, MARINA PARK REALTY LLC. Stellar MLS
- $292,0002 bd2 ba1.5k sqft21498 Beaverton Ave, Port Charlotte, FL 33952For SaleMLS ID #A4653928, Kristina Djurich, LOKATION. Stellar MLS
- $244,0003 bd2 ba1.4k sqft134 Peace Island Dr, Punta Gorda, FL 33950For SaleMLS ID #O6401876, Mark Hetrick, LIST IN MLS REALTY, LLC. Stellar MLS
- $284,9904 bd2 ba1.9k sqft7540 Coco Plum, Punta Gorda, FL 33955For SaleMLS ID #A4689087, Loukas Masouras, REALTY ONE GROUP MVP. Stellar MLS
- $264,9002 bd2 ba1.7k sqft6386 Scott St, Punta Gorda, FL 33950For SaleMLS ID #D6146156, Mike Nabers, MICHAEL SAUNDERS & CO. - BOCA. Stellar MLS
- $235,0003 bd2 ba1.7k sqft2089 Winningway St, Pt Charlotte, FL 33948For SaleMLS ID #D6146913, Chuck Allford, RE/MAX ALLIANCE GROUP. Stellar MLS
- $299,9003 bd2 ba1.4k sqft2626 Auburn Blvd, Pt Charlotte, FL 33948For SaleMLS ID #C7526546, LeeAnn Alexander, RE/MAX PALM REALTY. Stellar MLS
- $365,0003 bd2 ba1.7k sqft554 Lindley Ter, Pt Charlotte, FL 33952For SaleMLS ID #C7499931, Leo Albanes, CHARLOTTE COUNTY PROPERTIES. Stellar MLS
- $299,0003 bd2 ba1.7k sqft705 Crestview Cir NW, Pt Charlotte, FL 33948For SaleMLS ID #C7507930, Lynne Fitzpatrick, LYNNE FITZPATRICK REALTY SERV. Stellar MLS
- $365,0003 bd2 ba1.6k sqft22450 Peachland Blvd, Pt Charlotte, FL 33954For SaleMLS ID #A4683139, Sarah Woppman, TOWN & COUNTRY PROPERTIES OF FL. Stellar MLS
- $294,0004 bd2 ba2.2k sqft1982 Winslow Ln, North Port, FL 34286For SaleMLS ID #C7527900, Catherine Anderson, RE/MAX PALM REALTY. Stellar MLS
