Step into the epitome of luxury living with this stunning PETZ Custom Home, an ideal haven for the modern family. Nestled in the prestigious Panther Ridge Preserve, this residence blends elegance and functionality across its expansive 3000+ square feet of living space. The home boasts four bedrooms, three full bathrooms, and a den/office on an over-an-acre lot. Upon entering, a spacious foyer welcomes you, unfolding into a formal living and dining area. French doors reveal a generously sized office/den, and the home includes custom details like crown molding, tile, and hardwood floors that create an ambiance of sophistication. The open kitchen is a culinary masterpiece, featuring a large breakfast bar with an aquarium window, stainless steel appliances, granite counters, and a glass tile backsplash. In 2017, the property underwent significant improvements, including a new well pump and new water pressure tank, ensuring a reliable water supply. A custom-designed oversized 15,000-gallon pool was built in 2017 and boasts an electric heater, as well as a large party deck-style lanai with separate spaces for entertaining and enjoying the outdoors. Both HVAC units were replaced in 2018, and a new roof was installed in 2021. Recent kitchen updates include a new microwave and garbage disposal in 2022, as well as a new reverse osmosis water system in 2023. The primary suite is generously proportioned, highlighting two walk-in closets, a large dressing mirror, and a main bathroom that pampers with dual sinks, a vanity, a garden tub, and a separate shower. Breathtaking views of the private, tree-lined backyard can be enjoyed from nearly every room. Panther Ridge Preserve offers privacy and serenity, featuring a community park, playground, tennis court, basketball court, pavilion, and peaceful walking trails for nature enthusiasts. With no CDD fees, low HOA fees, and A-rated schools, this home strikes a perfect balance between luxury and practicality. Conveniently located near Lakewood Ranch, shopping, restaurants, the University Town Center, and the pristine beaches of the West Coast of Florida, seize the opportunity to make an offer today and step into the unparalleled lifestyle that awaits you in this Panther Ridge masterpiece.
Sold for $940,000
$940,000
22504 NIGHT HERON WAY, BRADENTON, FL 34202
4beds
3,041sqft
Single Family Residence
Built in 2004
1.34 Acres Lot
$970,900 Zestimate®
$309/sqft
$5,431 Estimated rent
Home value
$970,900
$913,000 - $1.04M
$5,431/mo
Zestimate® history
Owner options
List your home for rent
$5,431/mo
Rent Zestimate®
Find your next renter with Zillow Rental Manager. Plus, with online applications, you can quickly screen prospective tenants – for free.
$5,431/mo
Rent Zestimate®
Refinance and save
$6,316/mo
Est. payment
Refinancing to a lower rate could help reduce your monthly payments and save thousands over the life of the loan.
$6,316/mo
Est. payment
Explore your selling options
Work with a Zillow partner agent
Leverage their expertise and Zillow's premium Showcase listings to get your home seen by more buyers.
Get startedList with your own agent
Get your home in front of millions of buyers by listing it on Zillow.
Learn how to do itSell it yourself
Take full control of how buyers see your home on Zillow by listing For Sale by Owner (FSBO).
List your homeWhat's special
Aquarium windowFormal livingHardwood floorsPrestigious panther ridge preserveSpacious foyerTennis courtBasketball court
Zillow last checked:
Listing updated:
Listed by:
Aaron Gross 813-344-7079,
TOMLIN, ST CYR & ASSOCIATES LLC 813-636-0700
Bought with:
John Hoffman, 667578
KELLER WILLIAMS RLTY NEW TAMPA
Source: Stellar MLS,MLS#: T3495625 Originating MLS: Tampa
Originating MLS: Tampa
Facts & features
Interior
Bedrooms & bathrooms
- Bedrooms: 4
- Bathrooms: 3
- Full bathrooms: 3
Rooms
- Room types: Attic, Den/Library/Office, Family Room, Dining Room, Living Room, Utility Room
Primary bedroom
- Features: Walk-In Closet(s)
- Level: First
- Dimensions: 13x21
Bedroom 2
- Features: Built-in Closet
- Level: First
- Dimensions: 11x12
Bedroom 3
- Features: Built-in Closet
- Level: First
- Dimensions: 12x12
Bedroom 4
- Features: Built-in Closet
- Level: First
- Dimensions: 13x12
Primary bathroom
- Features: Dual Sinks, Garden Bath, Tub with Separate Shower Stall
- Level: First
Dining room
- Level: First
- Dimensions: 14x12
Family room
- Level: First
- Dimensions: 21x18
Kitchen
- Features: Pantry, Built-in Features
- Level: First
- Dimensions: 21x18
Living room
- Level: First
- Dimensions: 17x14
Office
- Level: First
- Dimensions: 10x11
Heating
- Central, Electric, Zoned
Cooling
- Central Air, Zoned
Appliances
- Included: Dishwasher, Disposal, Refrigerator
- Laundry: Inside
Features
- Eating Space In Kitchen, High Ceilings, Kitchen/Family Room Combo, Open Floorplan, Primary Bedroom Main Floor, Stone Counters
- Flooring: Carpet, Ceramic Tile, Hardwood
- Doors: Sliding Doors
- Windows: Blinds
- Has fireplace: No
Interior area
- Total structure area: 4,058
- Total interior livable area: 3,041 sqft
Property
Parking
- Total spaces: 2
- Parking features: Garage Door Opener, Garage Faces Rear, Garage Faces Side
- Attached garage spaces: 2
Features
- Levels: One
- Stories: 1
- Patio & porch: Enclosed, Screened
- Exterior features: Irrigation System, Lighting, Rain Gutters
- Has private pool: Yes
- Pool features: Heated, In Ground
- Has view: Yes
- View description: Trees/Woods
Lot
- Size: 1.34 Acres
- Features: Oversized Lot, Sidewalk
- Residential vegetation: Trees/Landscaped
Details
- Parcel number: 332117909
- Zoning: PDA
- Special conditions: None
Construction
Type & style
- Home type: SingleFamily
- Architectural style: Florida
- Property subtype: Single Family Residence
Materials
- Block
- Foundation: Slab
- Roof: Shingle
Condition
- New construction: No
- Year built: 2004
Utilities & green energy
- Sewer: Septic Tank
- Water: Well
- Utilities for property: BB/HS Internet Available, Cable Available, Electricity Connected, Street Lights
Community & HOA
Community
- Features: Deed Restrictions, Park, Playground
- Security: Smoke Detector(s)
- Pet fee: $0 monthly
- Subdivision: PRESERVE AT PANTHER RIDGE PH III
HOA
- Has HOA: Yes
- Amenities included: Park, Playground, Tennis Court(s)
- HOA fee: $75 monthly
- HOA name: C & S Community Services
- HOA phone: 941-758-9454
Location
- Region: Bradenton
Financial & listing details
- Price per square foot: $309/sqft
- Tax assessed value: $792,083
- Annual tax amount: $10,021
- Date on market: 1/17/2024
- Cumulative days on market: 16 days
- Listing terms: Cash,Conventional,FHA,VA Loan
- Ownership: Fee Simple
- Total actual rent: 0
- Electric utility on property: Yes
- Road surface type: Paved
Price history
| Date | Event | Price |
|---|---|---|
| 3/7/2024 | Sold | $940,000-1%$309/sqft |
Source:  Stellar MLS #T3495625 Report a problem Stellar MLS #T3495625 Report a problem | ||
| 2/2/2024 | Pending sale | $949,900$312/sqft |
Source: Stellar MLS #T3495625 Report a problem | ||
| 1/17/2024 | Listed for sale | $949,900+132.2%$312/sqft |
Source: Stellar MLS #T3495625 Report a problem | ||
| 7/1/2016 | Sold | $409,000-0.2%$134/sqft |
Source: Public Record Report a problem | ||
| 6/28/2016 | Pending sale | $409,999$135/sqft |
Source: ATCHLEY INTERNATIONAL REALTY #A4133908 Report a problem | ||
| 4/29/2016 | Listed for sale | $409,999$135/sqft |
Source: ATCHLEY INTERNATIONAL REALTY #A4133908 Report a problem | ||
| 4/18/2016 | Pending sale | $409,999$135/sqft |
Source: ATCHLEY INTERNATIONAL REALTY #A4133908 Report a problem | ||
| 1/3/2016 | Price change | $409,999-3.5%$135/sqft |
Source: ATCHLEY INTERNATIONAL REALTY #A4133908 Report a problem | ||
| 10/8/2015 | Price change | $424,999-3.2%$140/sqft |
Source: ATCHLEY INTERNATIONAL REALTY #A4133908 Report a problem | ||
| 8/20/2015 | Price change | $439,000-4.4%$144/sqft |
Source: BERKSHIRE HATHAWAY HOMESERVICE #A4117585 Report a problem | ||
| 6/11/2015 | Price change | $459,000-5.8%$151/sqft |
Source: BERKSHIRE HATHAWAY HOMESERVICE #A4117585 Report a problem | ||
| 4/24/2015 | Price change | $487,500-2.3%$160/sqft |
Source: BERKSHIRE HATHAWAY HOMESERVICE #A4117585 Report a problem | ||
| 3/19/2015 | Listed for sale | $499,000+2%$164/sqft |
Source: BERKSHIRE HATHAWAY HOMESERVICE #A4117585 Report a problem | ||
| 4/8/2014 | Listing removed | $2,700$1/sqft |
Source: BERKSHIRE HATHWAY HOMESERVICE #A3989747 Report a problem | ||
| 12/23/2013 | Price change | $2,700-3.6%$1/sqft |
Source: CRISTELLO AND CO REAL ESTATE #A3989747 Report a problem | ||
| 12/23/2013 | Listing removed | $489,000$161/sqft |
Source: CRISTELLO AND CO REAL ESTATE #A3989739 Report a problem | ||
| 12/22/2013 | Listed for sale | $489,000+8.7%$161/sqft |
Source: CRISTELLO AND CO REAL ESTATE #A3989739 Report a problem | ||
| 9/24/2013 | Price change | $2,800-3.4%$1/sqft |
Source: Owner Report a problem | ||
| 9/4/2013 | Listed for rent | $2,900$1/sqft |
Source: Owner Report a problem | ||
| 10/13/2012 | Listing removed | $2,900$1/sqft |
Source: Owner Report a problem | ||
| 8/14/2012 | Listed for rent | $2,900$1/sqft |
Source: Owner Report a problem | ||
| 4/18/2007 | Sold | $450,000+719.7%$148/sqft |
Source: Public Record Report a problem | ||
| 1/4/2001 | Sold | $54,900$18/sqft |
Source: Public Record Report a problem | ||
Public tax history
| Year | Property taxes | Tax assessment |
|---|---|---|
| 2025 | $10,967 +4.2% | $792,083 +31.7% |
| 2024 | $10,523 +5% | $601,226 +10% |
| 2023 | $10,022 +13.4% | $546,569 +10% |
| 2022 | $8,839 +24% | $496,881 +10% |
| 2021 | $7,126 +2.3% | $451,710 +3.2% |
| 2020 | $6,965 +1.8% | $437,598 +3.1% |
| 2019 | $6,839 | $424,450 -2.8% |
| 2018 | $6,839 -3.9% | $436,654 +3.9% |
| 2017 | $7,120 +38.9% | $420,169 +15.7% |
| 2016 | $5,125 | $363,118 -1.5% |
| 2015 | $5,125 | $368,792 +19.8% |
| 2014 | $5,125 +6.1% | $307,862 +8% |
| 2013 | $4,829 +482756% | $285,057 +5.9% |
| 2012 | $1 | $269,104 -2.9% |
| 2011 | $1 | $277,032 -5.4% |
| 2010 | -- | $292,808 -18.2% |
| 2009 | $5,406 -17.5% | $357,795 -18.8% |
| 2008 | $6,549 -17.1% | $440,749 -9.9% |
| 2007 | $7,898 -8.8% | $489,276 -1.8% |
| 2006 | $8,663 +16.6% | $498,314 +20.2% |
| 2005 | $7,431 +524.2% | $414,618 +533% |
| 2004 | $1,191 +7.9% | $65,500 +5% |
| 2003 | $1,104 +3.5% | $62,400 +4% |
| 2002 | $1,066 +30.9% | $60,000 +29% |
| 2001 | $814 | $46,500 |
Find assessor info on the county website
Neighborhood: 34202
Nearby homes
- $832,7003 bd3 ba2.4k sqft22502 Night Heron Way, Bradenton, FL 34202Off Market
- $221,0001.236 Acres22508 Night Heron Way, Bradenton, FL 34202Off Market
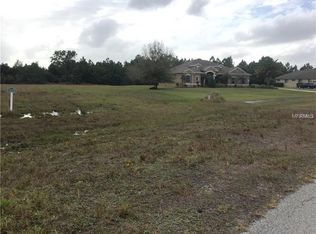
- $839,3003 bd3 ba3k sqft22512 Night Heron Way, Bradenton, FL 34202Off Market

- $1,038,4003 bd3 ba3k sqft22512 Night Heron Way, Lakewood Rch, FL 34202Off Market
- $880,0004 bd3 ba3.2k sqft22505 Night Heron Way, Bradenton, FL 34202Sold
- $909,8004 bd3 ba3k sqft22516 Night Heron Way, Bradenton, FL 34202Off Market
- $1,362,8005 bd3 ba3.7k sqft22509 Night Heron Way, Bradenton, FL 34202Off Market
- $774,8003 bd3 ba2.5k sqft8018 Panther Ridge Trl, Bradenton, FL 34202Off Market
Nearby schools
GreatSchools rating
- 10/10Robert Willis Elementary SchoolGrades: PK-5Distance: 5 mi
- 7/10R. Dan Nolan Middle SchoolGrades: 6-8Distance: 5.4 mi
- 6/10Lakewood Ranch High SchoolGrades: PK,9-12Distance: 8.5 mi
Schools provided by the listing agent
- Elementary: Robert E Willis Elementary
- Middle: Nolan Middle
- High: Lakewood Ranch High
Source: Stellar MLS. This data may not be complete. We recommend contacting the local school district to confirm school assignments for this home.
Get a cash offer in 3 minutes
Find out how much your home could sell for in as little as 3 minutes with a no-obligation cash offer.
Estimated market value
$970,900
Get a cash offer in 3 minutes
Find out how much your home could sell for in as little as 3 minutes with a no-obligation cash offer.
Estimated market value
$970,900
- Florida
- Manatee County
- Bradenton
- 34202
- 22504 NIGHT HERON WAY
Nearby cities
Nearby neighborhoods
Nearby zip codes
Other Bradenton Topics
