This updated 2 story 4/3 Cahill home is located on one of the largest lots in the Preserve at Panther Ridge. This spacious property offers a relaxing country style porch with a designer custom door and a large backyard with a porch. As you enter the home, you will find an office with beautiful French doors on your left and a private dining room on your right. The large family room has vaulted ceiling and sliders that open to the backyard. The family room is perfect for entertaining guests or enjoying family time. The kitchen was completely renovated with quartz counters, stainless steel appliances, and wood cabinets. The kitchen has an open floor plan that connects to an eat-in-kitchen with a window overlooking the backyard. The kitchen is modern and functional, with plenty of storage and counter space. The master bedroom is located downstairs and features a beautiful French door to the outside. The master bathroom has been totally remodeled with a free-standing soaking tub, dual sinks, quartz counters and a walk-in shower. The master suite is elegant and comfortable, with a large closet and natural light. The second bedroom downstairs is as large as a master bedroom and can be used as a dual master bedroom, bonus room or game room. Upstairs you will find an open loft and sitting area, 2 bedrooms and a full bathroom. The loft can be used as a study or play area. The bedrooms are cozy and bright, with ceiling fans and plantation shutters. The Preserve at Panther Ridge is a vibrant community with “A” rated schools, walking trails, lakes, tennis court, basketball court and playgrounds. The neighborhood is conveniently located close to the UTC mall, Lakewood Ranch Main Street, numerous fine restaurants, and Florida’s best beaches. 50 minutes from Tampa Airport and 30 minutes from Sarasota Airport. This property is perfect for anyone looking for a peaceful and convenient place to call home. NO CDD and LOW HOA. This home is also available for sale. No washer and dryer included.
Sold for $880,000
$880,000
22505 NIGHT HERON WAY, BRADENTON, FL 34202
4beds
3,200sqft
Single Family Residence
Built in 2004
1.54 Acres Lot
$879,900 Zestimate®
$275/sqft
$4,417 Estimated rent
Home value
$879,900
$827,000 - $933,000
$4,417/mo
Zestimate® history
Owner options
List your home for rent
$4,417/mo
Rent Zestimate®
Find your next renter with Zillow Rental Manager. Plus, with online applications, you can quickly screen prospective tenants – for free.
$4,417/mo
Rent Zestimate®
Refinance and save
$5,978/mo
Est. payment
Refinancing to a lower rate could help reduce your monthly payments and save thousands over the life of the loan.
$5,978/mo
Est. payment
Explore your selling options
Work with a Zillow partner agent
Leverage their expertise and Zillow's premium Showcase listings to get your home seen by more buyers.
Get startedList with your own agent
Get your home in front of millions of buyers by listing it on Zillow.
Learn how to do itSell it yourself
Take full control of how buyers see your home on Zillow by listing For Sale by Owner (FSBO).
List your homeWhat's special
Quartz countersRelaxing country style porchDesigner custom doorWindow overlooking the backyardWood cabinetsPrivate dining roomStainless steel appliances
Zillow last checked:
Listing updated:
Listed by:
Lily Behrends 941-526-9121,
RE/MAX ALLIANCE GROUP 941-360-7777
Bought with:
Paul Hart, 3386101
PREFERRED SHORE LLC
Source: Stellar MLS,MLS#: A4674477 Originating MLS: Sarasota - Manatee
Originating MLS: Sarasota - Manatee
Facts & features
Interior
Bedrooms & bathrooms
- Bedrooms: 4
- Bathrooms: 3
- Full bathrooms: 3
Rooms
- Room types: Bonus Room, Den/Library/Office, Dining Room, Great Room, Loft
Primary bedroom
- Features: Walk-In Closet(s)
- Level: First
- Area: 500 Square Feet
- Dimensions: 20x25
Bedroom 2
- Features: Built-in Closet
- Level: First
- Area: 480 Square Feet
- Dimensions: 20x24
Bedroom 3
- Features: Built-in Closet
- Level: Second
Bedroom 4
- Features: Built-in Closet
- Level: Second
Primary bathroom
- Features: Dual Sinks, En Suite Bathroom, Stone Counters, Window/Skylight in Bath, Walk-In Closet(s)
- Level: First
Bathroom 2
- Level: First
Bathroom 3
- Level: Second
Dining room
- Level: First
Dining room
- Level: First
- Area: 210 Square Feet
- Dimensions: 14x15
Great room
- Level: First
- Area: 208 Square Feet
- Dimensions: 13x16
Kitchen
- Level: First
- Area: 324 Square Feet
- Dimensions: 18x18
Loft
- Level: Second
Office
- Level: First
Heating
- Central, Electric
Cooling
- Central Air
Appliances
- Included: Cooktop, Dishwasher, Disposal, Microwave, Range, Refrigerator, Water Filtration System
- Laundry: Electric Dryer Hookup, Laundry Room, Washer Hookup
Features
- Cathedral Ceiling(s), Ceiling Fan(s), Eating Space In Kitchen, High Ceilings, Open Floorplan, Primary Bedroom Main Floor, Stone Counters, Vaulted Ceiling(s), Walk-In Closet(s)
- Flooring: Ceramic Tile, Luxury Vinyl, Vinyl
- Doors: French Doors, Sliding Doors
- Windows: Window Treatments
- Has fireplace: No
Interior area
- Total structure area: 4,331
- Total interior livable area: 3,200 sqft
Property
Parking
- Total spaces: 2
- Parking features: Garage - Attached
- Attached garage spaces: 2
Features
- Levels: Two
- Stories: 2
- Patio & porch: Covered, Front Porch, Patio
- Exterior features: Irrigation System, Other, Sidewalk
- Has view: Yes
- View description: Trees/Woods
Lot
- Size: 1.54 Acres
- Features: Oversized Lot
Details
- Parcel number: 332116059
- Zoning: PDA
- Special conditions: None
Construction
Type & style
- Home type: SingleFamily
- Property subtype: Single Family Residence
Materials
- Block
- Foundation: Slab
- Roof: Shingle
Condition
- Completed
- New construction: No
- Year built: 2004
Details
- Builder name: Cahill Homes
Utilities & green energy
- Sewer: Septic Tank
- Water: Well
- Utilities for property: Cable Connected, Electricity Connected, Sewer Connected, Street Lights
Community & HOA
Community
- Features: Fishing, Park, Playground, Sidewalks, Tennis Court(s)
- Pet fee: $0 monthly
- Subdivision: PRESERVE AT PANTHER RIDGE PH III
HOA
- Has HOA: Yes
- Amenities included: Basketball Court, Cable TV, Park, Playground, Tennis Court(s), Trail(s)
- Services included: Cable TV, Internet
- HOA fee: $128 monthly
- HOA name: C&S Community Association Julie
- HOA phone: 941-758-9454
Location
- Region: Bradenton
Financial & listing details
- Price per square foot: $275/sqft
- Tax assessed value: $722,790
- Annual tax amount: $10,234
- Date on market: 12/7/2025
- Cumulative days on market: 166 days
- Listing terms: Cash,Conventional,VA Loan
- Ownership: Fee Simple
- Total actual rent: 0
- Electric utility on property: Yes
- Road surface type: Asphalt
Price history
| Date | Event | Price |
|---|---|---|
| 6/25/2026 | Sold | $880,000-2.1%$275/sqft |
Source:  Stellar MLS #A4674477 Report a problem Stellar MLS #A4674477 Report a problem | ||
| 5/23/2026 | Pending sale | $899,000$281/sqft |
Source: Stellar MLS #A4674477 Report a problem | ||
| 4/8/2026 | Price change | $899,000-4.3%$281/sqft |
Source: Stellar MLS #A4674477 Report a problem | ||
| 3/27/2026 | Price change | $939,000-3.1%$293/sqft |
Source: Stellar MLS #A4674477 Report a problem | ||
| 3/5/2026 | Price change | $969,000-2.5%$303/sqft |
Source: Stellar MLS #A4674477 Report a problem | ||
| 2/1/2026 | Listing removed | $5,150$2/sqft |
Source: Stellar MLS #A4660142 Report a problem | ||
| 1/1/2026 | Price change | $994,000-5.3%$311/sqft |
Source: Stellar MLS #A4674477 Report a problem | ||
| 12/7/2025 | Listed for sale | $1,050,000-11.7%$328/sqft |
Source: Stellar MLS #A4674477 Report a problem | ||
| 10/16/2025 | Listed for rent | $5,150$2/sqft |
Source: Stellar MLS #A4660142 Report a problem | ||
| 9/17/2025 | Listing removed | $5,150$2/sqft |
Source: Stellar MLS #A4660142 Report a problem | ||
| 9/13/2025 | Price change | $5,150-6.4%$2/sqft |
Source: Stellar MLS #A4660142 Report a problem | ||
| 8/1/2025 | Listed for rent | $5,500+3.8%$2/sqft |
Source: Stellar MLS #A4660142 Report a problem | ||
| 10/26/2024 | Listing removed | $5,300$2/sqft |
Source: Stellar MLS #A4620618 Report a problem | ||
| 9/29/2024 | Price change | $5,300-3.6%$2/sqft |
Source: Stellar MLS #A4620618 Report a problem | ||
| 8/19/2024 | Listed for rent | $5,500+5.3%$2/sqft |
Source: Stellar MLS #A4620618 Report a problem | ||
| 9/14/2023 | Listing removed | -- |
Source: Stellar MLS #A4574345 Report a problem | ||
| 8/20/2023 | Listing removed | -- |
Source: Stellar MLS #A4577532 Report a problem | ||
| 7/24/2023 | Listed for sale | $1,189,000+76.1%$372/sqft |
Source: Stellar MLS #A4577532 Report a problem | ||
| 7/24/2023 | Price change | $5,225-9.1%$2/sqft |
Source: Stellar MLS #A4574345 Report a problem | ||
| 6/21/2023 | Listed for rent | $5,750$2/sqft |
Source: Stellar MLS #A4574345 Report a problem | ||
| 1/17/2023 | Sold | $675,000-15.6%$211/sqft |
Source: Public Record Report a problem | ||
| 10/29/2022 | Pending sale | $800,000$250/sqft |
Source: Stellar MLS #A4549006 Report a problem | ||
| 10/22/2022 | Price change | $800,000-7.4%$250/sqft |
Source: Stellar MLS #A4549006 Report a problem | ||
| 10/11/2022 | Listed for sale | $864,000+1342.4%$270/sqft |
Source: Stellar MLS #A4549006 Report a problem | ||
| 10/2/2001 | Sold | $59,900$19/sqft |
Source: Public Record Report a problem | ||
Public tax history
| Year | Property taxes | Tax assessment |
|---|---|---|
| 2025 | $10,561 -8.7% | $722,790 -8.7% |
| 2024 | $11,565 +143.3% | $791,585 +129.3% |
| 2023 | $4,753 +2.7% | $345,277 +3% |
| 2022 | $4,630 -0.3% | $335,220 +3% |
| 2021 | $4,643 +0.7% | $325,456 +1.4% |
| 2020 | $4,609 +1.3% | $320,963 +2.3% |
| 2019 | $4,550 | $313,747 +1.9% |
| 2018 | $4,550 +0.7% | $307,897 +2.1% |
| 2017 | $4,519 +5.7% | $301,564 +2.1% |
| 2016 | $4,273 | $295,361 +0.7% |
| 2015 | $4,273 | $293,308 +0.8% |
| 2014 | $4,273 +0.3% | $290,980 +1.5% |
| 2013 | $4,262 +426120% | $286,680 +1.7% |
| 2012 | $1 | $281,888 -2.9% |
| 2011 | $1 | $290,313 -5.4% |
| 2010 | -- | $306,791 -19.1% |
| 2009 | $5,769 -17.3% | $379,403 -18.9% |
| 2008 | $6,975 -2.3% | $467,725 +0.1% |
| 2007 | $7,141 -4.7% | $467,372 +2.5% |
| 2006 | $7,492 +0.1% | $455,973 +3% |
| 2005 | $7,487 +512.9% | $442,692 +558.8% |
| 2004 | $1,221 +7.9% | $67,200 +5% |
| 2003 | $1,132 +21.3% | $64,000 +21.9% |
| 2002 | $933 +25.4% | $52,500 +23.5% |
| 2001 | $744 | $42,500 |
Find assessor info on the county website
Neighborhood: 34202
Nearby homes
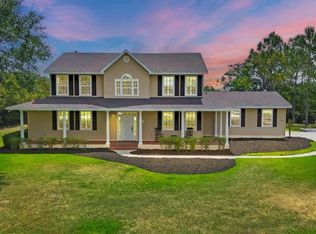
- $785,0004 bd3 ba2.4k sqft8015 Panther Ridge Trl, Bradenton, FL 34202Sold
- $1,362,8005 bd3 ba3.7k sqft22509 Night Heron Way, Bradenton, FL 34202Off Market
- $747,6003 bd2 ba2.4k sqft8011 Panther Ridge Trl, Bradenton, FL 34202Off Market
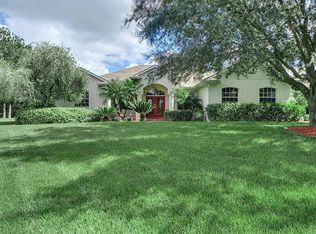
- $867,7003 bd3 ba3.2k sqft22515 Night Heron Way, Bradenton, FL 34202Off Market
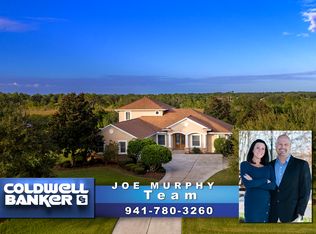
- $832,7003 bd3 ba2.4k sqft22502 Night Heron Way, Bradenton, FL 34202Off Market
- $221,0001.236 Acres22508 Night Heron Way, Bradenton, FL 34202Off Market
- $940,0004 bd3 ba3k sqft22504 Night Heron Way, Bradenton, FL 34202Sold
- $1,078,9004 bd4 ba3.7k sqft22519 Night Heron Way, Bradenton, FL 34202Off Market
Nearby schools
GreatSchools rating
- 10/10Robert Willis Elementary SchoolGrades: PK-5Distance: 5 mi
- 7/10R. Dan Nolan Middle SchoolGrades: 6-8Distance: 5.4 mi
- 6/10Lakewood Ranch High SchoolGrades: PK,9-12Distance: 8.5 mi
Schools provided by the listing agent
- Elementary: Robert E Willis Elementary
- Middle: Nolan Middle
- High: Lakewood Ranch High
Source: Stellar MLS. This data may not be complete. We recommend contacting the local school district to confirm school assignments for this home.
Get a cash offer in 3 minutes
Find out how much your home could sell for in as little as 3 minutes with a no-obligation cash offer.
Estimated market value
$879,900
Get a cash offer in 3 minutes
Find out how much your home could sell for in as little as 3 minutes with a no-obligation cash offer.
Estimated market value
$879,900
- Florida
- Manatee County
- Bradenton
- 34202
- 22505 NIGHT HERON WAY
Nearby cities
Nearby neighborhoods
Nearby zip codes
Other Bradenton Topics
