Stunning 4-bedroom home on 2 tax parcels with creek waterfront and wooded views. Features 3 guest bedrooms, guest full bath, 2 half baths, and a luxurious primary suite with spa-like bath and private deck. Office/den, formal living/dining, and kitchen with quartz counters, stainless appliances, breakfast nook, and family room with pellet stove. Lower level includes great room with pool table and a furnished home theater. Outside: large deck, covered patio, pool house, sauna, hot tub, in-ground pool, chicken coop, lush landscaping, sprinklers, paved circular drive, and generator wiring.
Sold
Listed by: Premiere Property Group, LLC • Heather Renner
Bought with: ZNonMember-Office-MLS
$1,125,000
22505 NE 113th Street, Vancouver, WA 98682
4beds
4,585sqft
Single Family Residence
Built in 1997
5.5 Acres Lot
$1,164,800 Zestimate®
$245/sqft
$4,815 Estimated rent
Home value
$1,164,800
$1.11M - $1.22M
$4,815/mo
Zestimate® history
Owner options
List your home for rent
$4,815/mo
Rent Zestimate®
Find your next renter with Zillow Rental Manager. Plus, with online applications, you can quickly screen prospective tenants – for free.
$4,815/mo
Rent Zestimate®
Refinance and save
$6,882/mo
Est. payment
Refinancing to a lower rate could help reduce your monthly payments and save thousands over the life of the loan.
$6,882/mo
Est. payment
Explore your selling options
Work with a Zillow partner agent
Leverage their expertise and Zillow's premium Showcase listings to get your home seen by more buyers.
Get startedList with your own agent
Get your home in front of millions of buyers by listing it on Zillow.
Learn how to do itSell it yourself
Take full control of how buyers see your home on Zillow by listing For Sale by Owner (FSBO).
List your homeWhat's special
Covered patioCreek waterfrontChicken coopKitchen with quartz countersPool houseLarge deckWooded views
Zillow last checked:
Listing updated:
Listed by:
Heather Renner,
Premiere Property Group, LLC
Bought with:
Non Member ZDefault
ZNonMember-Office-MLS
Source: NWMLS as distributed by MLS GRID,MLS#: 2488472
Facts & features
Interior
Bedrooms & bathrooms
- Bedrooms: 4
- Bathrooms: 4
- Full bathrooms: 2
- 1/2 bathrooms: 2
- Main level bathrooms: 1
Primary bedroom
- Level: Second
Bedroom
- Level: Second
Bedroom
- Level: Second
Bedroom
- Level: Second
Bathroom full
- Level: Second
Bathroom full
- Level: Second
Other
- Level: Lower
Other
- Level: Lower
Other
- Level: Main
Den office
- Level: Second
Family room
- Level: Main
Kitchen with eating space
- Level: Main
Living room
- Level: Main
Rec room
- Level: Lower
Utility room
- Level: Lower
Heating
- Fireplace, Forced Air, Heat Pump, Electric, Pellet, Propane
Cooling
- Heat Pump
Appliances
- Included: Dishwasher, Microwave, Refrigerator, Stove(s)/Range(s), Dishwasher(s), Microwave(s), Refrigerator(s), Water Heater: Propane, Water Heater Location: Basement Mechanical Room
Features
- Bath Off Primary, Central Vacuum, Ceiling Fan(s), Dining Room, High Tech Cabling, Sauna
- Flooring: Bamboo/Cork, Laminate, Vinyl, Carpet
- Doors: French Doors
- Basement: Daylight,Finished
- Number of fireplaces: 1
- Fireplace features: Pellet Stove, Main Level: 1, Fireplace
Interior area
- Total structure area: 4,585
- Total interior livable area: 4,585 sqft
Property
Parking
- Total spaces: 3
- Parking features: Driveway, Attached Garage, RV Parking
- Has attached garage: Yes
- Covered spaces: 3
Features
- Levels: Two
- Stories: 2
- Entry location: Main
- Patio & porch: Bath Off Primary, Built-In Vacuum, Ceiling Fan(s), Dining Room, Fireplace, French Doors, High Tech Cabling, Sauna, Water Heater
- Pool features: In Ground, In-Ground
- Has spa: Yes
- Has view: Yes
- View description: See Remarks
- Waterfront features: Creek
Lot
- Size: 5.5 Acres
- Features: Dead End Street, Paved, Secluded, Deck, Fenced-Partially, Hot Tub/Spa, Outbuildings, Patio, Propane, RV Parking, Sprinkler System
- Topography: Level,Partial Slope,Terraces
- Residential vegetation: Wooded
Details
- Parcel number: 208019000
- Zoning: R-5
- Zoning description: Jurisdiction: County
- Special conditions: Standard
- Other equipment: Leased Equipment: Propane Tank
Construction
Type & style
- Home type: SingleFamily
- Architectural style: Craftsman,2 Stories w/Bsmnt
- Property subtype: Single Family Residence
Materials
- Brick, Wood Siding, Wood Products
- Foundation: Poured Concrete
- Roof: Composition
Condition
- Good
- Year built: 1997
- Major remodel year: 1997
Utilities & green energy
- Electric: Company: Clark PUD
- Sewer: Septic Tank
- Water: Individual Well, Private
- Utilities for property: Xfinity
Community & HOA
Community
- Subdivision: Proebstel
Location
- Region: Vancouver
Financial & listing details
- Price per square foot: $245/sqft
- Tax assessed value: $887,813
- Annual tax amount: $7,618
- Date on market: 5/12/2026
- Cumulative days on market: 71 days
- Listing terms: Conventional
- Inclusions: Dishwasher(s), Leased Equipment, Microwave(s), Refrigerator(s), Stove(s)/Range(s)
Price history
| Date | Event | Price |
|---|---|---|
| 5/20/2026 | Sold | $1,125,000-6.2%$245/sqft |
Source:  NWMLS as distributed by MLS GRID #2488472 Report a problem NWMLS as distributed by MLS GRID #2488472 Report a problem | ||
| 4/20/2026 | Pending sale | $1,199,999$262/sqft |
Source:  RMLS (OR) #312215789 Report a problem RMLS (OR) #312215789 Report a problem | ||
| 4/15/2026 | Price change | $1,199,999-6.2%$262/sqft |
Source: RMLS (OR) #312215789 Report a problem | ||
| 3/12/2026 | Listed for sale | $1,279,000$279/sqft |
Source: RMLS (OR) #312215789 Report a problem | ||
Public tax history
| Year | Property taxes | Tax assessment |
|---|---|---|
| 2024 | $8,013 +4.5% | $887,813 0% |
| 2023 | $7,668 +12.8% | $887,827 +2.3% |
| 2022 | $6,798 +1.7% | $868,281 +21.2% |
| 2021 | $6,686 +4.3% | $716,674 +7.8% |
| 2020 | $6,411 | $664,866 +6.2% |
| 2019 | $6,411 +4.3% | $626,319 +2.5% |
| 2018 | $6,149 -12% | $610,850 +13.6% |
| 2017 | $6,991 +9.6% | $537,805 +2.6% |
| 2016 | $6,378 +3.2% | $524,258 +12.3% |
| 2015 | $6,180 +4.9% | $467,005 +4.8% |
| 2014 | $5,893 | $445,749 +11.9% |
| 2013 | $5,893 -2.1% | $398,366 +9.9% |
| 2012 | $6,020 +15.5% | $362,346 -8.5% |
| 2011 | $5,210 -2.4% | $396,144 +10.5% |
| 2010 | $5,341 -5.9% | $358,496 -11.7% |
| 2009 | $5,677 | $406,205 -28% |
| 2008 | -- | $564,500 |
| 2007 | -- | $564,500 +47.4% |
| 2005 | -- | $382,900 |
| 2004 | -- | $382,900 +19% |
| 2001 | $5,063 +15% | $321,700 |
| 2000 | $4,403 | $321,700 |
Find assessor info on the county website
Neighborhood: 98682
Nearby homes
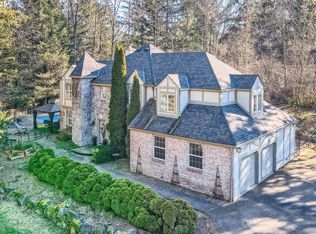
- $1,022,0006 bd5 ba2.6k sqft11519 NE Mead Rd, Vancouver, WA 98682Sold
- $1,100,0004 bd3 ba3k sqft11412 NE Mead Rd, Vancouver, WA 98682Sold
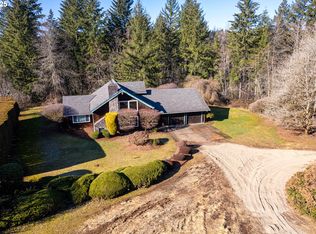
- $700,0003 bd3 ba2.6k sqft11426 NE 232nd Ave, Vancouver, WA 98682Sold
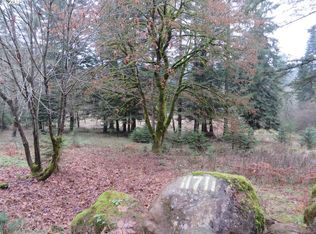
- $--5.46 Acres0 NE Mead Rd, Vancouver, WA 98682Off Market
- $775,0004 bd2 ba1.8k sqft22218 NE 116th Cir, Vancouver, WA 98682For Sale
- $579,9903 bd3 ba2k sqft11503 NE 136th Ave, Brush Prairie, WA 98606Sold
- $1,310,0005 bd4 ba5.6k sqft12000 NE 227th Ave, Brush Prairie, WA 98606Sold
- $650,0003 bd2 ba1.6k sqft10809 NE 232nd Ave, Vancouver, WA 98682Sold
Nearby schools
GreatSchools rating
- 6/10Hockinson Heights Elementary SchoolGrades: K-5Distance: 3 mi
- 9/10Hockinson Middle SchoolGrades: 6-8Distance: 3.3 mi
- 8/10Hockinson High SchoolGrades: 9-12Distance: 3.6 mi
Schools provided by the listing agent
- Elementary: Hockinson Heights Elementary
- Middle: Hockinson Mid
- High: Hockinson High
Source: NWMLS as distributed by MLS GRID. This data may not be complete. We recommend contacting the local school district to confirm school assignments for this home.
Get a cash offer in 3 minutes
Find out how much your home could sell for in as little as 3 minutes with a no-obligation cash offer.
Estimated market value
$1,164,800
Get a cash offer in 3 minutes
Find out how much your home could sell for in as little as 3 minutes with a no-obligation cash offer.
Estimated market value
$1,164,800
- Washington
- Clark County
- Vancouver
- 98682
- 22505 NE 113th Street
Nearby cities
Nearby neighborhoods
Nearby zip codes
Other Vancouver Topics
