WELCOME TO 22505 RIVERDALE DRIVE:
Step into a charming piece of history at 22505 Riverdale Drive, a delightful 1700 square-foot brick ranch nestled on a sprawling, private one-acre wooded lot. This cherished home has been lovingly cared for by the same family since the summer of '69, and its timeless appeal shines through.
MID-CENTURY MODERN CHARM:
The home's mid-century modern architecture offers a unique blend of classic design and contemporary comfort. Original details, such as the period galley kitchen, maintain the home's authentic character and provide a glimpse into its rich past.
SPACIOUS AND VERSATILE LIVING:
With four bedrooms, including one that can easily be transformed into a home office, this ranch offers flexibility to suit your lifestyle. Two full baths ensure convenience for family and guests. The heart of the home is the expansive living room, where a cozy fireplace invites relaxation and gatherings. An eat-in kitchen provides a casual dining space, while the step-down family room, bathed in natural light from three walls of windows, offers a serene retreat.
MODERN UPDATES AND ENDLESS POTENTIAL:
Recent updates, including fresh paint, new carpeting, and refinished hardwood floors, provide a move-in ready canvas for your personal touches. The gigantic basement, with abundant natural light, offers tons of storage space and endless possibilities for additional living areas, a home gym, or a workshop.
OUTDOOR AMENITIES AND PRACTICAL FEATURES:
Enjoy the convenience of an attached garage and an additional shed for all your storage needs. A sump pump and a new roof (installed just two years ago) provide peace of mind and demonstrate the meticulous care this home has received throughout the years.
PRICE FOR YOUR VISION:
This exceptional property is competitively priced to allow you the opportunity to add your own updates and create the home of your dreams. Don't miss this chance to own a piece of history with endless potential! ALL OFFERS DUE SUNDAY APRIL 13TH AT 4PM WITH A DECISION MADE MONDAY MORNING
Sold for $325,000
$325,000
22505 Riverdale Dr, Southfield, MI 48033
4beds
1,701sqft
Single Family Residence
Built in 1959
1.04 Acres Lot
$332,600 Zestimate®
$191/sqft
$2,398 Estimated rent
Home value
$332,600
$309,000 - $359,000
$2,398/mo
Zestimate® history
Owner options
List your home for rent
$2,398/mo
Rent Zestimate®
Find your next renter with Zillow Rental Manager. Plus, with online applications, you can quickly screen prospective tenants – for free.
$2,398/mo
Rent Zestimate®
Refinance and save
$2,136/mo
Est. payment
Refinancing to a lower rate could help reduce your monthly payments and save thousands over the life of the loan.
$2,136/mo
Est. payment
Explore your selling options
Work with a Zillow partner agent
Leverage their expertise and Zillow's premium Showcase listings to get your home seen by more buyers.
Get startedList with your own agent
Get your home in front of millions of buyers by listing it on Zillow.
Learn how to do itSell it yourself
Take full control of how buyers see your home on Zillow by listing For Sale by Owner (FSBO).
List your homeWhat's special
Zillow last checked:
Listing updated:
Listed by:
Mike Sher 248-644-4700,
Max Broock, REALTORS®-Bloomfield Hills
Bought with:
Shatay Acevedo, 6501390684
5th Avenue Realty Inc.
Source: Realcomp II,MLS#: 20250022832
Facts & features
Interior
Bedrooms & bathrooms
- Bedrooms: 4
- Bathrooms: 2
- Full bathrooms: 2
Primary bedroom
- Level: Entry
- Area: 154
- Dimensions: 14 x 11
Bedroom
- Level: Entry
- Area: 100
- Dimensions: 10 x 10
Bedroom
- Level: Entry
- Area: 140
- Dimensions: 10 x 14
Bedroom
- Level: Entry
- Area: 99
- Dimensions: 11 x 9
Primary bathroom
- Level: Entry
- Area: 35
- Dimensions: 7 x 5
Other
- Level: Entry
- Area: 70
- Dimensions: 10 x 7
Dining room
- Level: Entry
- Area: 72
- Dimensions: 8 x 9
Family room
- Level: Entry
- Area: 187
- Dimensions: 11 x 17
Kitchen
- Level: Entry
- Area: 80
- Dimensions: 8 x 10
Living room
- Level: Entry
- Area: 357
- Dimensions: 17 x 21
Heating
- Forced Air, Natural Gas
Appliances
- Included: Built In Electric Oven, Dishwasher, Dryer, Electric Cooktop, Free Standing Refrigerator, Humidifier, Range Hood, Stainless Steel Appliances, Washer
Features
- Windows: Egress Windows
- Basement: Daylight,Unfinished
- Has fireplace: Yes
- Fireplace features: Living Room
Interior area
- Total interior livable area: 1,701 sqft
- Finished area above ground: 1,701
Property
Parking
- Total spaces: 2
- Parking features: Two Car Garage, Attached, Garage Faces Rear
- Attached garage spaces: 2
Features
- Levels: One
- Stories: 1
- Entry location: GroundLevelwSteps
- Patio & porch: Covered, Porch
- Pool features: None
Lot
- Size: 1.04 Acres
- Dimensions: 120 x 411 x 90 x 409
- Features: Wooded
Details
- Additional structures: Sheds
- Parcel number: 2431226011
- Special conditions: Short Sale No,Standard
Construction
Type & style
- Home type: SingleFamily
- Architectural style: Ranch
- Property subtype: Single Family Residence
Materials
- Brick, Wood Siding
- Foundation: Basement, Block, Sump Pump
- Roof: Asphalt
Condition
- New construction: No
- Year built: 1959
Utilities & green energy
- Sewer: Public Sewer
- Water: Public
- Utilities for property: Cable Available
Community & HOA
Community
- Security: Smoke Detectors
- Subdivision: SUPRVR'S PLAT RIVERDALE ACRES SUB NO 1
HOA
- Has HOA: No
Location
- Region: Southfield
Financial & listing details
- Price per square foot: $191/sqft
- Tax assessed value: $56,670
- Annual tax amount: $3,581
- Date on market: 4/10/2025
- Cumulative days on market: 5 days
- Listing agreement: Exclusive Right To Sell
- Listing terms: Cash,Conventional,FHA
Price history
| Date | Event | Price |
|---|---|---|
| 5/9/2025 | Sold | $325,000+20.4%$191/sqft |
Source:  Realcomp II #20250022832 Report a problem Realcomp II #20250022832 Report a problem | ||
| 4/14/2025 | Pending sale | $269,900$159/sqft |
Source: Realcomp II #20250022832 Report a problem | ||
| 4/10/2025 | Listed for sale | $269,900$159/sqft |
Source: Realcomp II #20250022832 Report a problem | ||
Public tax history
| Year | Property taxes | Tax assessment |
|---|---|---|
| 2025 | -- | $128,930 -1.1% |
| 2024 | -- | $130,300 +17% |
| 2023 | -- | $111,370 +13.7% |
| 2022 | -- | $97,990 -5.6% |
| 2021 | -- | $103,790 +14.6% |
| 2020 | -- | $90,550 +28.3% |
| 2019 | -- | $70,580 +0.5% |
| 2018 | -- | $70,250 +46.3% |
| 2015 | -- | $48,010 +7.1% |
| 2014 | -- | $44,840 -10.9% |
| 2011 | -- | $50,330 -37.5% |
| 2010 | -- | $80,560 |
| 2009 | -- | $80,560 -22.6% |
| 2003 | -- | $104,020 +8.6% |
| 2002 | -- | $95,780 +42.6% |
| 2001 | $3,900 +5.5% | $67,180 +3.2% |
| 2000 | $3,695 | $65,100 |
Find assessor info on the county website
Neighborhood: Beechwood Acres
Nearby homes
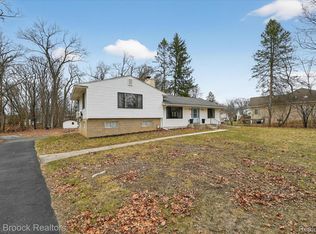
- $330,0003 bd2 ba1.9k sqft22525 Riverdale Dr, Southfield, MI 48033Sold
- $276,1005 bd2 ba2.2k sqft22425 Riverdale Dr, Southfield, MI 48033Off Market
- $414,0004 bd3 ba2.2k sqft22565 Riverdale Dr, Southfield, MI 48033Sold
- $378,700-- bd1 ba2k sqft22545 Riverdale Dr, Southfield, MI 48033Off Market
- $268,0003 bd1 ba2.4k sqft22405 Riverdale Dr, Southfield, MI 48033Off Market
- $323,7004 bd2 ba2.1k sqft22450 Riverdale Dr, Southfield, MI 48033Off Market
- $293,4003 bd3 ba1.8k sqft22414 Riverdale Dr, Southfield, MI 48033Off Market
- $249,900-- bd2 ba1.2k sqft22365 Riverdale Dr, Southfield, MI 48033Off Market
Nearby schools
GreatSchools rating
- 5/10Adlai Stevenson Elementary SchoolGrades: K-5Distance: 1.1 mi
- 2/10Glenn W. Levey Middle SchoolGrades: 6-8Distance: 0.5 mi
- 4/10Southfield High School for the Arts and TechnologyGrades: 9-12Distance: 2.1 mi
Get a cash offer in 3 minutes
Find out how much your home could sell for in as little as 3 minutes with a no-obligation cash offer.
Estimated market value
$332,600
Get a cash offer in 3 minutes
Find out how much your home could sell for in as little as 3 minutes with a no-obligation cash offer.
Estimated market value
$332,600
- Michigan
- Oakland County
- Southfield
- 48033
- Beechwood Acres
- 22505 Riverdale Dr
Nearby cities
Nearby neighborhoods
Nearby zip codes
Other Southfield Topics
