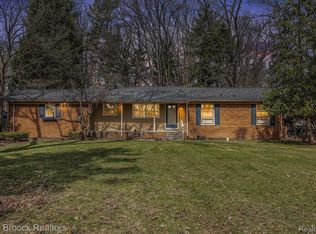
Nestled on a beautiful 1-acre wooded lot backing to public land with a stream, this exceptional Southfield home offers the perfect blend of privacy, nature, and everyday convenience. Located in a quiet, tree-lined neighborhood of predominantly acre parcels and within walking distance to parks, tennis courts, and a golf driving range, the setting is truly special.
The home has been extensively updated throughout, featuring all new flooring, a completely renovated kitchen, two fully updated bathrooms, new vinyl siding, all new windows, and updated plumbing—giving buyers peace of mind and modern comfort. A large, open floor plan creates an ideal flow for both everyday living and entertaining.
Offering 3 bedrooms on the main and upper levels, plus 2 additional rooms in the lower level with egress windows, the home provides incredible flexibility for bedrooms, office space, or guest accommodations. The finished basement also includes additional unfinished space for storage, making it as functional as it is versatile. 22525 Riverdale SLFD ALL OFFERS DUE 10 PM Sunday, March 28
Comfort is maximized with a combination of boiler heat, two ductless mini-split systems providing efficient heating and cooling, several ceiling fans, and a classic Ben Franklin stove capable of heating much of the home—delivering both efficiency and charm while offering the homeowner excellent energy efficiency and precise comfort control.
Outside, the property continues to impress with a deep attached garage, thoughtful landscaping, and unique lifestyle features including a chicken coop and greenhouse, perfect for those looking to enjoy a more self-sufficient or hobby-driven lifestyle.
With generous square footage, extensive updates, and a one-of-a-kind setting, this home is truly a joy to show and an even greater pleasure to own.
Sold for $330,000
$330,000
22525 Riverdale Dr, Southfield, MI 48033
3beds
1,942sqft
Single Family Residence
Built in 1953
1.03 Acres Lot
$332,100 Zestimate®
$170/sqft
$2,415 Estimated rent
Home value
$332,100
$315,000 - $349,000
$2,415/mo
Zestimate® history
Owner options
List your home for rent
$2,415/mo
Rent Zestimate®
Find your next renter with Zillow Rental Manager. Plus, with online applications, you can quickly screen prospective tenants – for free.
$2,415/mo
Rent Zestimate®
Refinance and save
$2,164/mo
Est. payment
Refinancing to a lower rate could help reduce your monthly payments and save thousands over the life of the loan.
$2,164/mo
Est. payment
Explore your selling options
Work with a Zillow partner agent
Leverage their expertise and Zillow's premium Showcase listings to get your home seen by more buyers.
Get startedList with your own agent
Get your home in front of millions of buyers by listing it on Zillow.
Learn how to do itSell it yourself
Take full control of how buyers see your home on Zillow by listing For Sale by Owner (FSBO).
List your homeWhat's special
Finished basementChicken coopDeep attached garageExtensively updated throughoutUpdated plumbingQuiet tree-lined neighborhoodLarge open floor plan
Zillow last checked:
Listing updated:
Listed by:
Mike Sher 248-644-4700,
Max Broock, REALTORS®-Bloomfield Hills
Bought with:
Mark Bartholomew, 6501422499
Real Broker, LLC Clarkston
Source: Realcomp II,MLS#: 20261018074
Facts & features
Interior
Bedrooms & bathrooms
- Bedrooms: 3
- Bathrooms: 2
- Full bathrooms: 2
Primary bedroom
- Level: Second
- Area: 216
- Dimensions: 18 X 12
Bedroom
- Level: Entry
- Area: 108
- Dimensions: 12 X 9
Bedroom
- Level: Second
- Area: 180
- Dimensions: 15 X 12
Other
- Level: Entry
- Area: 32
- Dimensions: 8 X 4
Other
- Level: Second
- Area: 35
- Dimensions: 7 X 5
Dining room
- Level: Entry
- Area: 130
- Dimensions: 10 X 13
Family room
- Level: Basement
- Area: 156
- Dimensions: 13 X 12
Kitchen
- Level: Entry
- Area: 208
- Dimensions: 16 X 13
Library
- Level: Basement
- Area: 121
- Dimensions: 11 X 11
Living room
- Level: Entry
- Area: 378
- Dimensions: 21 X 18
Heating
- Baseboard, Natural Gas, Other Heating Source, Zoned
Cooling
- Ceiling Fans, Wall Units
Appliances
- Included: Dishwasher, Dryer, Free Standing Electric Oven, Free Standing Refrigerator, Range Hood, Stainless Steel Appliances, Washer
- Laundry: Other
Features
- Windows: Egress Windows
- Basement: Daylight,Partially Finished
- Has fireplace: Yes
- Fireplace features: Living Room
Interior area
- Total interior livable area: 1,942 sqft
- Finished area above ground: 1,512
- Finished area below ground: 430
Property
Parking
- Total spaces: 2
- Parking features: Two Car Garage, Attached, Direct Access
- Attached garage spaces: 2
Features
- Levels: One
- Stories: 1
- Entry location: GroundLevelwSteps
- Patio & porch: Porch
- Exterior features: Lighting
- Pool features: None
Lot
- Size: 1.03 Acres
- Dimensions: 49 x 41 x 409 x 403 x 120
Details
- Additional structures: Sheds
- Parcel number: 2431226010
- Special conditions: Short Sale No,Standard
Construction
Type & style
- Home type: SingleFamily
- Architectural style: Ranch,Raised Ranch
- Property subtype: Single Family Residence
Materials
- Aluminum Siding
- Foundation: Basement, Block
- Roof: Asphalt
Condition
- New construction: No
- Year built: 1953
- Major remodel year: 2024
Utilities & green energy
- Sewer: Septic Tank
- Water: Other
Community & HOA
Community
- Security: Smoke Detectors
- Subdivision: SUPRVRS RIVERDALE ACRESNO 1
HOA
- Has HOA: No
Location
- Region: Southfield
Financial & listing details
- Price per square foot: $170/sqft
- Tax assessed value: $96,799
- Annual tax amount: $6,069
- Date on market: 3/26/2026
- Cumulative days on market: 3 days
- Listing agreement: Exclusive Right To Sell
- Listing terms: Cash,Conventional,FHA,Va Loan
Price history
| Date | Event | Price |
|---|---|---|
| 4/20/2026 | Sold | $330,000+10.4%$170/sqft |
Source:  Realcomp II #20261018074 Report a problem Realcomp II #20261018074 Report a problem | ||
| 3/30/2026 | Pending sale | $299,000$154/sqft |
Source: Realcomp II #20261018074 Report a problem | ||
| 3/26/2026 | Listed for sale | $299,000+36.9%$154/sqft |
Source: Realcomp II #20261018074 Report a problem | ||
| 1/27/2022 | Sold | $218,333+4%$112/sqft |
Source: Public Record Report a problem | ||
| 1/13/2022 | Pending sale | $210,000$108/sqft |
Source: Realcomp II #2210094895 Report a problem | ||
| 1/11/2022 | Listing removed | -- |
Source: Realcomp II #2210094895 Report a problem | ||
| 1/5/2022 | Listed for sale | $210,000$108/sqft |
Source: Realcomp II #2210094895 Report a problem | ||
| 12/7/2021 | Pending sale | $210,000$108/sqft |
Source: Realcomp II #2210094895 Report a problem | ||
| 11/13/2021 | Listed for sale | $210,000$108/sqft |
Source: Realcomp II #2210094895 Report a problem | ||
Public tax history
| Year | Property taxes | Tax assessment |
|---|---|---|
| 2025 | -- | $110,500 +3.1% |
| 2024 | -- | $107,190 +16.3% |
| 2023 | -- | $92,190 +13% |
| 2022 | -- | $81,580 -4.9% |
| 2021 | -- | $85,810 +14% |
| 2020 | -- | $75,280 +26.2% |
| 2019 | -- | $59,660 +7.7% |
| 2018 | -- | $55,380 +45.4% |
| 2015 | -- | $38,100 +8.1% |
| 2014 | -- | $35,240 -12.2% |
| 2011 | -- | $40,150 -36.7% |
| 2010 | -- | $63,390 |
| 2009 | -- | $63,390 -21.4% |
| 2003 | -- | $80,670 +7.4% |
| 2002 | -- | $75,090 +45.2% |
| 2001 | $3,039 +5.5% | $51,720 +3.2% |
| 2000 | $2,880 | $50,120 |
Find assessor info on the county website
Neighborhood: Beechwood Acres
Nearby homes
- $380,900-- bd1 ba2k sqft22545 Riverdale Dr, Southfield, MI 48033Off Market
- $325,0004 bd2 ba1.7k sqft22505 Riverdale Dr, Southfield, MI 48033Sold
- $279,5005 bd2 ba2.2k sqft22425 Riverdale Dr, Southfield, MI 48033Off Market
- $271,2003 bd2 ba1.6k sqft26051 W Nine Mile Rd, Southfield, MI 48033Off Market
- $414,0004 bd3 ba2.2k sqft22565 Riverdale Dr, Southfield, MI 48033Sold
- $265,9003 bd2 ba1.8k sqft25861 W Nine Mile Rd, Southfield, MI 48033Off Market
- $271,0003 bd1 ba2.4k sqft22405 Riverdale Dr, Southfield, MI 48033Off Market
- $209,5004 bd1 ba1.2k sqft26071 W Nine Mile Rd, Southfield, MI 48033Sold
Nearby schools
GreatSchools rating
- 5/10Adlai Stevenson Elementary SchoolGrades: K-5Distance: 1.1 mi
- 2/10Glenn W. Levey Middle SchoolGrades: 6-8Distance: 0.5 mi
- 4/10Southfield High School for the Arts and TechnologyGrades: 9-12Distance: 2.1 mi
Get a cash offer in 3 minutes
Find out how much your home could sell for in as little as 3 minutes with a no-obligation cash offer.
Estimated market value
$332,100
Get a cash offer in 3 minutes
Find out how much your home could sell for in as little as 3 minutes with a no-obligation cash offer.
Estimated market value
$332,100
- Michigan
- Oakland County
- Southfield
- 48033
- Beechwood Acres
- 22525 Riverdale Dr
Nearby cities
Nearby neighborhoods
Nearby zip codes
Other Southfield Topics
