Skip main navigation
Sold
  • $395,000

    2251 Abbey St, Brownsburg, IN 46112

    4beds
    3,298sqft
    Residential, Single Family Residence
    Built in 2004
    0.32 Acres Lot
    $402,100 Zestimate®
    $120/sqft
    $2,721 Estimated rent

    Home value

    $402,100

    $366,000 - $438,000

    $2,721/mo

    Zestimate® history
    Loading
    Loading...

    Owner options

    List your home for rent

    $2,721/mo

    Rent Zestimate®

    Find your next renter with Zillow Rental Manager. Plus, with online applications, you can quickly screen prospective tenants – for free.

    Learn more

    $2,721/mo

    Rent Zestimate®

    Refinance and save

    $2,515/mo

    Est. payment

    Refinancing to a lower rate could help reduce your monthly payments and save thousands over the life of the loan.

    See today's rates

    $2,515/mo

    Est. payment

    Explore your selling options

    Work with a Zillow partner agent

    Leverage their expertise and Zillow's premium Showcase listings to get your home seen by more buyers.

    Get started

    List with your own agent

    Get your home in front of millions of buyers by listing it on Zillow.

    Learn how to do it

    Sell it yourself

    Take full control of how buyers see your home on Zillow by listing For Sale by Owner (FSBO).

    List your home

    What's special

    Gas fireplaceLarge loftVaulted ceilingsOpen-concept layoutCozy dining areaStainless steel appliancesLarge fenced backyard
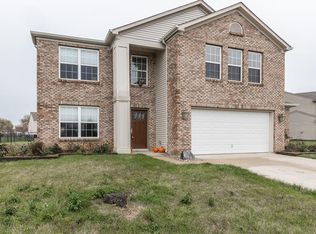
    Charming Brownsburg Retreat in Prime Location! Welcome to 2251 Abbey Street - a beautifully maintained / super clean ~3300 sq ft home on a third of an acre in one of Brownsburg's most desirable neighborhoods. This 4-bedroom, 2.5-bath home with a 3-car finished garage offers a perfect blend of comfort, style, and convenience. Step inside to an inviting open-concept layout featuring a spacious living room, family/game room, kitchen with stainless steel appliances, a gas fireplace, and a cozy dining area that's perfect for everyday living or entertaining. The primary suite has vaulted ceilings, a walk-in closet, and a private bath, while the additional large bedrooms, each with walk-in closets, offer flexibility for family, guests, a home office, or hobbies. And the large loft adds extra space for a family/playroom. Enjoy outdoor living with a large fenced backyard and a large 20x17 exposed agg partially covered patio-ideal for summer barbecues or quiet evenings under the stars. So much additional value: Newer Paint, New LVP Flooring (lower), new high-efficiency Heat Pump 2023, 2013 Roof, Paid Water Softener, Washer and Dryer Stay, Home Audio System, Lots of Storage, 2nd floor laundry, Low Maintenance Landscaping, concrete edging, and large yard on quiet street. You're just steps from the B&O Trail, Brownsburg Dog Park, and community parks, offering endless opportunities for recreation, biking, and play. Plus, you're conveniently close to Brownsburg's award-winning schools, shopping, and dining, making this the ideal place to call home. Price to sell quickly, don't miss this opportunity to own a move-in ready gem in a thriving community.

    Zillow last checked:

    Listing updated:

    Listed by:

    Warren Smith 317-523-8702,

    @properties,

    Jordan Nelson,

    @properties

    Bought with:

    Jody Bailey

    F.C. Tucker Company

    Source: MIBOR as distributed by MLS GRID,MLS#: 22053555MLS Logo

    Facts & features

    Interior

    Bedrooms & bathrooms
    • Bedrooms: 4
    • Bathrooms: 3
    • Full bathrooms: 2
    • 1/2 bathrooms: 1
    • Main level bathrooms: 1
    Primary bedroom
    • Level: Upper
    • Area: 300 Square Feet
    • Dimensions: 20X15
    Bedroom 2
    • Level: Upper
    • Area: 220 Square Feet
    • Dimensions: 20X11
    Bedroom 3
    • Level: Upper
    • Area: 160 Square Feet
    • Dimensions: 16X10
    Bedroom 4
    • Level: Upper
    • Area: 110 Square Feet
    • Dimensions: 11X10
    Dining room
    • Features: Luxury Vinyl Plank
    • Level: Main
    • Area: 120 Square Feet
    • Dimensions: 12X10
    Family room
    • Level: Main
    • Area: 425 Square Feet
    • Dimensions: 25x17
    Kitchen
    • Features: Luxury Vinyl Plank
    • Level: Main
    • Area: 130 Square Feet
    • Dimensions: 13x10
    Laundry
    • Level: Upper
    • Area: 42 Square Feet
    • Dimensions: 07X06
    Living room
    • Features: Luxury Vinyl Plank
    • Level: Main
    • Area: 400 Square Feet
    • Dimensions: 20x20
    Play room
    • Level: Upper
    • Area: 425 Square Feet
    • Dimensions: 25X17
    Heating
    • Forced Air, Heat Pump
    Cooling
    • Central Air
    Appliances
    • Included: Dishwasher, Dryer, Disposal, Microwave, Electric Oven, Refrigerator, Gas Water Heater, Washer
    • Laundry: Upper Level, Laundry Room
    Features
    • Attic Access, Vaulted Ceiling(s), Pantry, Kitchen Island, Walk-In Closet(s)
    • Has basement: No
    • Attic: Access Only
    • Number of fireplaces: 1
    • Fireplace features: Family Room, Gas Log, Living Room
    Interior area
    • Total structure area: 3,298
    • Total interior livable area: 3,298 sqft

    Property

    Parking
    • Total spaces: 2
    • Parking features: Attached
    • Attached garage spaces: 2
    • Details: Garage Parking Other(Finished Garage, Keyless Entry)
    Features
    • Levels: Two
    • Stories: 2
    • Patio & porch: Covered, Patio
    • Fencing: Fenced,Full
    • Has view: Yes
    • View description: Neighborhood
    Lot
    • Size: 0.32 Acres
    • Features: Sidewalks, Street Lights, Trees-Small (Under 20 Ft)
    Details
    • Parcel number: 320723477006000016
    • Horse amenities: None

    Construction

    Type & style
    • Home type: SingleFamily
    • Architectural style: Traditional
    • Property subtype: Residential, Single Family Residence
    Materials
    • Vinyl With Brick, Brick, Stone
    • Foundation: Slab
    Condition
    • New construction: No
    • Year built: 2004

    Utilities & green energy

    • Water: Public

    Community & HOA

    Community
    • Features: Suburban
    • Subdivision: Bersot Crossing
    HOA
    • Has HOA: Yes
    • Services included: Entrance Common, Insurance, Maintenance, Management
    • HOA fee: $90 quarterly
    • HOA phone: 317-631-2213
    Location
    • Region: Brownsburg

    Financial & listing details

    • Price per square foot: $120/sqft
    • Tax assessed value: $352,700
    • Annual tax amount: $3,408
    • Date on market: 8/6/2025
    • Cumulative days on market: 20 days

    Price history

    DateEventPrice
    9/25/2025Sold$395,000-0.8%$120/sqft
    Source: MIBOR as distributed by MLS GRID #22053555 Report a problem
    8/27/2025Pending sale$398,000$121/sqft
    Source: MIBOR as distributed by MLS GRID #22053555 Report a problem
    8/25/2025Listed for sale$398,000$121/sqft
    Source: MIBOR as distributed by MLS GRID #22053555 Report a problem
    8/23/2025Pending sale$398,000$121/sqft
    Source: MIBOR as distributed by MLS GRID #22053555 Report a problem
    8/15/2025Price change$398,000-0.5%$121/sqft
    Source: MIBOR as distributed by MLS GRID #22053555 Report a problem
    8/6/2025Listed for sale$400,000+116.3%$121/sqft
    Source: MIBOR as distributed by MLS GRID #22053555 Report a problem
    2/8/2005Sold$184,900$56/sqft
    Source: MIBOR as distributed by MLS GRID #2468930 Report a problem

    Public tax history

    YearProperty taxesTax assessment
    2025$3,408 +9.7%$352,700 +3.5%
    2024$3,108 +6.6%$340,800 +9.7%
    2023$2,915 +18.5%$310,800 +6.6%
    2022$2,459 +8.9%$291,500 +18.5%
    2021$2,258 +4.2%$245,900 +8.9%
    2020$2,166 +1.4%$225,800 +4.2%
    2019$2,137 +6.9%$216,600 +1.4%
    2018$1,999 +2.9%$213,700 +6.9%
    2017$1,942 +3%$199,900 +2.9%
    2016$1,885 +6.4%$194,200 +9.7%
    2014$1,771 +9.9%$177,100 +9.9%
    2013$1,611 -11.8%$161,100 -11.8%
    2011$1,826 $182,600
    2010$1,826 -8.1%$182,600 -8.1%
    2009$1,986 -24.1%$198,600 +1.8%
    2007$2,615 -33.6%$195,180 -1.7%
    2006$3,935 $198,600
    2005-- $198,600
    Find assessor info on the county website

    Neighborhood: 46112

    Nearby schools

    GreatSchools rating
    Schools provided by the listing agent
    • Elementary: Cardinal Elementary School
    • Middle: Brownsburg West Middle School
    • High: Brownsburg High School

    Source: MIBOR as distributed by MLS GRID. This data may not be complete. We recommend contacting the local school district to confirm school assignments for this home.

    Get a cash offer in 3 minutes
    Find out how much your home could sell for in as little as 3 minutes with a no-obligation cash offer.
    Estimated market value
    $402,100
    Get a cash offer in 3 minutes
    Find out how much your home could sell for in as little as 3 minutes with a no-obligation cash offer.
    Estimated market value
    $402,100